Watford Heath, Watford, WD19 - Browns
WD19
£250,000
27 photos · click any to view · view on agent site
Listed by
Browns - Estate Agents covering Aldenham, Bushey, Letchmore Heath, Oxhey Hall, Oxhey Village, Radlett & Watford.
See profile on Nook
Occupying what is arguably the most coveted position in the WD19 4 postcode sector, directly facing Watford Heath, is this five-bedroom, four-reception, semi-detached family home of 2,242 sq.ft, arranged over three floors. The heath remains the social heart of this part of Watford and is conveniently home to the Royal Oak; the houses that face it seldom come to market. Bushey station lies close at hand, with direct trains into London Euston in a little over fifteen minutes. The façade announces the house before you reach it, a dark brick laid with a red brick band, the two set against one another to immediate effect; a bay window rises through both floors, the mock-Tudor section between them pebble-dashed and framed by black timbers, with a half gable above. The windows have been replaced throughout, fitted with shutters and finished with stained glass to the upper panes, while the front door, painted a muted teal, sits recessed within the porchway. Off-street parking for two good-sized cars is a genuine rarity in this pocket. The house sits towards the upper end of the local semi-detached market, though the arithmetic tells its own story (£401.43 per sq.ft): on footprint alone, it competes with detached houses.
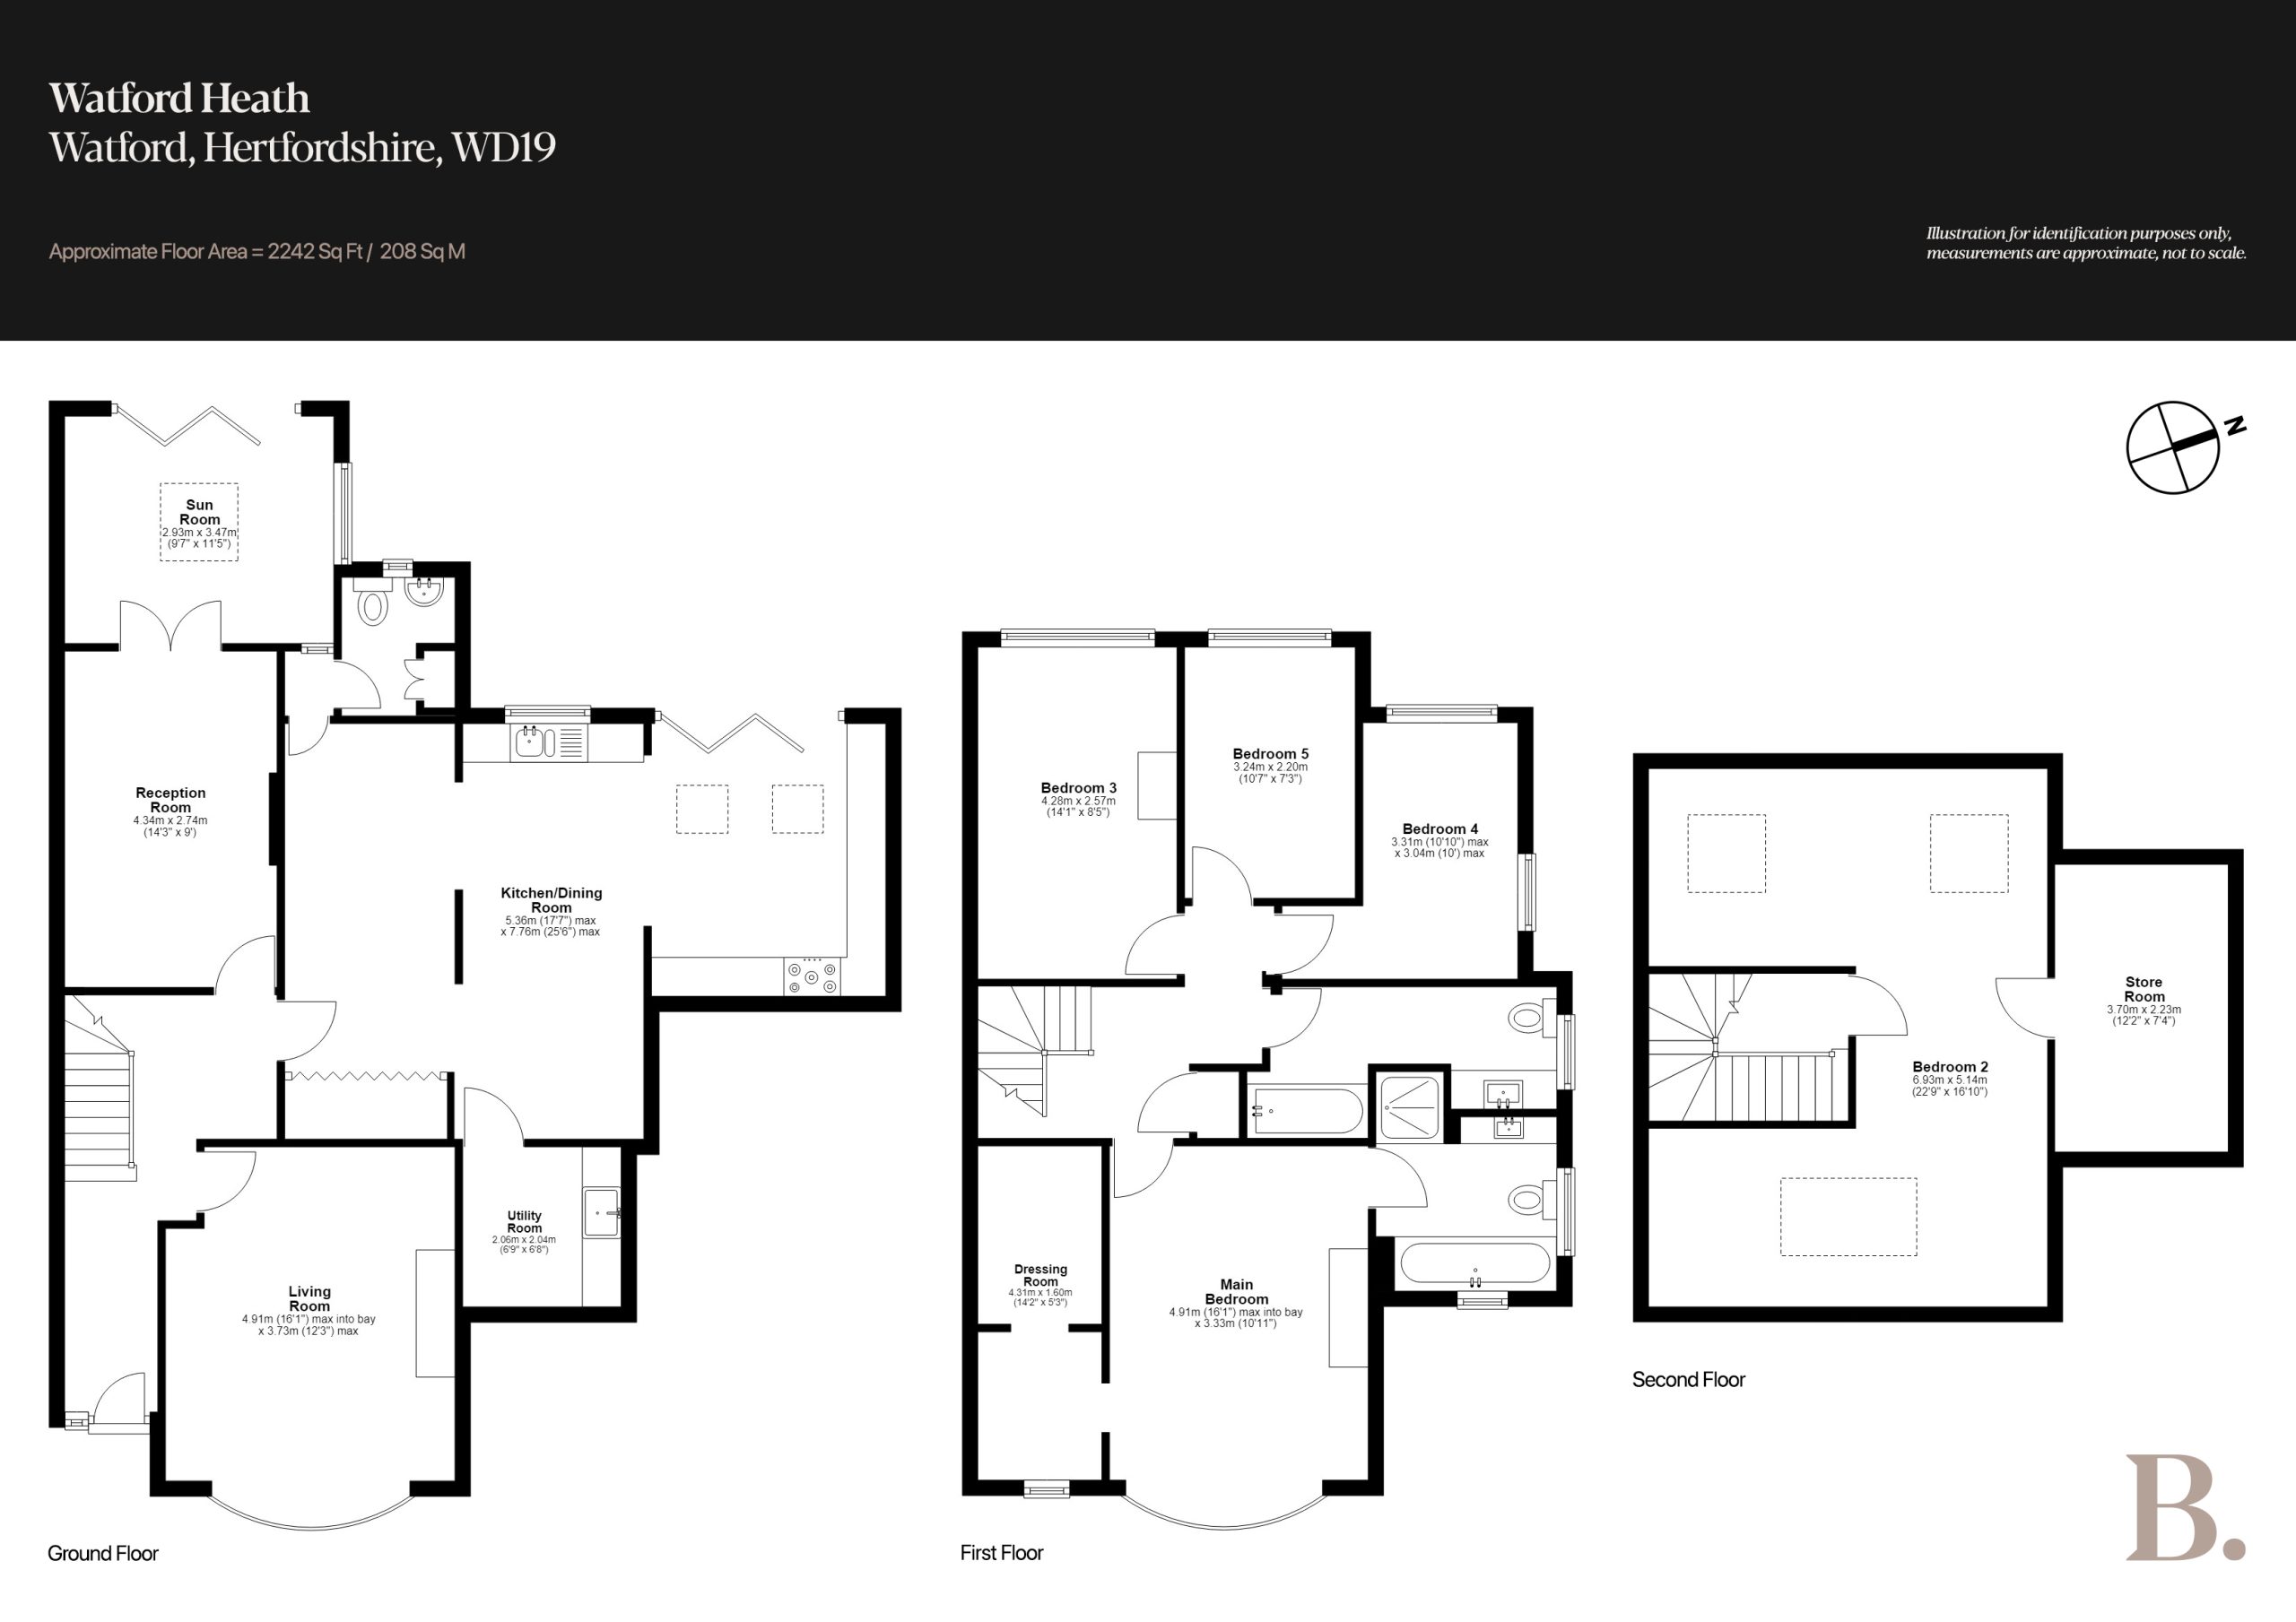
The front door opens to a hallway with the staircase set directly ahead. To the right, the principal reception room is the more formal of the four, finished beautifully, with neutral flooring underfoot and the period detail intact: cornicing, picture rails, high skirtings and an original fireplace with a tiled insert. Built-in storage fills the alcove to one side, floating shelves the other. The elevation means the room holds light from late morning through to evening, so a single pendant is ample, and the bay gives the best of the views across the heath. A second reception room lies directly ahead off the hallway, measuring 14'3" x 9', and takes whatever role the household asks of it: dining room, reading room, snug or, for those arriving with young children, a playroom of generous proportion. Timber double doors, a quiet feature in themselves, open to a sunroom, from which bifolding doors carry on into the garden. The kitchen and dining room occupies the rear in a single open-plan run of 17'7" x 25'6". Rather than remove the partition entirely, the owners have retained part of it with walkways to either side, which gives the space its rhythm and keeps each zone legible: dining nearest the hall, a television snug in front of the utility, and the kitchen unfolding throughout the balance of the space. A worktop and sink look onto the garden; the main run turns through ninety degrees beneath skylights, with further bifolds opening the room to the outside. The vaulted ceiling is the defining gesture, the sense of height considerable, and a bright white palette carries it, the lintels finished in keeping and a single wall of abstract wallpaper providing the contemporary note. A cloakroom with its own storage cupboard and a utility room of 6'9" x 6'8" complete a floor that runs to over 1,000 sq.ft in its own right.
Stairs rise to the first floor, where four bedrooms and two bathrooms are arranged. The principal bedroom mirrors the formal reception room below, 16'1" x 10'11", with its own original fireplace and bay window, and is served by a dressing room of fourteen feet and an en-suite with a freestanding bath and separate walk-in shower. Three further bedrooms are all comfortable doubles, one presently in use as a study. The family bathroom is tiled in teal and unusually planned, longer than it is wide: the bath sits tucked to the right as you enter from the landing, with the basin and w.c. set beyond. A second staircase ascends to bedroom two, which takes the top floor in its entirety. Broadly U-shaped and measuring 22'9" x 16'10" at its widest, it draws light from three skylights and has been arranged with sleeping at one end and sitting at the other, closer in feel to a studio apartment than a bedroom. A store room off it, 12'2" x 7'4", would convert readily to an en-suite.
The garden faces north-west, though with the heath at the front, south-facing sun is never more than a few steps from the door. It has been laid out around the house rather than simply behind it: a broad patio runs off the rear for dining outdoors, giving on to an expansive lawn beyond. What holds all of this together is the length of the owners' tenure and the judgement they have exercised over it, the heritage detail kept and cared for, a real sense of modernism laid across it, neither at the expense of the other. The result is a house that reads as a forever home rather than a step towards one.
Listing details scraped from www.brownsresidential.com · refreshed daily · first seen 53 days ago
Floor plan
For this £250,000 listing
£1,565/mo
Mortgage + estimated bills
Mortgage
£1,140/mo
90% LTV · 30 yr · 4.5% fixed
Council tax (est.)
£165/mo
Band D — refines at door level
Energy + bills
£260/mo
Energy + broadband + water + insurance
Stamp Duty (first-time buyer)
Nil one-off
Conveyancing + survey + removals
~£3,200 one-off
Refines once we have the door number from your quote flow.
Save the door number once, use it everywhere. Got the exact address from the agent at viewing? Every quote, every report, every alert from then on is precise to your property.
Mortgage
Compare offers from 14 UK lenders against the asking price + your circumstances.
Conveyancing
Fixed-fee quotes from 6 CQS-accredited solicitors near this postcode.
Surveys
Level 2 + Level 3 surveys from local RICS members. Postcode-priced.
Buildings & contents
Insurance quotes — final premium needs the door number; modal prompts at quote time.
Energy & broadband
Switch providers for the new place. Set up to start on move-in day.
Removals
Quotes from vetted local removal firms based on volume + distance.
How door-number capture works: when you action a quote, the modal asks for the exact address (you'll have it from the agent at viewing). Saved to your account; future quotes auto-fill; future Nook visits resolve straight to your property report.