Princess Beatrice Close, Hellesdon, Norwich - 964132d6-a725-468d-a4ca-1cad39263538 - Starkings & Watson
NR6 5DB
£100,000
1 photo · click any to view · view on agent site
Listed by
Starkings & Watson Hybrid
See profile on Nook
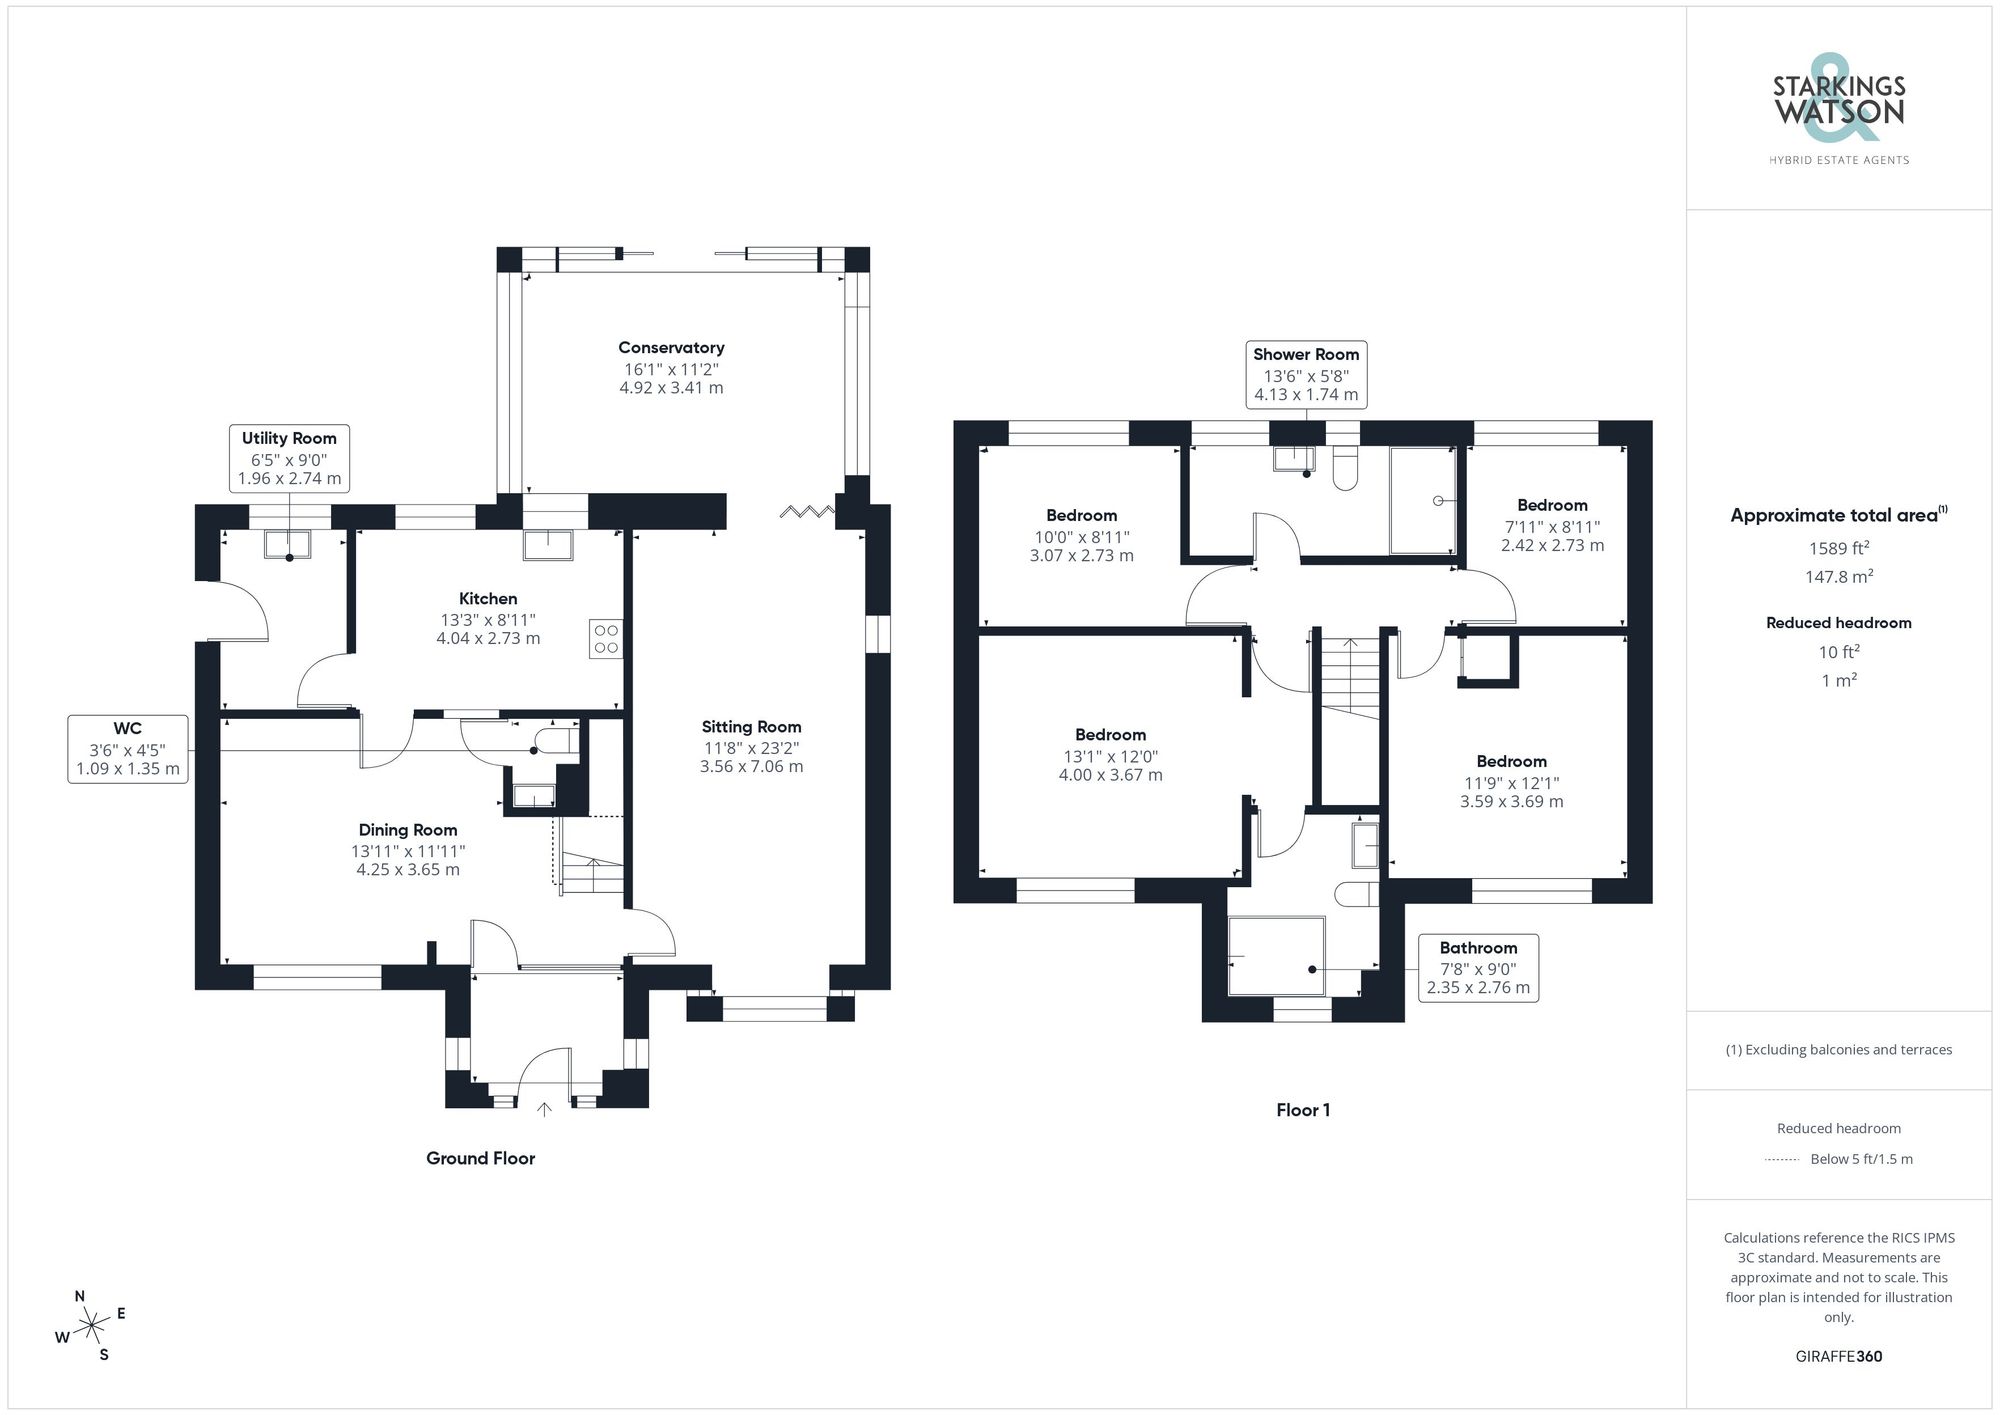
The opposite side of the home gives way to a generously sized 23’ living room featuring an oriel window to the front with the rest of the space being laid with carpeted flooring leaving ample space for a potential choice of layout of soft furnishings with centrepiece electric fire with solid mantle and tiled hearth. At the very rear of the home through a set of bi-folding doors is the conservatory. The current owners have recently had a warm roof installed on what was the conservatory to make a extremely versatile garden room space bordered by uPVC double glazed windows giving unspoiled views off the colourful garden beyond with sliding doors opening onto the resin patio.
The first floor landing splits in each direction to take you into all four of the bedrooms as well as a fully modernised three piece family shower room currently featuring a walk in shower with centralised rainfall shower head, tall heated towel rail and a multitude of vanity storage. Two double bedrooms can be found on this side of the home with the slightly smaller being laid with carpeted flooring leaving room for a double bed and soft furnishings overlooking the rear garden and tree lined views beyond. The main bedroom sits just in front of this where the owners have created a separate en-suite bathroom complete with corner bath unit and large range of vanity storage with ‘his’ and ‘hers’ sinks. On the opposite side of the home two further bedrooms can be found, one being again a well proportioned double bedroom complete with fitted wardrobes and wood effect flooring whilst the smaller of the four bedrooms sits just behind this currently functioning as a home office however perfectly positioned to be a single bedroom or nursery for expecting families.
Listing details scraped from www.starkingsandwatson.co.uk · refreshed daily · first seen 0 days ago
Floor plan
For this £100,000 listing
£881/mo
Mortgage + estimated bills
Mortgage
£456/mo
90% LTV · 30 yr · 4.5% fixed
Council tax (est.)
£165/mo
Band D — refines at door level
Energy + bills
£260/mo
Energy + broadband + water + insurance
Stamp Duty (first-time buyer)
Nil one-off
Conveyancing + survey + removals
~£3,200 one-off
Refines once we have the door number from your quote flow.
Save the door number once, use it everywhere. Got the exact address from the agent at viewing? Every quote, every report, every alert from then on is precise to your property.
Mortgage
Compare offers from 14 UK lenders against the asking price + your circumstances.
Conveyancing
Fixed-fee quotes from 6 CQS-accredited solicitors near this postcode.
Surveys
Level 2 + Level 3 surveys from local RICS members. Postcode-priced.
Buildings & contents
Insurance quotes — final premium needs the door number; modal prompts at quote time.
Energy & broadband
Switch providers for the new place. Set up to start on move-in day.
Removals
Quotes from vetted local removal firms based on volume + distance.
How door-number capture works: when you action a quote, the modal asks for the exact address (you'll have it from the agent at viewing). Saved to your account; future quotes auto-fill; future Nook visits resolve straight to your property report.