The Common, Freethorpe, Norwich - 82b4cd94-7806-4b54-8e65-9639d6300361 - Starkings & Watson
NR13 3LT
£100,000
1 photo · click any to view · view on agent site
Listed by
Starkings & Watson Hybrid
See profile on Nook
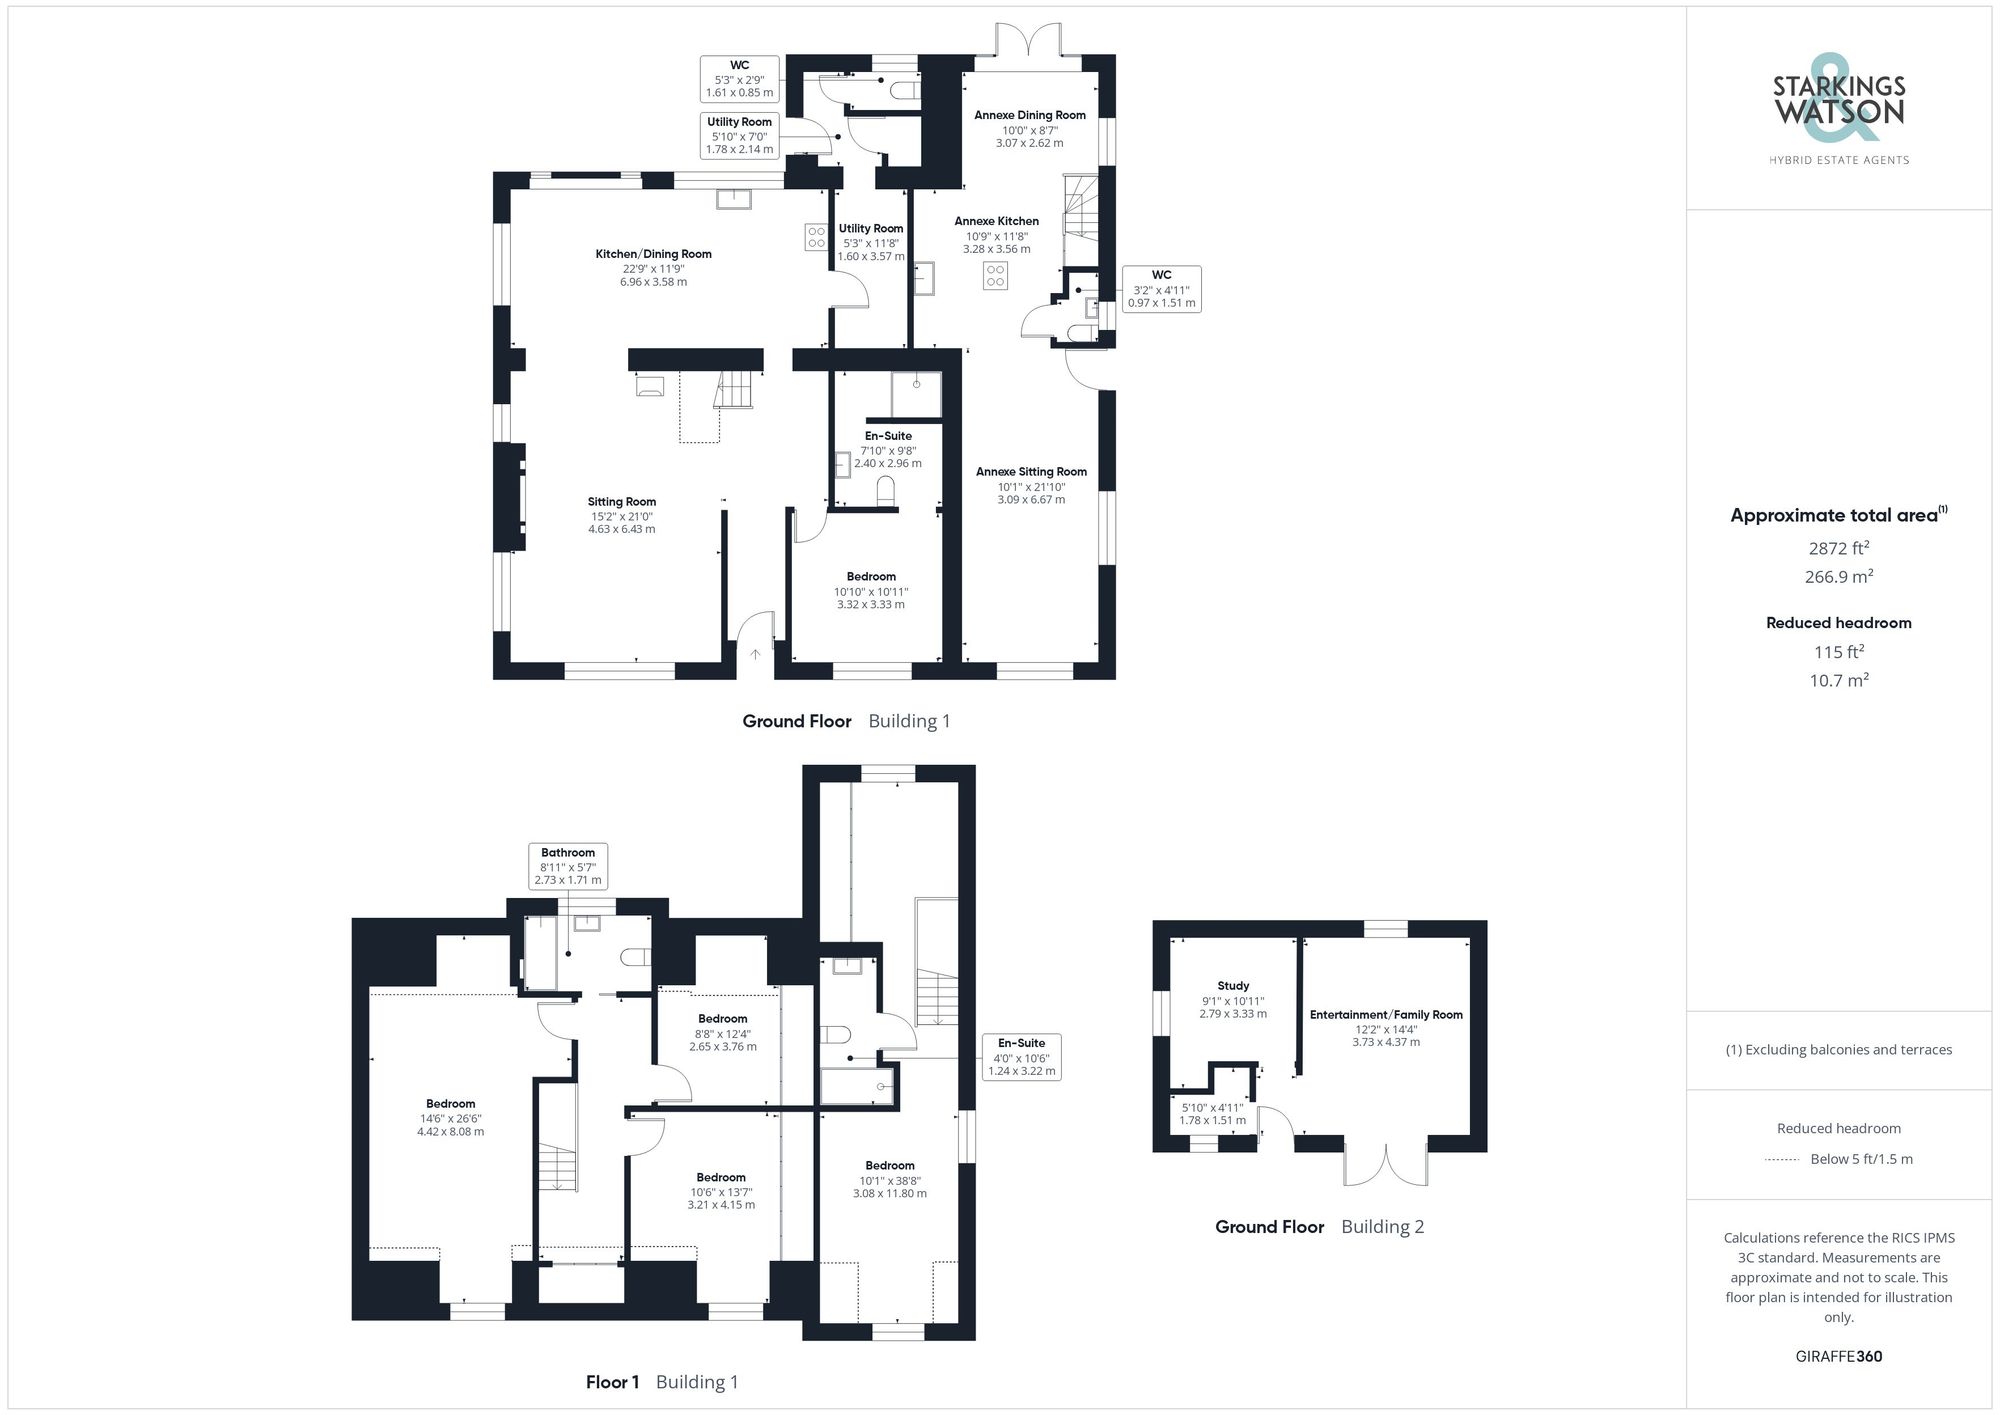
Heading upstairs, a useful built-in storage cupboard can be found on the landing, with herringbone style wood effect flooring underfoot, and doors leading off to three individual bedrooms - all of which offer a range of built-in wardrobes or eaves storage, fitted carpet, and uPVC double glazed or velux windows. A further family bathroom can be found on the first floor offering a white three piece suite with storage under the hand-wash basin and a large panelled bath with a thermostatically controlled shower and glazed shower screen over.
The annexe accommodation offers a fully open plan living experience with wood effect flooring underfoot and a front facing window with ample space for soft furnishings. The kitchen flows seamlessly with a high gloss range of wall and base level units, and a central island including solid wood work surfaces featuring a breakfast bar. Integrated appliances include an inset electric ceramic hob with extractor fan above, and built-in eye level electric oven and microwave combination, with an inset ceramic butler sink, integrated fridge freezer, dishwasher and washing machine. Stairs rise to the first floor landing with a useful ground floor WC tucked underneath housing a two piece suite with a heated towel rail and built-in storage. The rear of the kitchen offers dining space with wood effect flooring continuing underfoot and uPVC double glazed French doors leading out to the rear garden.
Upstairs, the bedroom enjoys dual aspect views to front and side with fitted carpet underfoot, and a useful dressing area or study space including built-in wardrobes and a rear facing window. An ensuite shower room leads off, finished with a white three piece suite including storage under the hand wash basin, a large walk-in shower cubicle with a twin head thermostatically controlled rainfall shower with aqua board splash-backs and heated towel rail.
Listing details scraped from www.starkingsandwatson.co.uk · refreshed daily · first seen 0 days ago
Floor plan
For this £100,000 listing
£881/mo
Mortgage + estimated bills
Mortgage
£456/mo
90% LTV · 30 yr · 4.5% fixed
Council tax (est.)
£165/mo
Band D — refines at door level
Energy + bills
£260/mo
Energy + broadband + water + insurance
Stamp Duty (first-time buyer)
Nil one-off
Conveyancing + survey + removals
~£3,200 one-off
Refines once we have the door number from your quote flow.
Save the door number once, use it everywhere. Got the exact address from the agent at viewing? Every quote, every report, every alert from then on is precise to your property.
Mortgage
Compare offers from 14 UK lenders against the asking price + your circumstances.
Conveyancing
Fixed-fee quotes from 6 CQS-accredited solicitors near this postcode.
Surveys
Level 2 + Level 3 surveys from local RICS members. Postcode-priced.
Buildings & contents
Insurance quotes — final premium needs the door number; modal prompts at quote time.
Energy & broadband
Switch providers for the new place. Set up to start on move-in day.
Removals
Quotes from vetted local removal firms based on volume + distance.
How door-number capture works: when you action a quote, the modal asks for the exact address (you'll have it from the agent at viewing). Saved to your account; future quotes auto-fill; future Nook visits resolve straight to your property report.