Norwich Road, Ditchingham, Bungay - cfc3b2d0-365e-4e9b-aea9-a906ea5a9c62 - Starkings & Watson
NR35 2JL
£100,000
1 photo · click any to view · view on agent site
Listed by
Starkings & Watson Hybrid
See profile on Nook
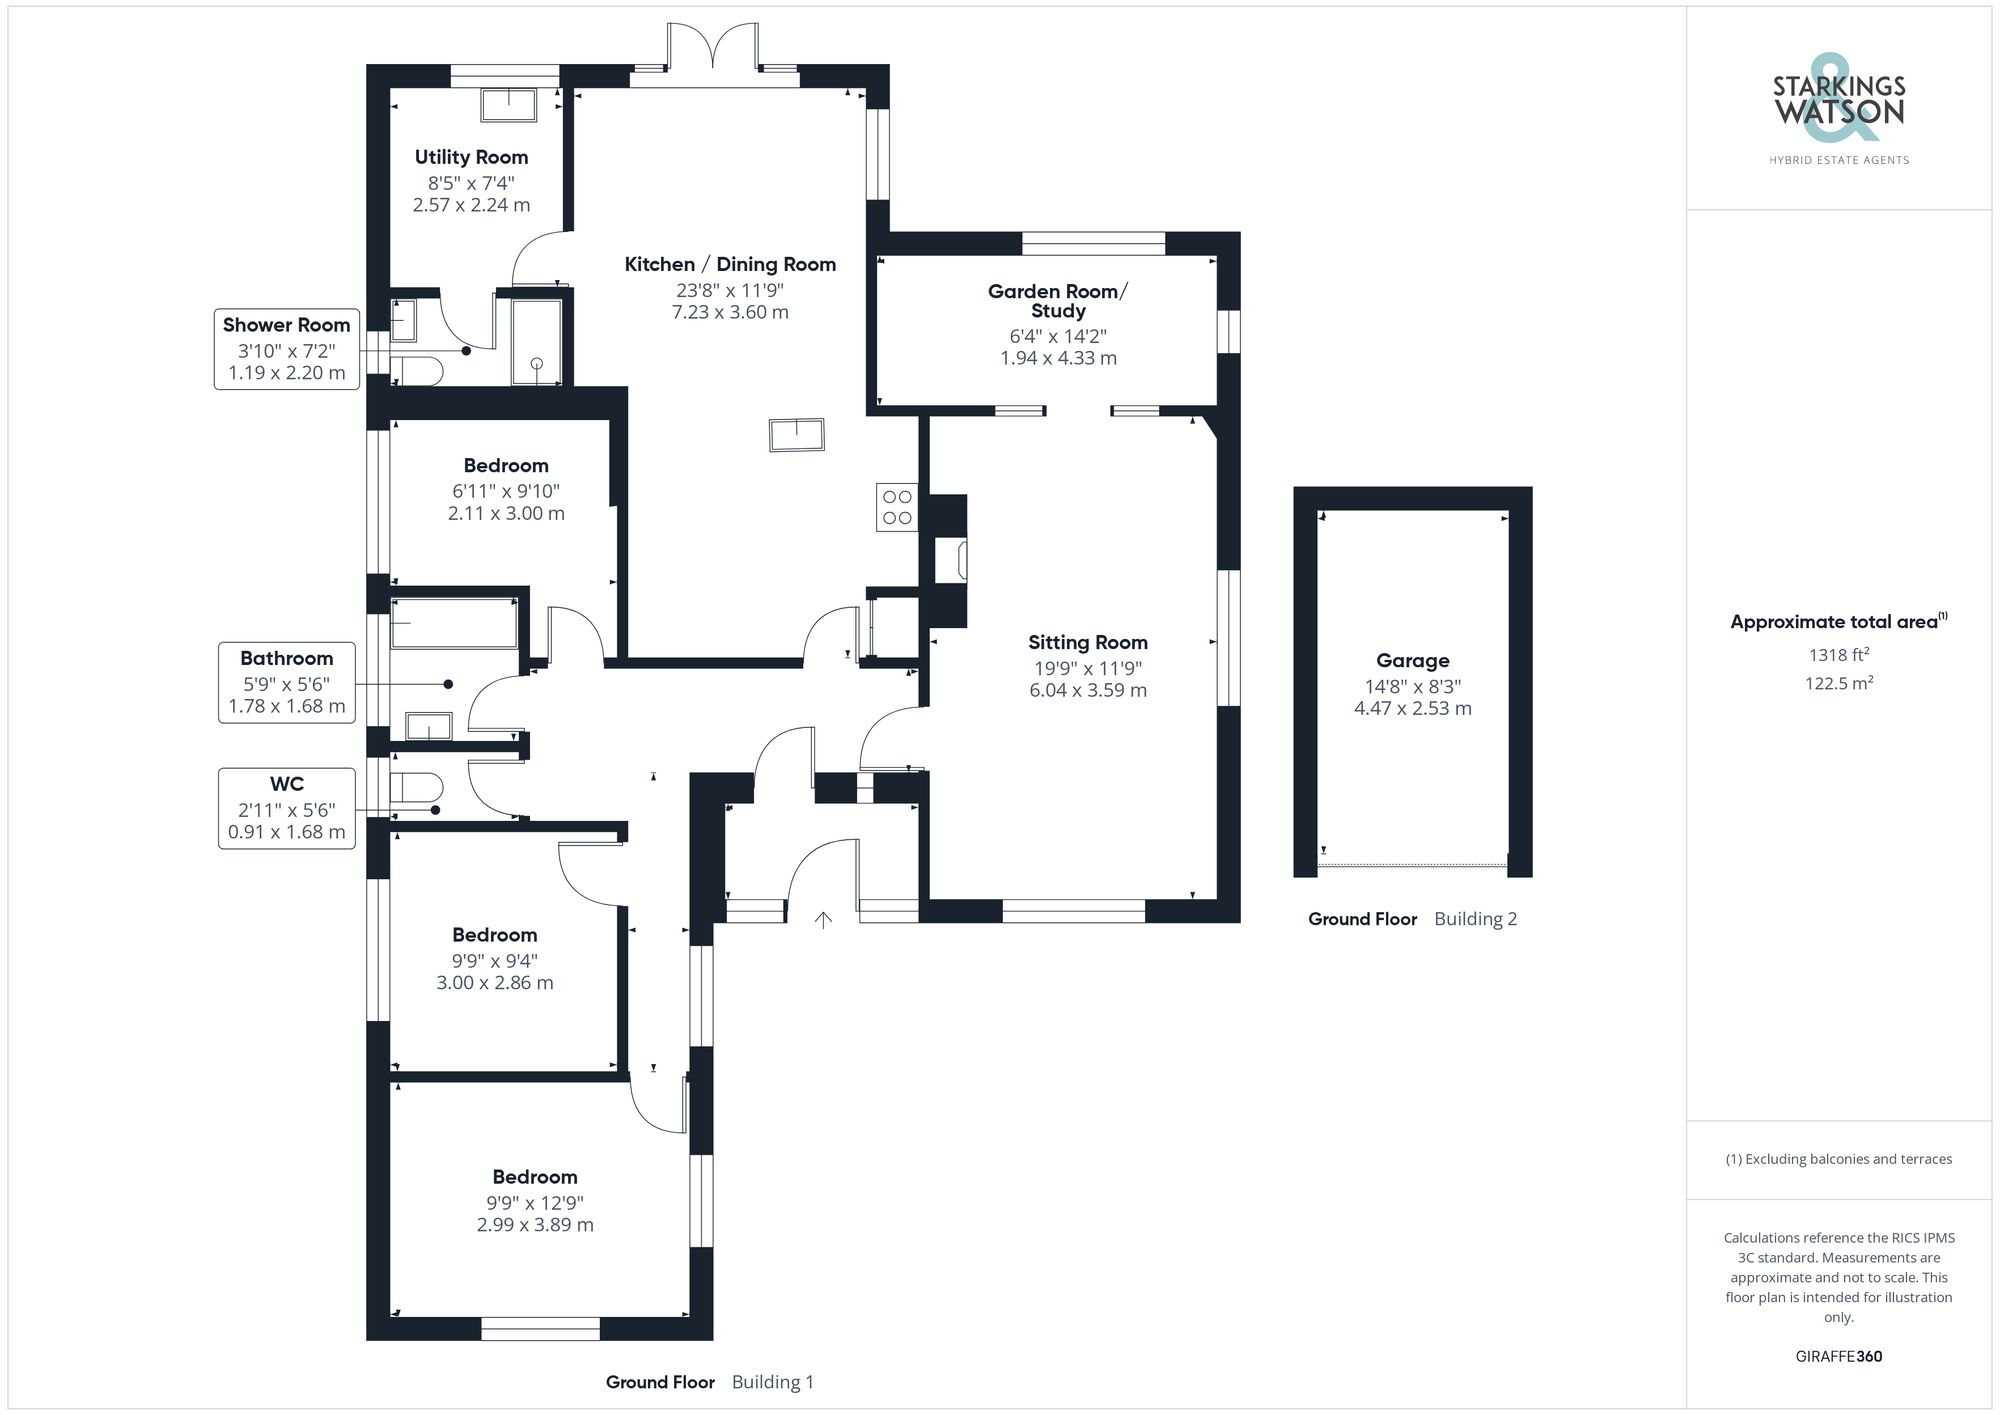
From the central hallway a further and equally impressive living space sits at the rear of the home courtesy of a historic extension. A 23’ open plan kitchen and dining room are on offer where initially a fully modernized kitchen space grants a multitude of storage capabilities with floor and base mounted cabinetry, large open worktop space for those keen on hosting with a range of multiple integrated appliances to include an oven and hob with extraction above, dishwasher, fridge, freezer and microwave. The kitchen gives way to open tiled flooring where a large dual aspect dining room is on offer creating a true social hub of the home with open floor space conducive to hosting a large dining room suite with further seating potential and French doors backing onto the rear garden patio. Just off to the side of the space is a handy utility room with a continuation of the glossed wall and base mounted cabinetry, further plumbing and space remaining for both a washing machine and tumble dryer. As part of the extension the previous owners have installed a handy two piece WC accompanied by a shower room with wall mounted radiator and vanity storage.
From the central hallway three bedrooms are also on offer with the larger being found at the very front of the home enjoying another dual facing aspect and two further bedrooms slightly further down the hallway. Each of these spaces enjoy shared use of a separate two piece WC and family bathroom suite complete with predominantly tiled surround and wall mounted radiator.
Listing details scraped from www.starkingsandwatson.co.uk · refreshed daily · first seen 0 days ago
Floor plan
For this £100,000 listing
£881/mo
Mortgage + estimated bills
Mortgage
£456/mo
90% LTV · 30 yr · 4.5% fixed
Council tax (est.)
£165/mo
Band D — refines at door level
Energy + bills
£260/mo
Energy + broadband + water + insurance
Stamp Duty (first-time buyer)
Nil one-off
Conveyancing + survey + removals
~£3,200 one-off
Refines once we have the door number from your quote flow.
Save the door number once, use it everywhere. Got the exact address from the agent at viewing? Every quote, every report, every alert from then on is precise to your property.
Mortgage
Compare offers from 14 UK lenders against the asking price + your circumstances.
Conveyancing
Fixed-fee quotes from 6 CQS-accredited solicitors near this postcode.
Surveys
Level 2 + Level 3 surveys from local RICS members. Postcode-priced.
Buildings & contents
Insurance quotes — final premium needs the door number; modal prompts at quote time.
Energy & broadband
Switch providers for the new place. Set up to start on move-in day.
Removals
Quotes from vetted local removal firms based on volume + distance.
How door-number capture works: when you action a quote, the modal asks for the exact address (you'll have it from the agent at viewing). Saved to your account; future quotes auto-fill; future Nook visits resolve straight to your property report.