Christopher Way, Wroxham, Norwich - 7c8ec021-3106-4852-a09b-d4b5db630152 - Starkings & Watson
NR12 8FF
£100,000
1 photo · click any to view · view on agent site
Listed by
Starkings & Watson Hybrid
See profile on Nook
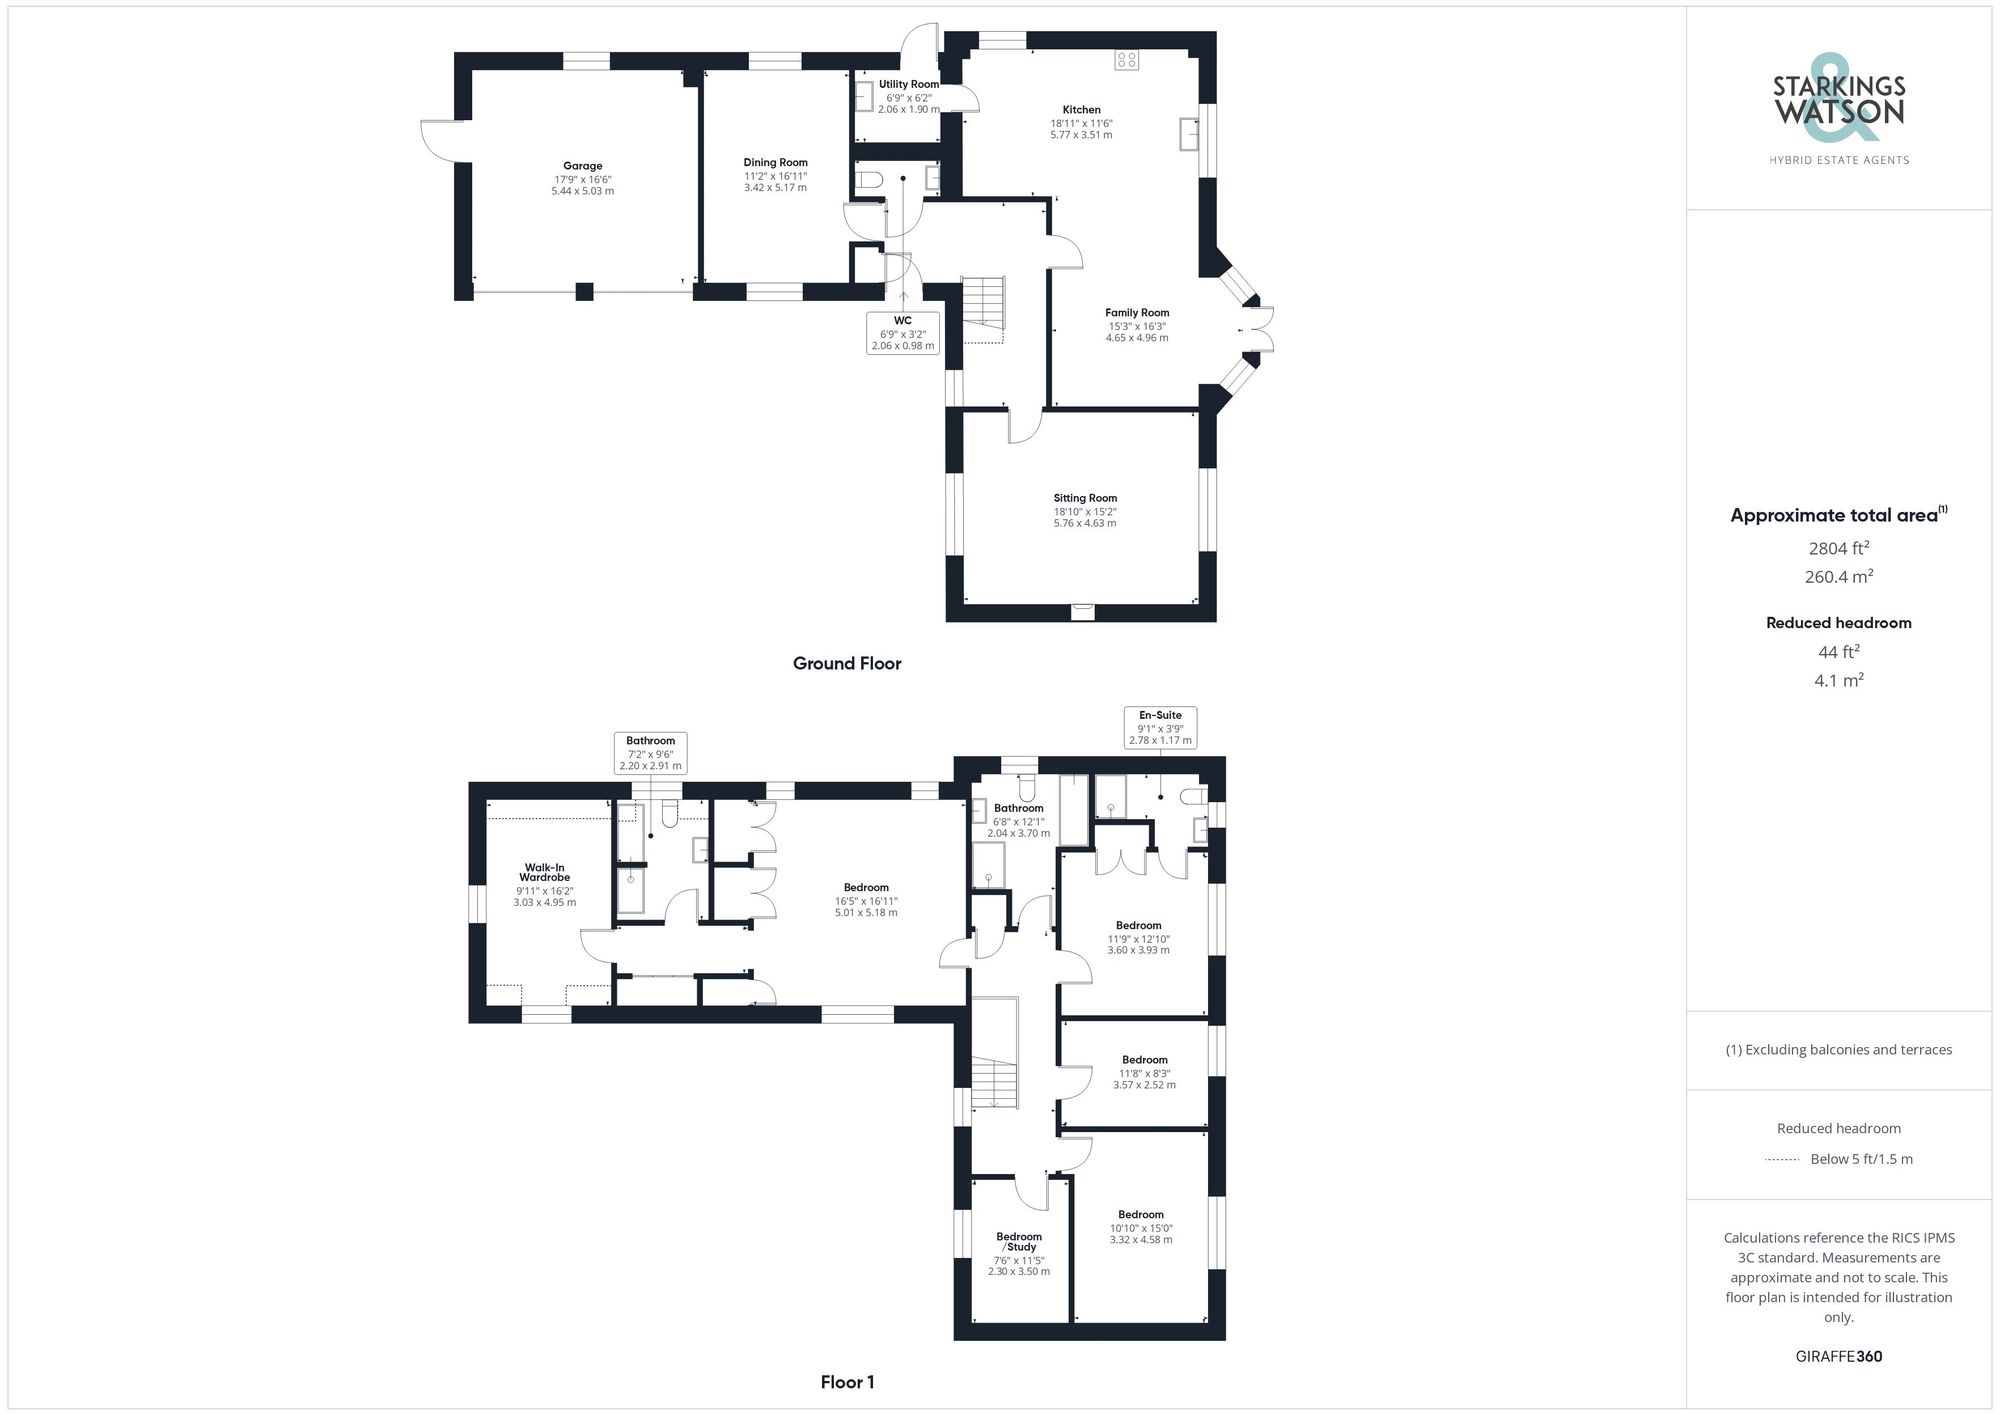
The first floor landing and stairs are finished with newly laid carpets and splits in both directions to take you into all bedrooms within the home. Directly ahead as you round the stairs is a smaller bedroom still more than large enough to accommodate a double bed. This space is fronted by uPVC double glazed sash windows and laid with carpeted flooring whilst a similarly sized bedroom sits just to the side of this, again currently used as an additional storage space but ideal to be used as a large single or potential double bedroom. The first of the larger double bedrooms sits between these two with open carpeted floor space more than large enough to accommodate a double bed with additional soft furnishings and storage solutions. The first of the principal bedrooms sits at the adjacent side of the home. This room is laid with wood effect flooring and overlooks the private rear gardens with the added benefit of a double built in wardrobe and an ensuite shower room complete with vanity storage and wall mounted radiator. Sat just next to this is the four piece family bathroom suite again complete with a predominantly tile surround. This generously sized and well decorated space features a double shower, bath, vanity storage and large radiator. The main bedroom sits just off to the side of this and impressive main suite where a 16’×16’ bedroom is immaculately presented with large open floor space suited for a potential choice of layouts. Multiple built in storage spaces come within this room whilst a secondary hallway takes you towards even further storage. To the right of this hallway is a four piece ensuite bathroom complete with a part vaulted ceiling and a low level radiator whilst an incredibly versatile space sits at the very end of this hallway ideal to be turned into a walk in wardrobe, potential home office setup or nursery for expecting families.
Listing details scraped from www.starkingsandwatson.co.uk · refreshed daily · first seen 0 days ago
Floor plan
For this £100,000 listing
£881/mo
Mortgage + estimated bills
Mortgage
£456/mo
90% LTV · 30 yr · 4.5% fixed
Council tax (est.)
£165/mo
Band D — refines at door level
Energy + bills
£260/mo
Energy + broadband + water + insurance
Stamp Duty (first-time buyer)
Nil one-off
Conveyancing + survey + removals
~£3,200 one-off
Refines once we have the door number from your quote flow.
Save the door number once, use it everywhere. Got the exact address from the agent at viewing? Every quote, every report, every alert from then on is precise to your property.
Mortgage
Compare offers from 14 UK lenders against the asking price + your circumstances.
Conveyancing
Fixed-fee quotes from 6 CQS-accredited solicitors near this postcode.
Surveys
Level 2 + Level 3 surveys from local RICS members. Postcode-priced.
Buildings & contents
Insurance quotes — final premium needs the door number; modal prompts at quote time.
Energy & broadband
Switch providers for the new place. Set up to start on move-in day.
Removals
Quotes from vetted local removal firms based on volume + distance.
How door-number capture works: when you action a quote, the modal asks for the exact address (you'll have it from the agent at viewing). Saved to your account; future quotes auto-fill; future Nook visits resolve straight to your property report.