Ryle Street, Walsall - Webbs Estate Agents
WS3 3LA
£199,000
22 photos · click any to view · view on agent site
Listed by
Webbs Estate and Lettings Agents in
See profile on Nook
**IMPROVED THROUHGOUT**OPEN PLAN LIVING**THREE GENEROUS BEDROOMS**REFFITED KITCHEN**REFITTED BATHROOM**POPULAR LOCATION**DECEPTIVLEY SPACIOUS**GENEROUS PLOT**PERFECT FOR EXTENDING SUBJECT TO PLANNING**Welcome to this charming three-bedroom house located on Ryle Street in Walsall. This property has been thoughtfully improved throughout, offering a delightful blend of modern living and comfort. As you approach the home, you are greeted by a well-maintained paved patio that leads to the entrance hall.Upon entering, you will find an open-plan living kitchen diner that is both spacious and inviting. The modern fitted kitchen is perfect for those who enjoy cooking and entertaining, providing ample space for family gatherings. Additionally, there is a separate WC on the ground floor for added convenience.Moving to the first floor, you will discover three generously sized bedrooms, each offering a comfortable retreat for rest and relaxation. The modern fitted bathroom is located at the rear, ensuring that all essential amenities are easily accessible.One of the standout features of this property is the large garden at the back, which boasts a paved patio and well-maintained lawns. This outdoor space is ideal for family activities, gardening, or simply enjoying the fresh air. There is also potential for extension, subject to planning permission, allowing you to tailor the home to your needs.This property is perfect for families or anyone looking for a spacious and modern home in a convenient location. With its thoughtful improvements and generous outdoor space, it truly is a wonderful opportunity not to be missed.
Listing details scraped from www.webbsestateagents.co.uk · refreshed daily · first seen 0 days ago
From the listing
tenure
Freehold
bedrooms
3
bathrooms
1
reference
34584048
receptions
1
availability
For Sale
council tax band
A
property subtype
House
Floor plan
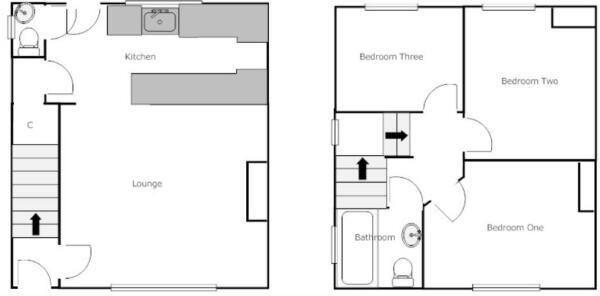

For this £199,000 listing
£1,332/mo
Mortgage + estimated bills
Mortgage
£907/mo
90% LTV · 30 yr · 4.5% fixed
Council tax (est.)
£165/mo
Band D — refines at door level
Energy + bills
£260/mo
Energy + broadband + water + insurance
Stamp Duty (first-time buyer)
Nil one-off
Conveyancing + survey + removals
~£3,200 one-off
Refines once we have the door number from your quote flow.
Save the door number once, use it everywhere. Got the exact address from the agent at viewing? Every quote, every report, every alert from then on is precise to your property.
Mortgage
Compare offers from 14 UK lenders against the asking price + your circumstances.
Conveyancing
Fixed-fee quotes from 6 CQS-accredited solicitors near this postcode.
Surveys
Level 2 + Level 3 surveys from local RICS members. Postcode-priced.
Buildings & contents
Insurance quotes — final premium needs the door number; modal prompts at quote time.
Energy & broadband
Switch providers for the new place. Set up to start on move-in day.
Removals
Quotes from vetted local removal firms based on volume + distance.
How door-number capture works: when you action a quote, the modal asks for the exact address (you'll have it from the agent at viewing). Saved to your account; future quotes auto-fill; future Nook visits resolve straight to your property report.