Adamswood Close, Market Harborough, LE16 9QD
LE16 9QD
£440,000
33 photos · click any to view · view on agent site
Showcasing modern family living at its finest, this beautifully presented four-bedroom detached home has been thoughtfully renovated and extended to create stylish, contemporary accommodation perfectly suited to everyday family life.
Situated within a quiet cul-de-sac, Adamswood Close enjoys a highly desirable position just a stone's throw from the picturesque Grand Union Canal, offering scenic walking and cycling routes. Market Harborough's thriving town centre is within easy walking distance and provides an excellent range of amenities. The property also falls within the catchment for well-regarded primary and secondary schools.
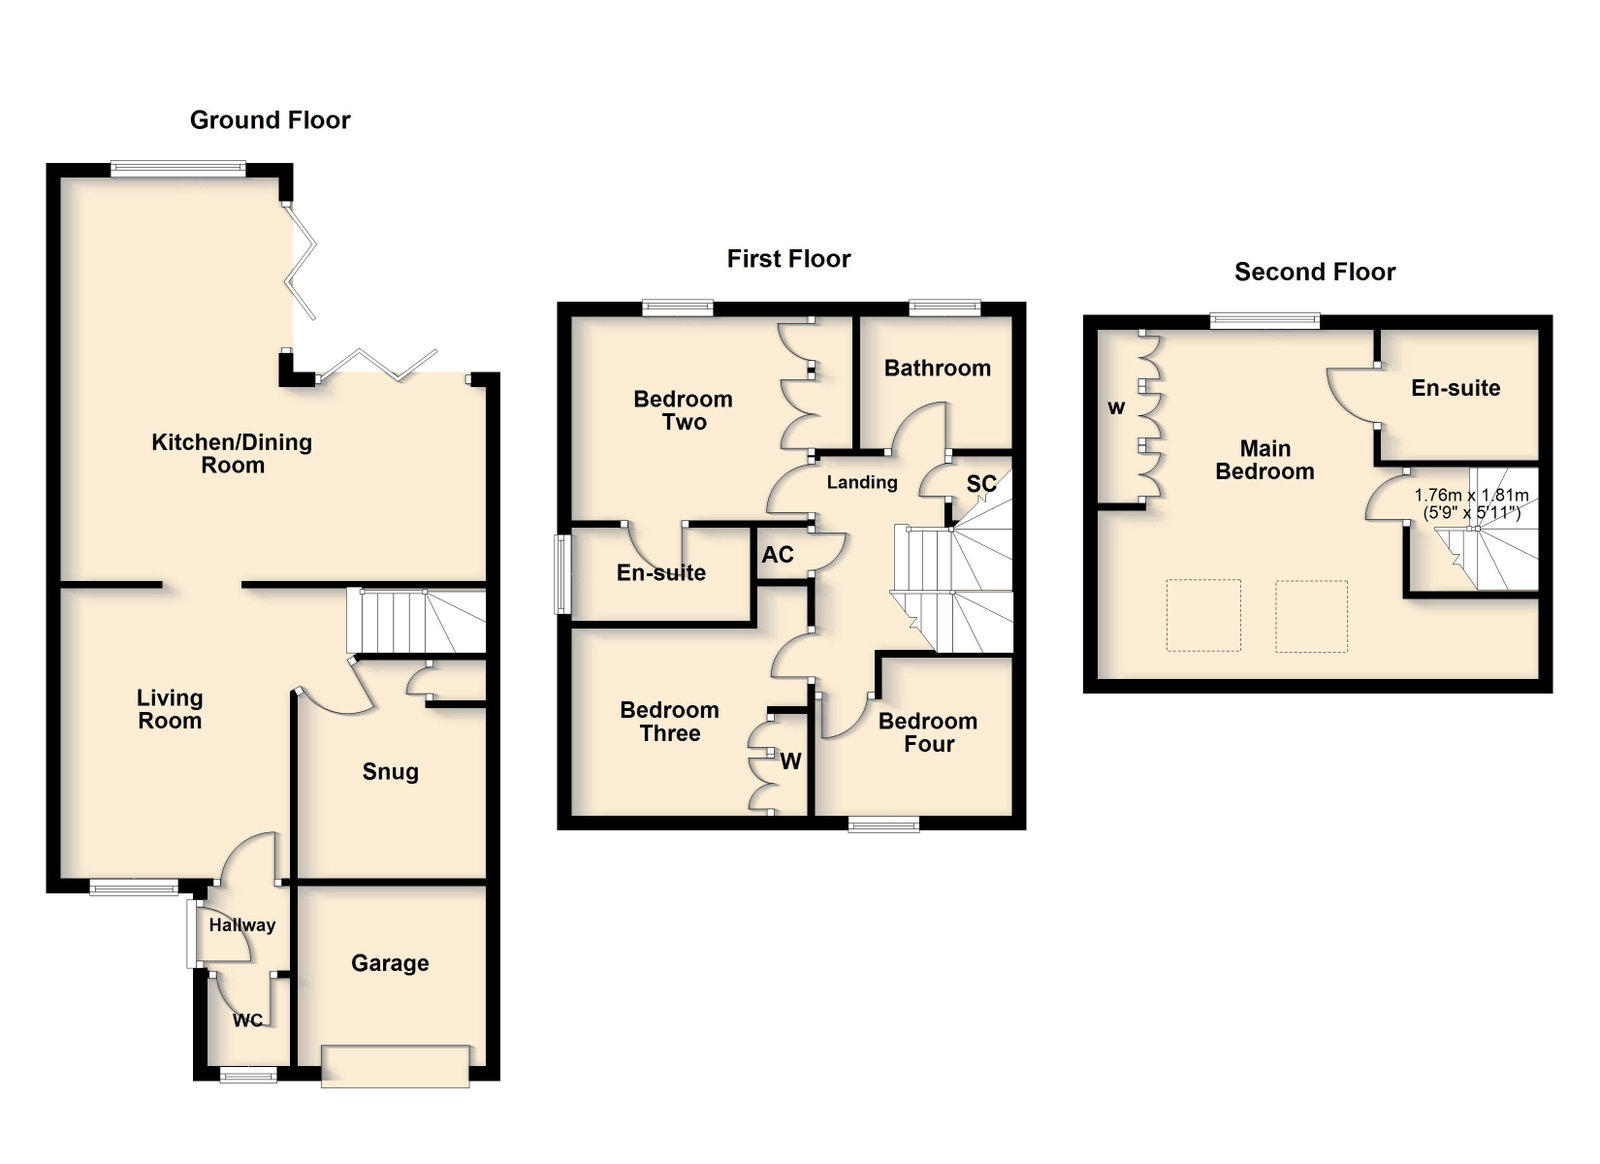
Entrance is gained via a glazed front door leading into a welcoming entrance hall providing access into the living room.
The beautifully presented living room enjoys a front elevation window, creating a bright and inviting reception space ideal entertaining.
Accessed from the living room is a versatile snug, offering fantastic flexibility to be used as a home office, children's playroom or additional reception room.
Stunning open-plan kitchen/dining/family room and family room with an extensive range of contemporary eye and base level units complemented by quartz work surfaces, the kitchen incorporates an integrated dishwasher, an induction hob, a single oven and a stainless-steel sink with mixer tap, there is further space for a fridge freezer and washing machine. The generous dining and family areas create the perfect environment for modern family living and entertaining, with two sets of bi-fold doors opening onto the rear garden and allowing an abundance of natural light to flood the room.
To the first floor are three well-proportioned bedrooms. Bedroom two is a generous double bedroom benefiting from fitted wardrobes and a contemporary en-suite shower room comprising a large walk-in shower, low-level WC and hand wash basin.
Bedroom three is also a generous double bedroom complete with fitted wardrobes, whilst bedroom four is a well-proportioned single bedroom.
Family bathroom beautifully fitted with a freestanding bath, wash hand basin, low-level WC and contemporary heated towel rail.
Occupying the entire second floor is the impressive main bedroom suite. Flooded with natural light from two skylights and a rear elevation window, this superb retreat benefits from a fitted wardrobe, a dedicated dressing area and a stylish en-suite shower room comprising a shower enclosure, low-level WC, hand wash basin and heated towel rail.
The property is approached via a generous driveway providing off-road parking for three to four vehicles and leading to the garage, which benefits from an EV charging point.
The beautifully landscaped rear garden has been thoughtfully designed to create a fantastic outdoor entertaining space. A paved patio extends directly from the rear of the property, whilst the remainder of the garden has been carefully arranged to create a variety of seating areas surrounded by attractive planting, offering a private and tranquil environment for relaxing or entertaining family and friends.
Listing details scraped from hendersonconnellan.co.uk · refreshed daily · first seen 1 day ago
Floor plan
For this £440,000 listing
£2,431/mo
Mortgage + estimated bills
Mortgage
£2,006/mo
90% LTV · 30 yr · 4.5% fixed
Council tax (est.)
£165/mo
Band D — refines at door level
Energy + bills
£260/mo
Energy + broadband + water + insurance
Stamp Duty (standard)
£750 one-off
Conveyancing + survey + removals
~£3,200 one-off
Refines once we have the door number from your quote flow.
Save the door number once, use it everywhere. Got the exact address from the agent at viewing? Every quote, every report, every alert from then on is precise to your property.
Mortgage
Compare offers from 14 UK lenders against the asking price + your circumstances.
Conveyancing
Fixed-fee quotes from 6 CQS-accredited solicitors near this postcode.
Surveys
Level 2 + Level 3 surveys from local RICS members. Postcode-priced.
Buildings & contents
Insurance quotes — final premium needs the door number; modal prompts at quote time.
Energy & broadband
Switch providers for the new place. Set up to start on move-in day.
Removals
Quotes from vetted local removal firms based on volume + distance.
How door-number capture works: when you action a quote, the modal asks for the exact address (you'll have it from the agent at viewing). Saved to your account; future quotes auto-fill; future Nook visits resolve straight to your property report.