Bramfield Park, Theddingworth Road, Lubenham
LE16 9TP
£80,000
21 photos · click any to view · view on agent site
Situated on the sought after Bramfield Park located between the desirable villages of Lubenham and Theddingworth , this one-bedroom mobile park home is located within a secluded development offering an ideal retreat with a garden, driveway and brick-built store!
Available to the over 50s, the property offers a unique opportunity whether you are looking to retire by the countryside or downsize! The property is subject to a site fee of £164.70 and a water fee of £11.66 per calendar month. Upon completion, a 10% site charge is owed to the park development, of which the current owner of 20 Bramfield Park has agreed to pay.
Located on the outskirts of Lubenham, the property benefits from access to the bus stop and is within close driving distance of Market Harborough.
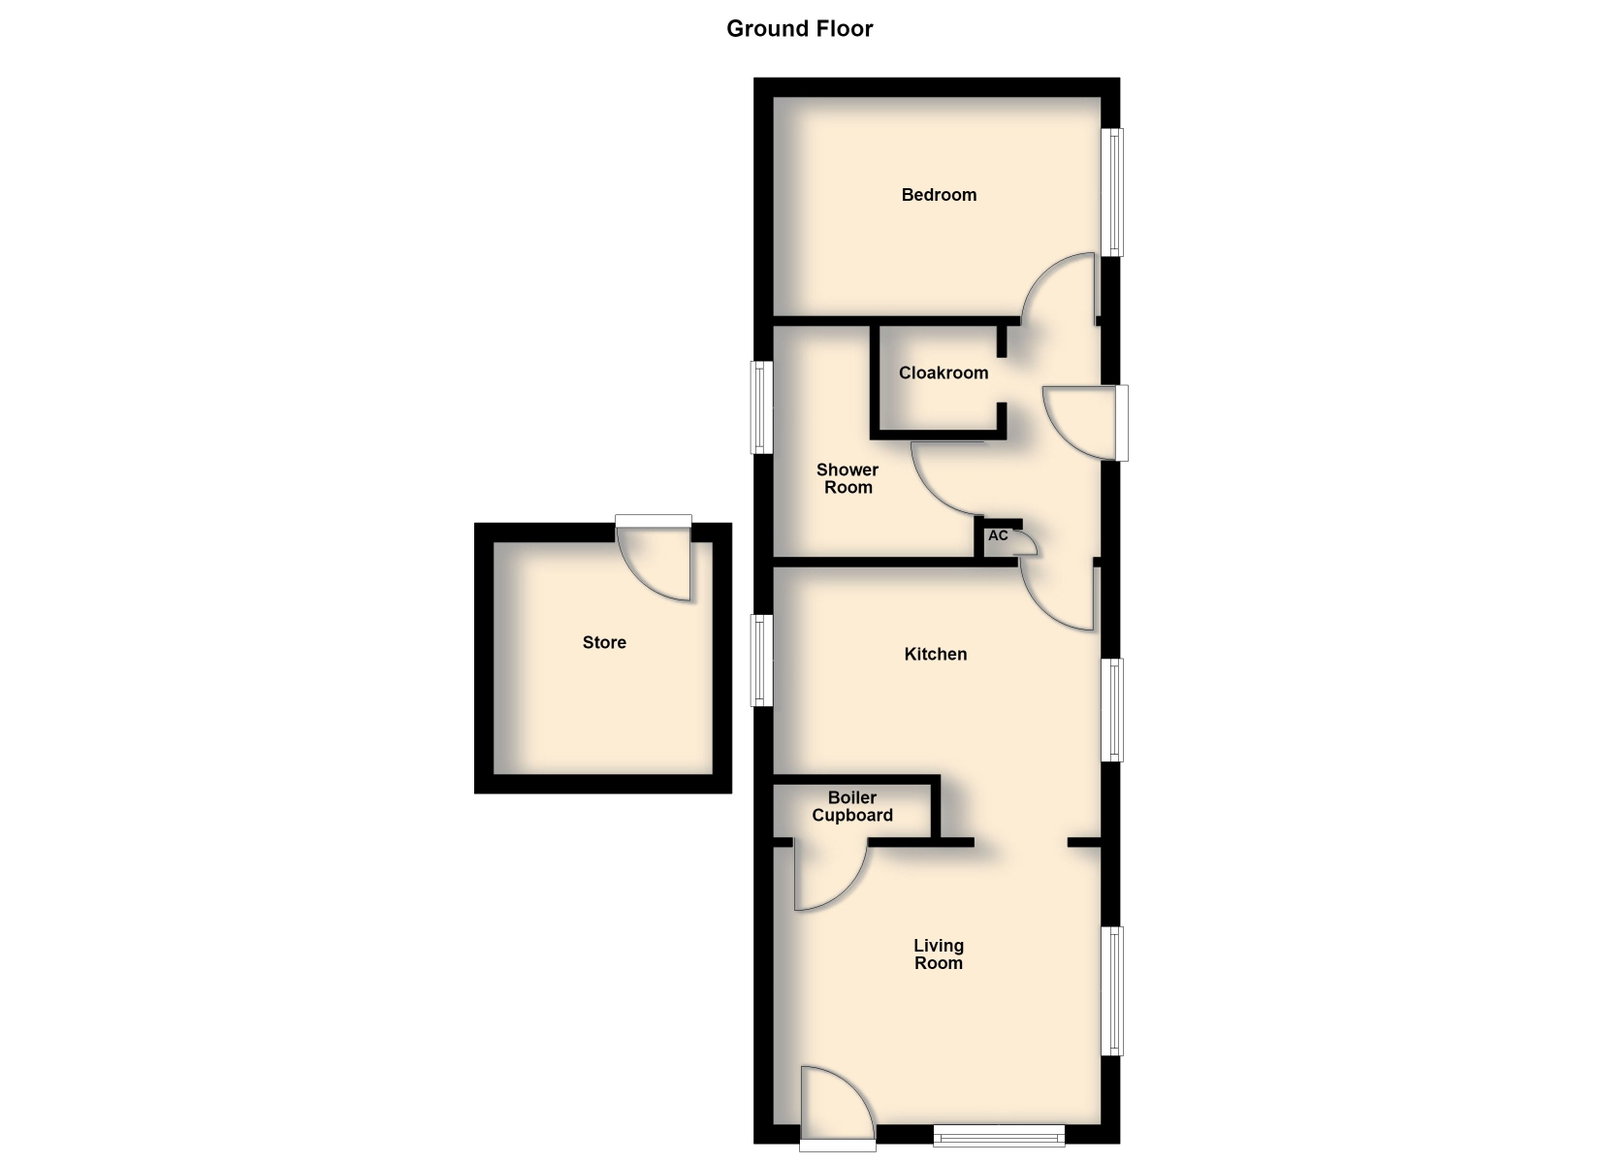
Entrance is gained into the well-presented living room featuring a dual aspect and benefitting from a recently fitted front window, flooding the room with natural light. The living room offers access to the useful storage cupboard, housing the Valliant boiler, which also offers an up-to-date service certificate dated July 2026.
Modern kitchen/breakfast room with timber effect flooring, two feature windows and space for a small dining table and chairs, perfect for entertaining. The kitchen comprises a range of eye and base level units, a refitted worktop and one and a half bowl sink and attractive panelled splashbacks. There is a modern four ring hob, oven and microwave all integrated, and space for a fridge/freezer and slimline dishwasher.
Inner hallway offering side access into the park home with a generous cloakroom cupboard, access to the airing cupboard, main bedroom and shower room.
The shower room is of generous size with a chrome heated towel rail and incorporates a three piece suite to include a double width shower enclosure with electric Triton shower , a vanity enclosed wait hand basin and a low level WC
Located within Bramfield Park Home development, the property offers a sought after plot with a block paved driveway to one side and a gravelled aspect to the other. A paved path with steps rise to the front door. To the side elevation is a fantastic patio area ideal for seating and there is also access to a brick built store with power, plumbing and light.
Listing details scraped from hendersonconnellan.co.uk · refreshed daily · first seen 1 day ago
Floor plan
For this £80,000 listing
£790/mo
Mortgage + estimated bills
Mortgage
£365/mo
90% LTV · 30 yr · 4.5% fixed
Council tax (est.)
£165/mo
Band D — refines at door level
Energy + bills
£260/mo
Energy + broadband + water + insurance
Stamp Duty (first-time buyer)
Nil one-off
Conveyancing + survey + removals
~£3,200 one-off
Refines once we have the door number from your quote flow.
Save the door number once, use it everywhere. Got the exact address from the agent at viewing? Every quote, every report, every alert from then on is precise to your property.
Mortgage
Compare offers from 14 UK lenders against the asking price + your circumstances.
Conveyancing
Fixed-fee quotes from 6 CQS-accredited solicitors near this postcode.
Surveys
Level 2 + Level 3 surveys from local RICS members. Postcode-priced.
Buildings & contents
Insurance quotes — final premium needs the door number; modal prompts at quote time.
Energy & broadband
Switch providers for the new place. Set up to start on move-in day.
Removals
Quotes from vetted local removal firms based on volume + distance.
How door-number capture works: when you action a quote, the modal asks for the exact address (you'll have it from the agent at viewing). Saved to your account; future quotes auto-fill; future Nook visits resolve straight to your property report.