Woodbreach Drive, Market Harborough, LE16 7XG
LE16 7XG
£299,950
37 photos · click any to view · view on agent site
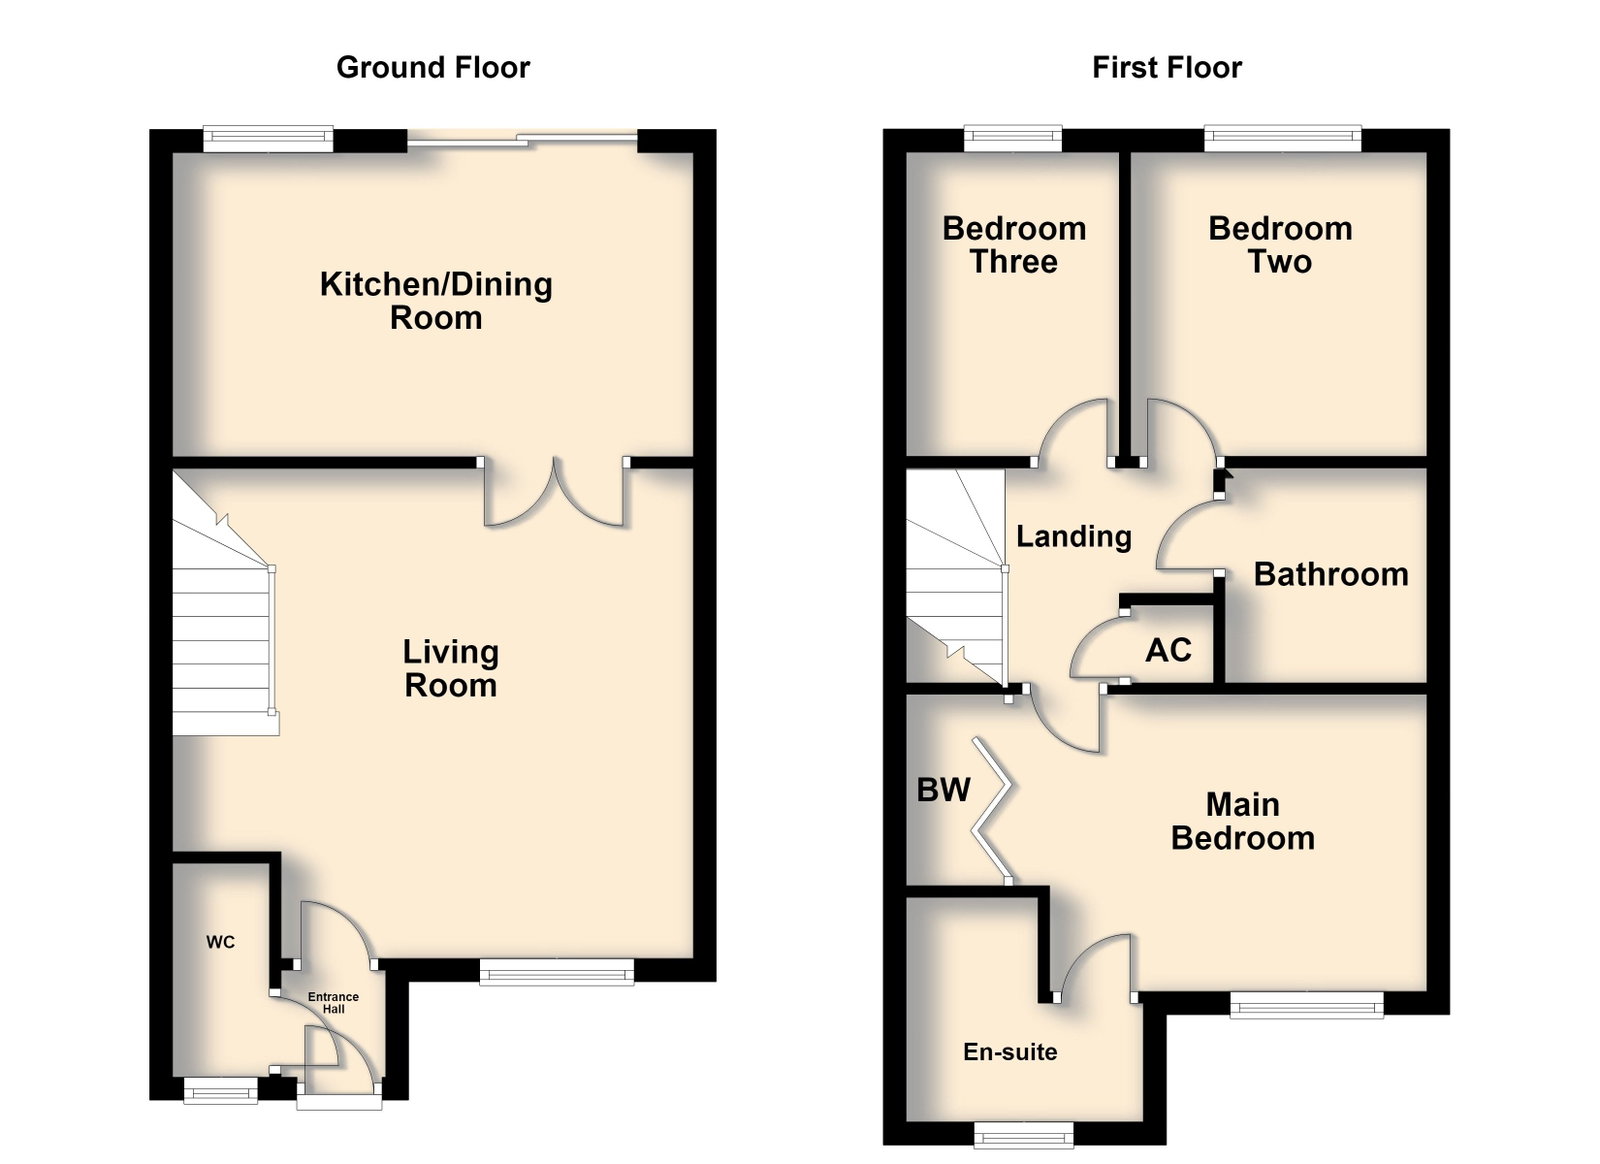
Entrance is gained into the entrance hall benefiting from access to the guest WC and a door provides access through to the living room.
Guest WC with window to the front elevation, a feature painted wall and a two piece suite to include a low level WC and a wash hand basin.
Well-proportioned living room in excellent decorative order after undergoing modernisation with updated laminate flooring, skimmed ceilings and a baton panelling feature to the wall. This excellent space boasts a generous window to the front elevation injecting an abundance of natural light, with a private aspect overlooking the front garden. Stairs also rise to the first floor with bespoke fitted under stairs storage, and currently with space for a tumble dryer if desired.
Three good sized bedrooms, two of which are double in size with bedrooms two and three enjoying an attractive outlook of the garden.
Impressive main bedroom situated to the front elevation with a dado height panelled wall, a host of fitted wardrobes with mirrored doors and an en suite shower room. The en suite has been modernised with a three piece suite to include a double width shower enclosure, a vanity enclosed wash hand basin and a low level WC.
Family bathroom with a decorative pattern floor, tiled splashbacks and a three piece suite to include a panel enclosed bath with handheld shower head, a vanity enclosed wash hand basin and a low level WC.
The south east facing garden has been well maintained with a main lawn and edged with raised planted borders enclosed by timber sleepers. There is a paved patio area perfect for seating, access to the storage shed and side access.
Listing details scraped from hendersonconnellan.co.uk · refreshed daily · first seen 1 day ago
Floor plan
For this £299,950 listing
£1,793/mo
Mortgage + estimated bills
Mortgage
£1,368/mo
90% LTV · 30 yr · 4.5% fixed
Council tax (est.)
£165/mo
Band D — refines at door level
Energy + bills
£260/mo
Energy + broadband + water + insurance
Stamp Duty (first-time buyer)
Nil one-off
Conveyancing + survey + removals
~£3,200 one-off
Refines once we have the door number from your quote flow.
Save the door number once, use it everywhere. Got the exact address from the agent at viewing? Every quote, every report, every alert from then on is precise to your property.
Mortgage
Compare offers from 14 UK lenders against the asking price + your circumstances.
Conveyancing
Fixed-fee quotes from 6 CQS-accredited solicitors near this postcode.
Surveys
Level 2 + Level 3 surveys from local RICS members. Postcode-priced.
Buildings & contents
Insurance quotes — final premium needs the door number; modal prompts at quote time.
Energy & broadband
Switch providers for the new place. Set up to start on move-in day.
Removals
Quotes from vetted local removal firms based on volume + distance.
How door-number capture works: when you action a quote, the modal asks for the exact address (you'll have it from the agent at viewing). Saved to your account; future quotes auto-fill; future Nook visits resolve straight to your property report.