Lathkill Street, Market Harborough, LE16 9EY
LE16 9EY
£315,000
28 photos · click any to view · view on agent site
Boasting generous proportions and a well presented interior, this fantastic three bedroom semi detached property is sure to impress, whilst also benefitting from a single garage and a tandem length driveway!
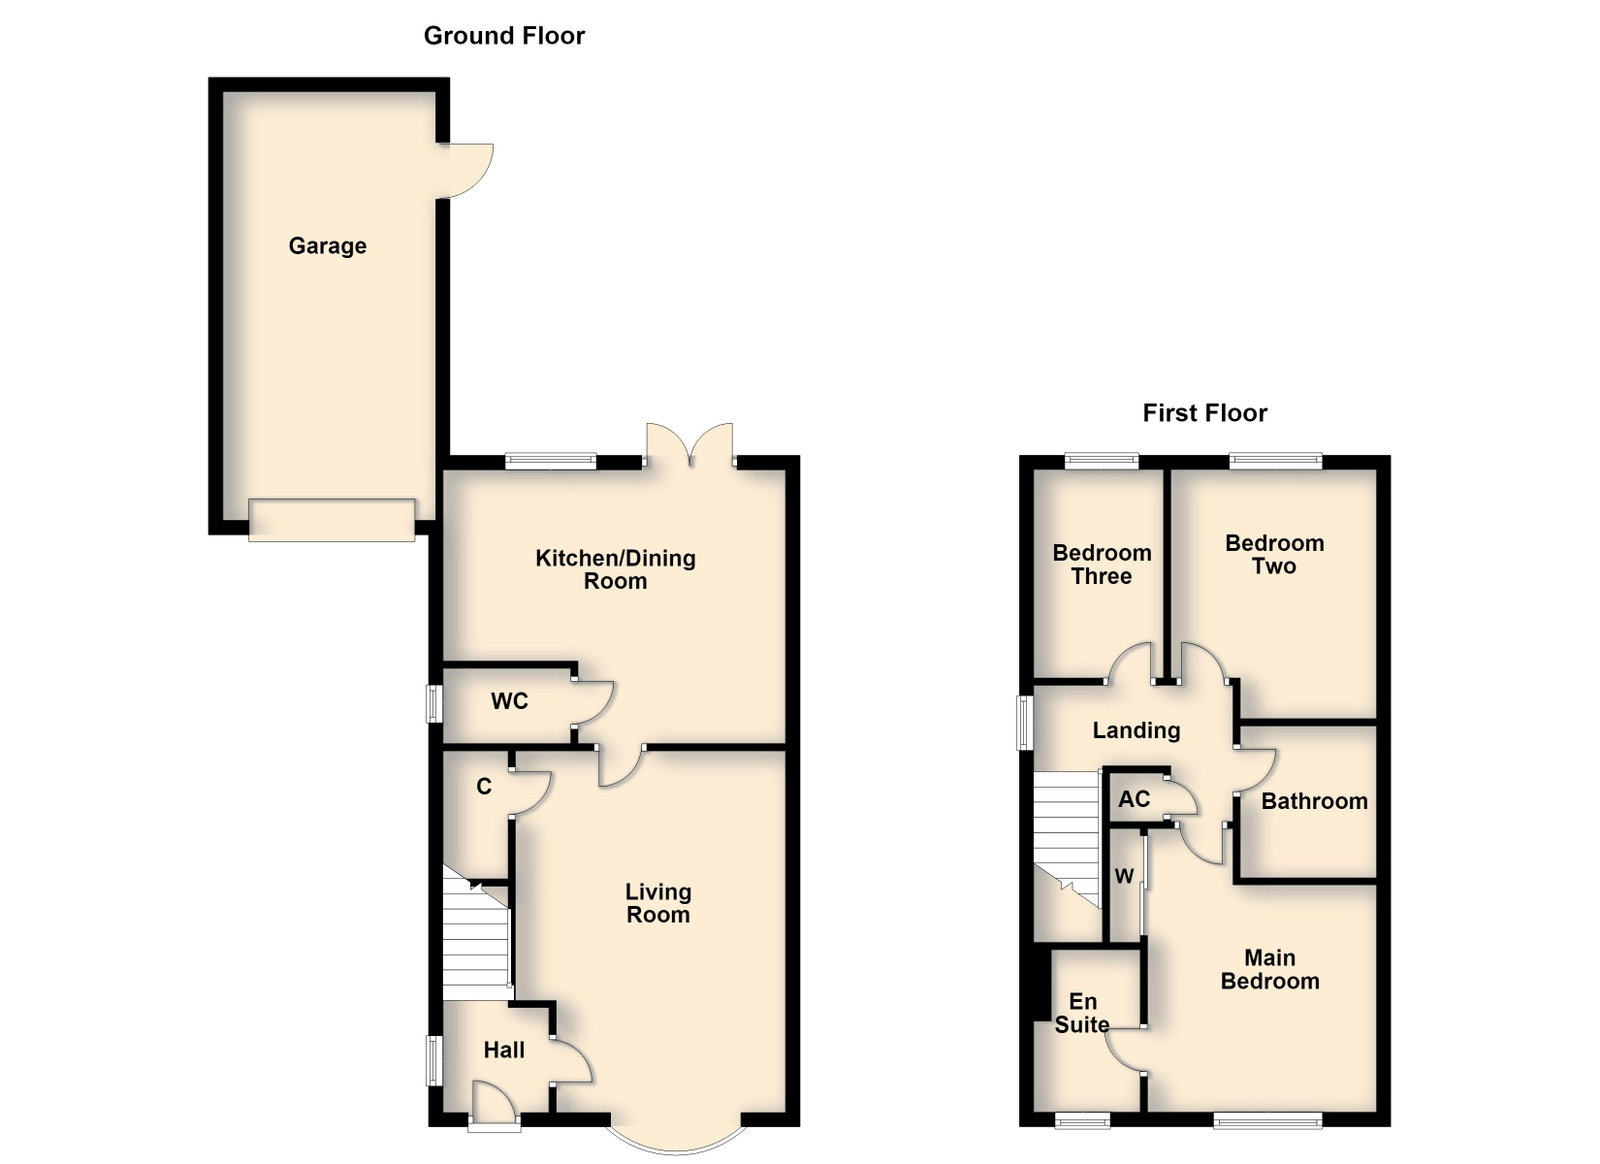
Inviting entrance hall with attractive Amtico flooring, a window to the side elevation injecting an abundance of natural light and stairs rise to the first floor.
Well-proportioned living room featuring a bay window, continued Amtico flooring and deceptive dimensions. The room also benefits from access to the under stairs storage cupboard.
Modern kitchen/dining room spanning across the back of the house enjoying a west facing aspect, ample space for a dining table and chairs, and French doors with plantation shutters lead out the paved patio area.
The kitchen comprises a range of eye and base level units, a square edge worktop with upstand, a stainless steel one and half bowl sink with draining board, a double integrated oven, a four ring gas hob with extractor hood over, a fridge/freezer and space for a washing machine and tumble dryer.
First floor landing benefits from a window to the side elevation and provides access to the loft and useful storage cupboard.
Three bedrooms, two of which are double in size. The main bedroom is to the front elevation and benefits from fitted wardrobes and en suite. The en suite comprises a fully enclosed and tile double-width shower, a pedestal wash hand basin and a WC.
Family bathroom incorporating a three piece suite to include a panel enclosed bath, a pedestal wash hand basin and a WC. The walls are tiled up to dado height and is finished with attractive vinyl flooring.
The property features a neat and attractive frontage with a well-kept front garden enclosed by wrought iron fencing. To the side of the property is a driveway providing off road parking in tandem for two cars and access to the single garage.
The rear garden boasts a fantastic west-facing aspect, is mainly laid to lawn and boasts a paved patio sits just off the kitchen, with a pathway to the garage side door.
Listing details scraped from hendersonconnellan.co.uk · refreshed daily · first seen 1 day ago
Floor plan
For this £315,000 listing
£1,861/mo
Mortgage + estimated bills
Mortgage
£1,436/mo
90% LTV · 30 yr · 4.5% fixed
Council tax (est.)
£165/mo
Band D — refines at door level
Energy + bills
£260/mo
Energy + broadband + water + insurance
Stamp Duty (first-time buyer)
Nil one-off
Conveyancing + survey + removals
~£3,200 one-off
Refines once we have the door number from your quote flow.
Save the door number once, use it everywhere. Got the exact address from the agent at viewing? Every quote, every report, every alert from then on is precise to your property.
Mortgage
Compare offers from 14 UK lenders against the asking price + your circumstances.
Conveyancing
Fixed-fee quotes from 6 CQS-accredited solicitors near this postcode.
Surveys
Level 2 + Level 3 surveys from local RICS members. Postcode-priced.
Buildings & contents
Insurance quotes — final premium needs the door number; modal prompts at quote time.
Energy & broadband
Switch providers for the new place. Set up to start on move-in day.
Removals
Quotes from vetted local removal firms based on volume + distance.
How door-number capture works: when you action a quote, the modal asks for the exact address (you'll have it from the agent at viewing). Saved to your account; future quotes auto-fill; future Nook visits resolve straight to your property report.