Fieldway Crescent, Great Glen, LE8 9GW
LE8 9GW
£375,000
21 photos · click any to view · view on agent site
…to form this impressive and extended bungalow situated in the heart of the desirable village of Great Glen, finished to a high standard throughout with two double bedrooms with en suites, an open plan kitchen/dining/living room and a beautiful rear garden!
Conveniently located within walking distance to Great Glen’s village amenities including the local primary school, access to Leicester Grammar school, pubs, petrol station, shops, and the church. The A6 is easily accessed leading into Leicester and Market Harborough, both with excellent commuter rail links with London St Pancras reached within an hour, and a regular bus service to Leicester and Market Harborough.
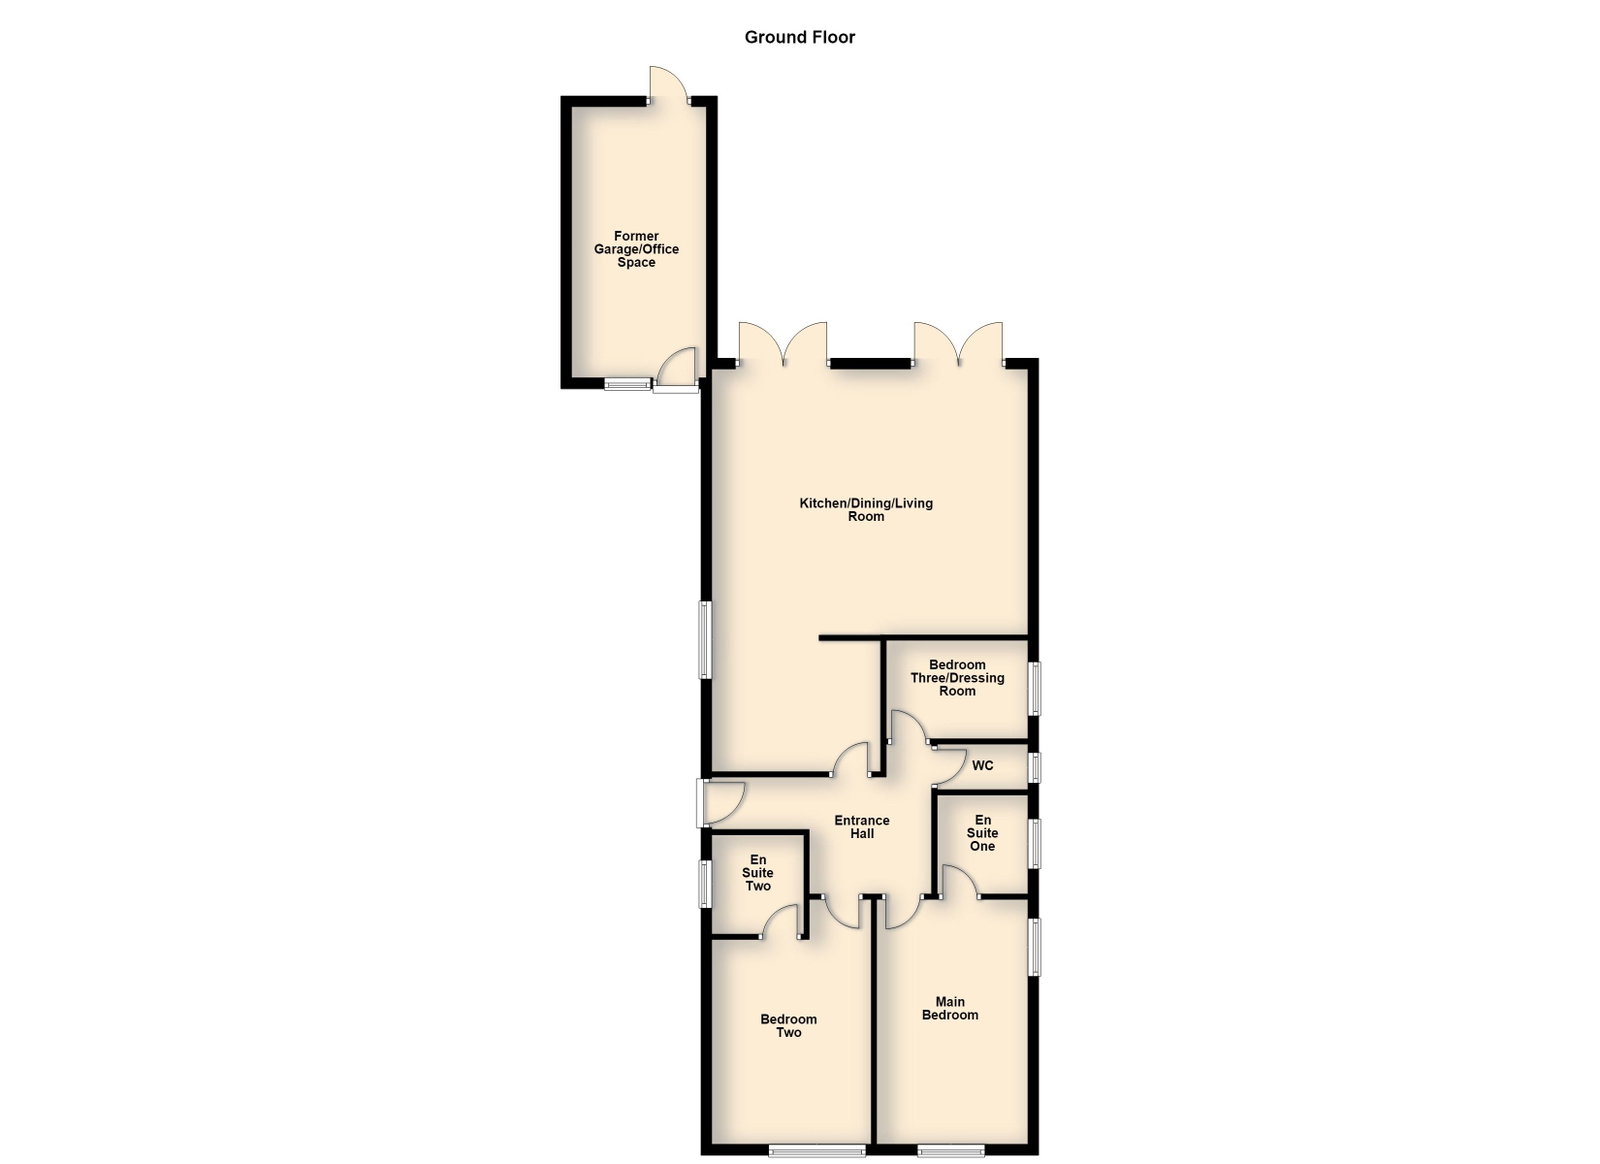
Entrance through the uPVC front door leading into the welcoming hallway in excellent decorative order comprising a fitted floor mat, LVT flooring, Minton style decorative tiled skirting, and access to the part boarded attic and guest WC.
The true heart of the home is the stunning and extended kitchen/dining/living room boasting a high-quality finish and two sets of French doors opening out to the beautiful rear garden. The kitchen comprises a host of eye and base level fitted units, square edged work surfaces, a composite sink with a drainage board, a Neff electric oven with a Neff integrated microwave oven, a four-ring Neff induction hob, an integrated dishwasher, fridge/freezer and wine cooler.
Impressive main bedroom benefitting from dual aspect windows flooding the room with natural light, LVT flooring and a fantastic en suite bathroom. The en suite comprises LVT flooring, a chrome heated towel rail, a low-level WC, a pedestal wash hand basin and a panel enclosed bath with a fitted shower over.
Spacious second bedroom with a bay window to the front elevation and benefitting from an en suite shower room. The en suite comprises LVT flooring, ceramic tiled walls, a chrome heated towel rail, a low-level WC, a pedestal wash hand basin and a corner shower enclosure with a fitted shower over.
The third bedroom is currently utilised as a dressing room but could easily be used as a single bedroom or a home office.
The garage has been part converted with a window and door to the front elevation, laminate flooring and lighting. The space has also been plasters and could be utilised as a home office if required.
The property features a neat and attractive frontage with a block paved driveway providing off road parking for two to three cars. The stunning rear garden has been landscaped to create a wonderful Mediterranean feel boasting porcelain paving, mature planted borders and a glass pergola with integrated lighting and heating perfect for all year round. To the left-hand side is a raised decking area with a timber pergola, perfect to be utilised as an outdoor kitchen area and a door leads into the rear of the garage.
Move with Us, as the appointed selling agent, is required to conduct ID/AML and source‑of‑funds checks for the properties we sell. To date, we have absorbed the associated administrative and third‑party costs, however, from 1st January 2026, we will be introducing a charge to purchasers of £49 (plus VAT) to cover the increasing costs of this customer due diligence, as is increasingly standard industry practice.
Listing details scraped from hendersonconnellan.co.uk · refreshed daily · first seen 1 day ago
Floor plan
For this £375,000 listing
£2,135/mo
Mortgage + estimated bills
Mortgage
£1,710/mo
90% LTV · 30 yr · 4.5% fixed
Council tax (est.)
£165/mo
Band D — refines at door level
Energy + bills
£260/mo
Energy + broadband + water + insurance
Stamp Duty (first-time buyer)
Nil one-off
Conveyancing + survey + removals
~£3,200 one-off
Refines once we have the door number from your quote flow.
Save the door number once, use it everywhere. Got the exact address from the agent at viewing? Every quote, every report, every alert from then on is precise to your property.
Mortgage
Compare offers from 14 UK lenders against the asking price + your circumstances.
Conveyancing
Fixed-fee quotes from 6 CQS-accredited solicitors near this postcode.
Surveys
Level 2 + Level 3 surveys from local RICS members. Postcode-priced.
Buildings & contents
Insurance quotes — final premium needs the door number; modal prompts at quote time.
Energy & broadband
Switch providers for the new place. Set up to start on move-in day.
Removals
Quotes from vetted local removal firms based on volume + distance.
How door-number capture works: when you action a quote, the modal asks for the exact address (you'll have it from the agent at viewing). Saved to your account; future quotes auto-fill; future Nook visits resolve straight to your property report.