Nithsdale Avenue, Market Harborough, LE16 9PE
LE16 9PE
£465,000
40 photos · click any to view · view on agent site
Occupying a convenient position within walking distance of Market Harborough town centre and railway station, this deceptively spacious four-bedroom end terraced home offers a wonderful blend of character and practicality.
Retaining a wealth of period charm including timber internal doors and exposed timber flooring, whilst benefitting from modern kitchen and bathroom fittings, the property provides versatile accommodation arranged over three floors.
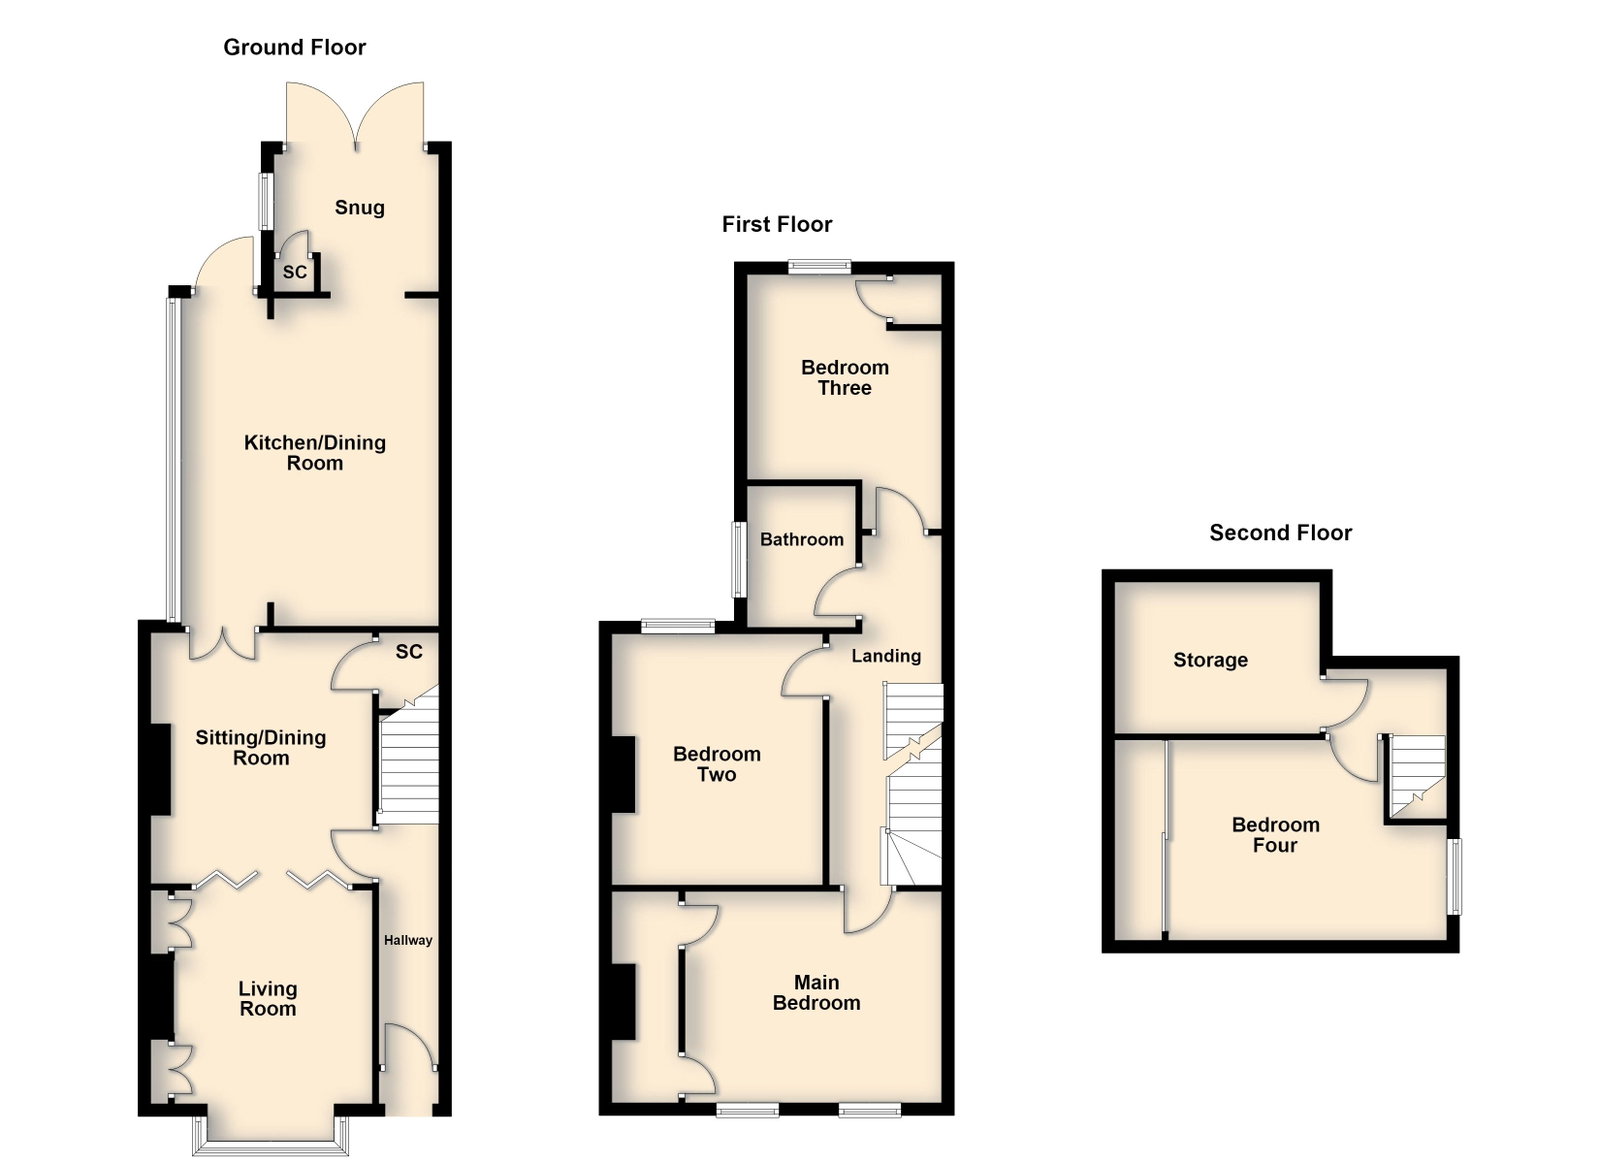
Entrance is granted via a timber front door which opens into the welcoming hallway. To the front of the property sits the well-proportioned living room, featuring exposed timber floorboards, a characterful open fireplace and a walk-in bay window which floods the room with natural light. Open access leads through to the second reception room, creating a sociable and versatile space ideal for both everyday living and entertaining with continued attractive timber flooring and access through to the kitchen.
The kitchen / breakfast room is fitted with an array of eye and base level shaker style units, Iroko square edge work surfaces, a Belfast sink with mixer tap, a range of integrated appliances including, two fridge freezers, a dishwasher, a washing machine and a Stoves electric range-style cooker. Tiled flooring flows throughout the room, whilst ample space is provided for informal dining. Beyond the kitchen is an additional rear reception space which benefits from space for a tumble dryer and glazed double doors provides access to the rear garden.
Stairs rise to the first-floor landing, giving access to three double bedrooms and the family bathroom. Bedroom two is a generous double with 2 large front-facing windows and a spacious walk-in wardrobe. Bedrooms three and four are also well‑proportioned doubles; bedroom three includes a built‑in wardrobe and a rear-facing window with pleasant views over the garden, while bedroom four similarly overlooks the rear elevation.
Contemporary family bathroom fitted with a three-piece suite comprising a panelled bath with a shower over and glazed shower screen, a low-level WC and a wash hand basin set upon a vanity unit with storage beneath. The room is complemented by contemporary tiling, a chrome heated towel rail and a frosted window.
A further staircase rises to the second floor where the impressive main bedroom occupies the entirety of the upper level. A spacious and naturally bright double bedroom, the room benefits from a Velux roof window and fitted mirrored wardrobes.
A gate at the end of the garden provides direct access to the Stamford Close car park, where permit parking is available for up to two vehicles.
Listing details scraped from hendersonconnellan.co.uk · refreshed daily · first seen 1 day ago
Floor plan
For this £465,000 listing
£2,545/mo
Mortgage + estimated bills
Mortgage
£2,120/mo
90% LTV · 30 yr · 4.5% fixed
Council tax (est.)
£165/mo
Band D — refines at door level
Energy + bills
£260/mo
Energy + broadband + water + insurance
Stamp Duty (standard)
£2,000 one-off
Conveyancing + survey + removals
~£3,200 one-off
Refines once we have the door number from your quote flow.
Save the door number once, use it everywhere. Got the exact address from the agent at viewing? Every quote, every report, every alert from then on is precise to your property.
Mortgage
Compare offers from 14 UK lenders against the asking price + your circumstances.
Conveyancing
Fixed-fee quotes from 6 CQS-accredited solicitors near this postcode.
Surveys
Level 2 + Level 3 surveys from local RICS members. Postcode-priced.
Buildings & contents
Insurance quotes — final premium needs the door number; modal prompts at quote time.
Energy & broadband
Switch providers for the new place. Set up to start on move-in day.
Removals
Quotes from vetted local removal firms based on volume + distance.
How door-number capture works: when you action a quote, the modal asks for the exact address (you'll have it from the agent at viewing). Saved to your account; future quotes auto-fill; future Nook visits resolve straight to your property report.