Coventry Road, Market Harborough, LE16 9DA
LE16 9DA
£700,000
36 photos · click any to view · view on agent site
Situated on a prestigious road just a short walk from the town centre, this impressive semi-detached Victorian villa boasts four double bedrooms, off road parking, a garden office and wealth of period charm throughout!
The property ticks all the boxes being within walking distance of the town centre, Welland Park, local primary and secondary schools, the canal basin, and the train station with fantastic commuter links into London St Pancras in under one hour.
Entrance through the stunning stained glass and timber front door leading into the spacious and inviting entrance hall, with stunning period features including an original Minton tiled flooring, a dado rail, deep skirting boards, coved cornicing, four panelled timber doors, and a timber staircase with decorative panelling.
Spacious and open plan living/formal dining room, still two separate spaces but an opening to join the two to create a fantastic entertaining space. Both rooms feature exposed timber flooring, high ceilings with coved cornicing, period style radiators, decorative fireplaces and deep skirting boards.
Extended kitchen/family room comprising solid oak flooring with underfloor heating, a host of eye and base level solid timber units, granite work surfaces, a Butler sink, a freestanding Stoves electric oven with a four-ring gas hob, an integrated dishwasher, an integrated microwave and a freestanding fridge freezer (appliances included). In the amazing dining area, French doors open out to the delightful rear garden and Velux windows flood the room with natural light. A wall of fitted wardrobes with sliding doors houses the washing machine and tumble dryer and provide additional storage.
First floor landing with stairs flowing up to the second floor, four panelled timber doors, a period arch way and a dado rail.
Impressive main bedroom situated to front elevation, boasting a wealth of period charm with its high ceilings with coved cornicing, picture rails, double windows with plantation shutters and deep skirting boards.
Two further bedrooms are situated on the first floor, both benefitting from being double in size with the fourth overlooking the rear garden.
Exceptional bathroom boasting solid oak flooring, two windows, metro tiled walls, a period style towel radiator and a white four-piece suite to include a low-level WC, a pedestal wash hand basin, a tile enclosed bath with a handheld shower wand, and a double width shower enclosure with a rainwater style shower over.
The second-floor loft conversion houses the second bedroom with accompanying en suite, perfect for a guest bedroom or could be used as the main bedroom if a buyer requires. The room features exposed timber floorboards, an antique pine fitted wardrobe, eaves storage and an en suite bathroom. The en suite comprises exposed timber flooring, a low-level WC, a pedestal wash hand basin and a panel enclosed bath with an electric shower over.
While the loft has been converted, on the second-floor landing, double doors open through to a second spacious loft area that has been boarded for storage.
A brick outbuilding has been converted into a home office space, with a stable door, a Velux window and French doors opening out to a small patio area.
Listing details scraped from hendersonconnellan.co.uk · refreshed daily · first seen 1 day ago
Floor plan
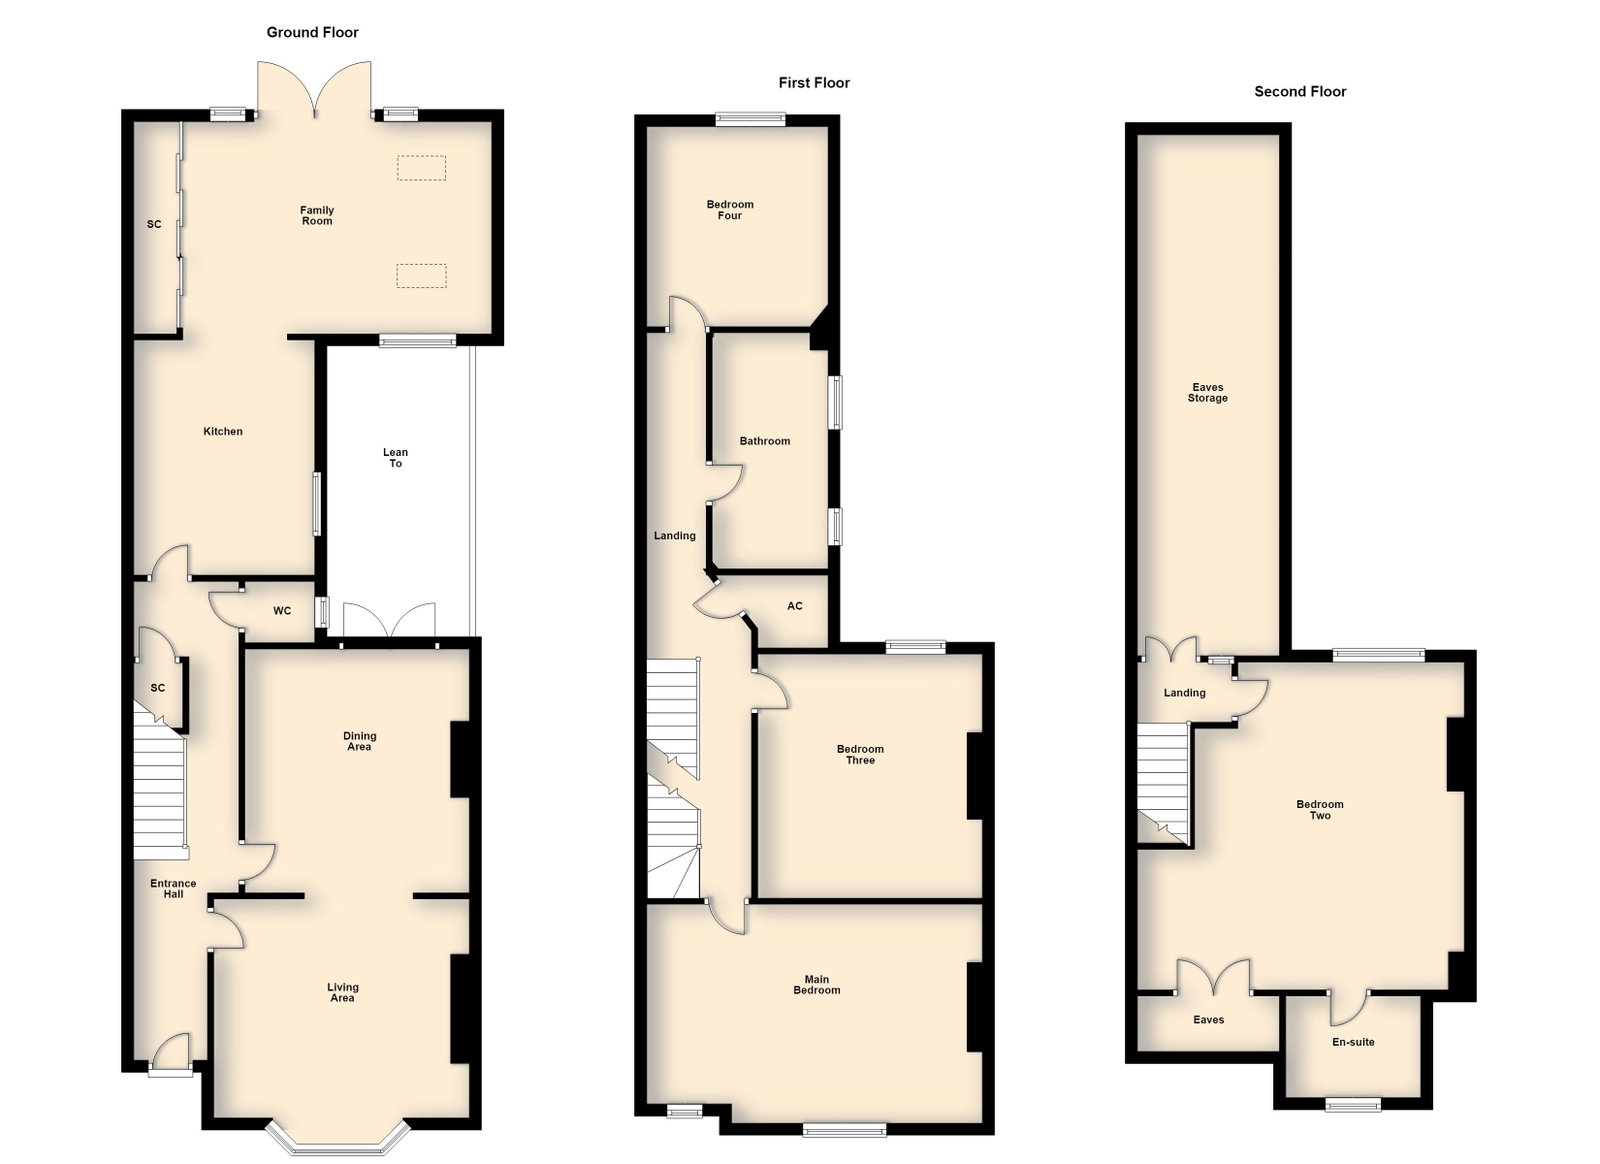
For this £700,000 listing
£3,617/mo
Mortgage + estimated bills
Mortgage
£3,192/mo
90% LTV · 30 yr · 4.5% fixed
Council tax (est.)
£165/mo
Band D — refines at door level
Energy + bills
£260/mo
Energy + broadband + water + insurance
Stamp Duty (standard)
£22,500 one-off
Conveyancing + survey + removals
~£3,200 one-off
Refines once we have the door number from your quote flow.
Save the door number once, use it everywhere. Got the exact address from the agent at viewing? Every quote, every report, every alert from then on is precise to your property.
Mortgage
Compare offers from 14 UK lenders against the asking price + your circumstances.
Conveyancing
Fixed-fee quotes from 6 CQS-accredited solicitors near this postcode.
Surveys
Level 2 + Level 3 surveys from local RICS members. Postcode-priced.
Buildings & contents
Insurance quotes — final premium needs the door number; modal prompts at quote time.
Energy & broadband
Switch providers for the new place. Set up to start on move-in day.
Removals
Quotes from vetted local removal firms based on volume + distance.
How door-number capture works: when you action a quote, the modal asks for the exact address (you'll have it from the agent at viewing). Saved to your account; future quotes auto-fill; future Nook visits resolve straight to your property report.