Fairfax Road, Market Harborough, LE16 9JT
LE16 9JT
£285,000
32 photos · click any to view · view on agent site
Conveniently located within walking distance to the local shops on Western Avenue, the town centre, local schools and the train station.
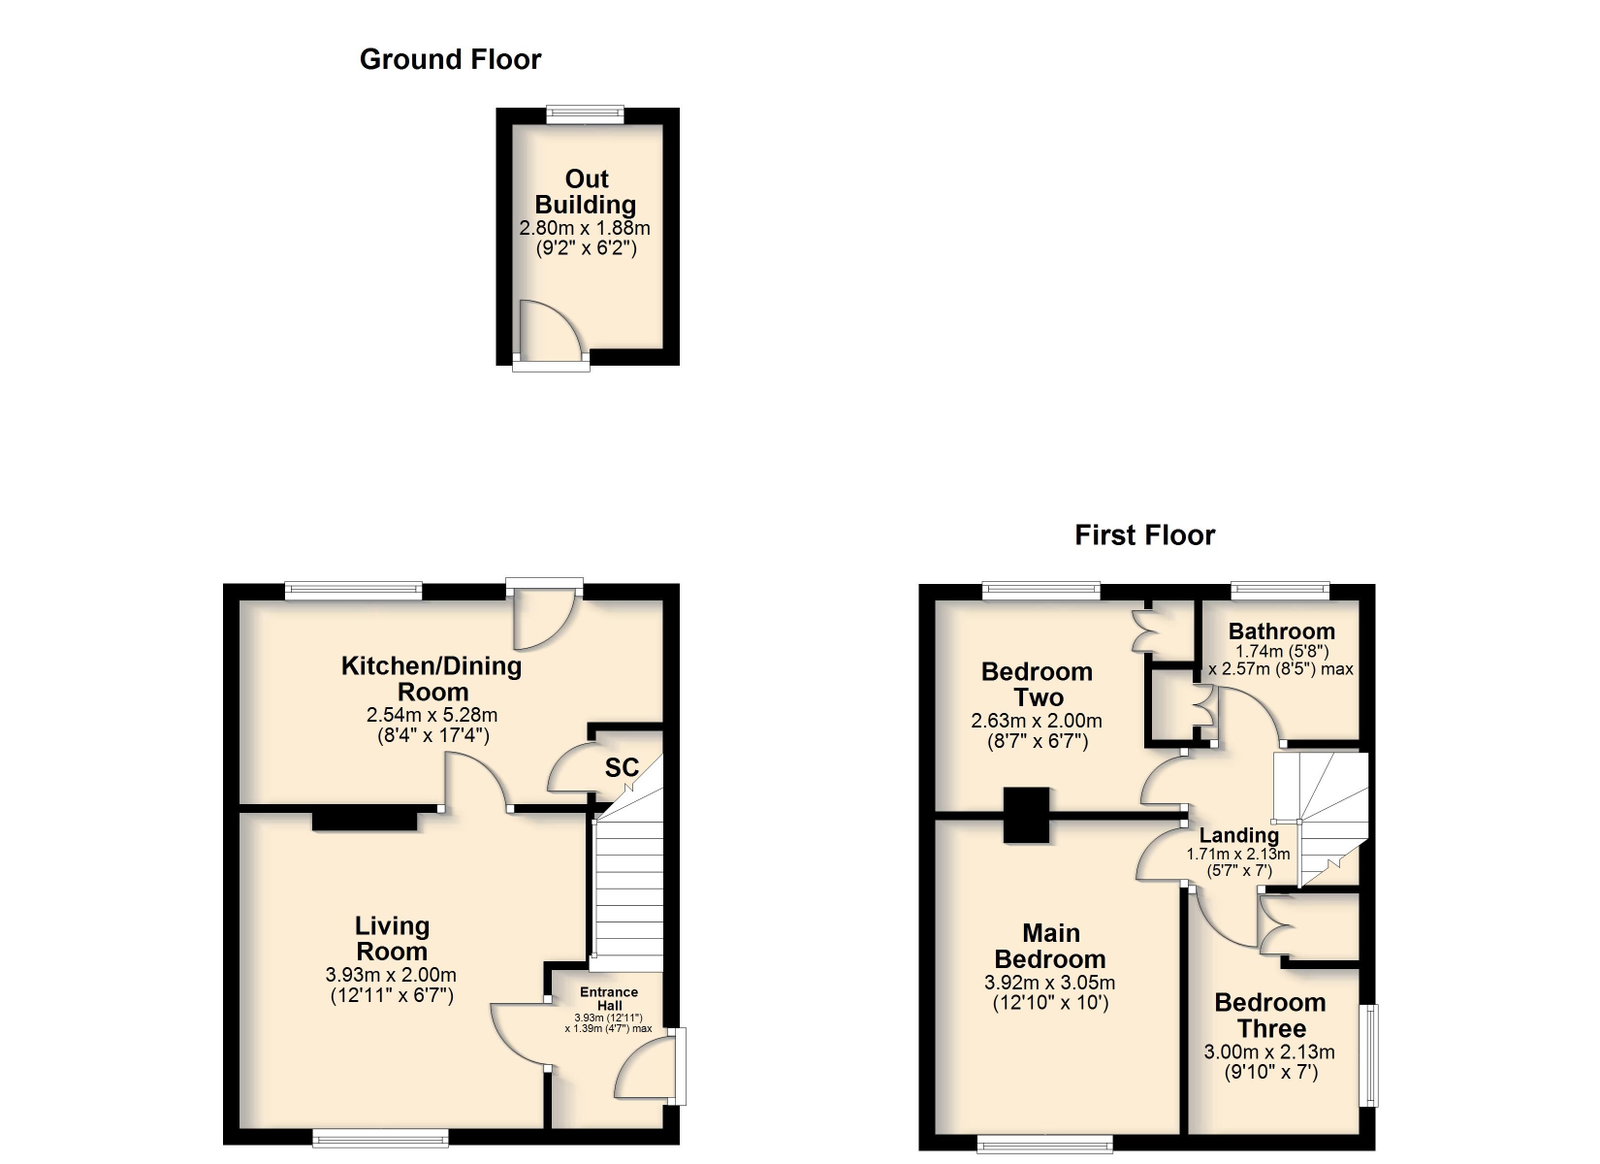
Entrance through the uPVC front door leading into the inviting entrance hall with stairs flowing up to the first-floor landing and a door into the living room.
Living room boasting a large front aspect window flooding the room with natural light, a decorative fireplace with a timber surround and vinyl tiled hearth, and a door leading into the kitchen/dining room.
Kitchen/dining room comprising ceramic tiled flooring, a host of eye and base level fitted units, roll top work surfaces, a stainless steel single bowl sink with drainage board, a freestanding electric cooker, a freestanding fridge/freezer and a washing machine (available by separate negotiation) space for a four seater table and chairs, and a wall mounted combi boiler installed in October 2025.
Main bedroom in excellent decorative order with stained timber floorboards and a large front aspect window injecting natural light.
Two further bedrooms, one of which is double in size with both benefitting from fitted storage and the second bedroom overlooking the rear garden and neighbouring green beyond.
Shower room comprising laminate flooring, ceramic tiled walls and a white three-piece suite to include a low-level WC, a wash hand basin and a corner shower enclosure with an electric shower over.
Leading from the back door is a brick-built outhouse with power and light, ideal for storage and currently housing a tumble dryer.
The west facing rear garden is a real delight and features a paved patio leading from the doors offering the perfect space to sit out and enjoy the best of the afternoon sun. Beyond the outhouse is a pond area with further seating space, and the patio flows into a path leading down the garden. Mature trees, shrubbery and perennial flowers line the edges of the garden, with a variety of different seating areas to enjoy the best of the sun throughout the day. To the rear of the garden is a secure timber gate leading to the off-road parking.
Listing details scraped from hendersonconnellan.co.uk · refreshed daily · first seen 1 day ago
Floor plan
For this £285,000 listing
£1,725/mo
Mortgage + estimated bills
Mortgage
£1,300/mo
90% LTV · 30 yr · 4.5% fixed
Council tax (est.)
£165/mo
Band D — refines at door level
Energy + bills
£260/mo
Energy + broadband + water + insurance
Stamp Duty (first-time buyer)
Nil one-off
Conveyancing + survey + removals
~£3,200 one-off
Refines once we have the door number from your quote flow.
Save the door number once, use it everywhere. Got the exact address from the agent at viewing? Every quote, every report, every alert from then on is precise to your property.
Mortgage
Compare offers from 14 UK lenders against the asking price + your circumstances.
Conveyancing
Fixed-fee quotes from 6 CQS-accredited solicitors near this postcode.
Surveys
Level 2 + Level 3 surveys from local RICS members. Postcode-priced.
Buildings & contents
Insurance quotes — final premium needs the door number; modal prompts at quote time.
Energy & broadband
Switch providers for the new place. Set up to start on move-in day.
Removals
Quotes from vetted local removal firms based on volume + distance.
How door-number capture works: when you action a quote, the modal asks for the exact address (you'll have it from the agent at viewing). Saved to your account; future quotes auto-fill; future Nook visits resolve straight to your property report.