Welland Park Road, Market Harborough, LE16 9DR
LE16 9DR
£300,000
40 photos · click any to view · view on agent site
Set on an established plot with an extensive rear garden, this three bedroom period property offers the perfect opportunity for buyers to add their own stamp to with its generous proportions, secluded rear garden and off road parking.
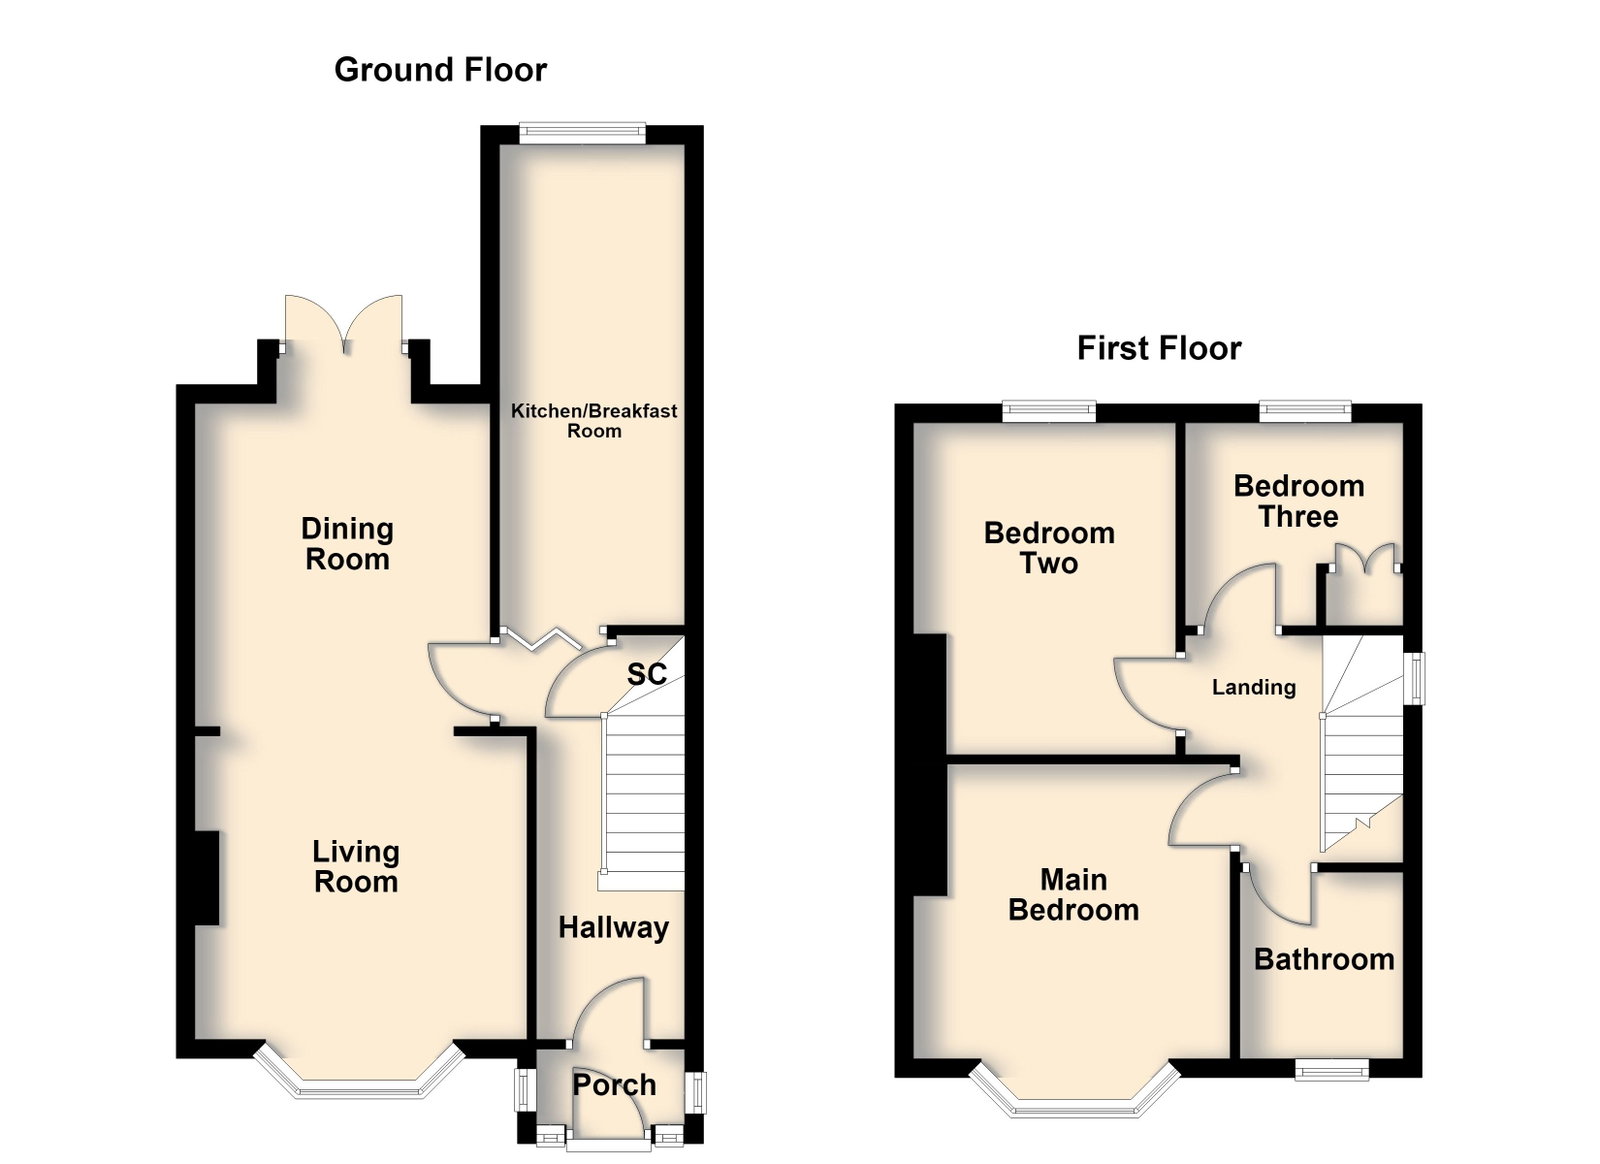
The charming hallway boasts space for coats and shoes, stairs rise to the first floor and there is access to the under stairs storage cupboards.
Open plan living/dining room thoughtfully knocked through to create a fantastic space with an abundance of natural light flooding through from the bay window and the French doors to the rear. The generous space benefits from high ceilings and a gas fireplace with tiled surround and hearth. There is ample room for both living and a table and chairs overlooking the garden beyond.
Fitted kitchen/breakfast room extended to create space for a small dining table and chairs, making an excellent area to entertain, with a side door out to the garden. The kitchen comprises a range of eye and base level units, a roll top work surface, a stainless-steel sink, freestanding cooker and space for a fridge and washing machine.
Stairs rise to the first floor landing with a window to the side elevation, access to the loft hatch which offers a ladder and partial boarding.
Family bathroom featuring a three piece suite to include a panel enclosed bath with shower over, a low-level WC and a pedestal wash hand basin.
Set back from the road, the property features an established frontage with a paved driveway providing off road parking for a minimum of one car. To the rear of the property is an unadopted road that leads towards the property’s rear gates, which provides vehicular access to another potential off road parking space or excellent potential to develop further by building a garage to the rear if required.
Listing details scraped from hendersonconnellan.co.uk · refreshed daily · first seen 1 day ago
Floor plan
For this £300,000 listing
£1,793/mo
Mortgage + estimated bills
Mortgage
£1,368/mo
90% LTV · 30 yr · 4.5% fixed
Council tax (est.)
£165/mo
Band D — refines at door level
Energy + bills
£260/mo
Energy + broadband + water + insurance
Stamp Duty (first-time buyer)
Nil one-off
Conveyancing + survey + removals
~£3,200 one-off
Refines once we have the door number from your quote flow.
Save the door number once, use it everywhere. Got the exact address from the agent at viewing? Every quote, every report, every alert from then on is precise to your property.
Mortgage
Compare offers from 14 UK lenders against the asking price + your circumstances.
Conveyancing
Fixed-fee quotes from 6 CQS-accredited solicitors near this postcode.
Surveys
Level 2 + Level 3 surveys from local RICS members. Postcode-priced.
Buildings & contents
Insurance quotes — final premium needs the door number; modal prompts at quote time.
Energy & broadband
Switch providers for the new place. Set up to start on move-in day.
Removals
Quotes from vetted local removal firms based on volume + distance.
How door-number capture works: when you action a quote, the modal asks for the exact address (you'll have it from the agent at viewing). Saved to your account; future quotes auto-fill; future Nook visits resolve straight to your property report.