Swan Lane, Runwell, SS11
SS11
£800,000
40 photos · click any to view · view on agent site
Temme English are delighted to market this splendid FOUR bedroom detached home. Most attractive in its appearance the property is presented to an extremely high standard with lavish interior fittings and unique character features. The location is ideal for Wickford Railway Station and is situated with a generous frontage behind electric security gates. The layout is excellent, comprising FOUR reception rooms, luxurious open plan kitchen, ground floor shower room/utility, generous sized bedrooms and a four piece family bathroom. The outstanding accommodation commences with a grand entrance hall. To the front there is a beautiful sitting room with large bay window overlooking the gated and well cared for front garden and a media tv wall & featured fireplace. Also to the front of the property Is a separate study/office again with a bay window overlooking the driveway. The dining area is open plan to the snug style extension and also has double doors leading into the open plan kitchen/diner. The gorgeous bespoke kitchen is well designed with many features including breakfast bar, three built in ovens, instant hot boiling tap and ample work surface area. To complete the downstairs, you have the shower room & utility room which gives you direct access to the rear garden. The first floor accommodation benefits from a split level galleried landing and well-proportioned bedrooms. All the bedrooms have been delightfully decorated to a high standard with most accommodating built in wardrobes. There is also a modern family bathroom to complete the upstairs. The exterior as previously mentioned has a large well-maintained frontage with electric security gates and long driveway leading to the integral garage. The rear garden is well designed and mostly secluded with an attractive patio area covering the far left side with the remainder being majority laid to lawn with pretty borders. Not to be missed, call us today to view this home!
Listing details scraped from temmeenglish.co.uk · refreshed daily · first seen 47 days ago
Floor plan
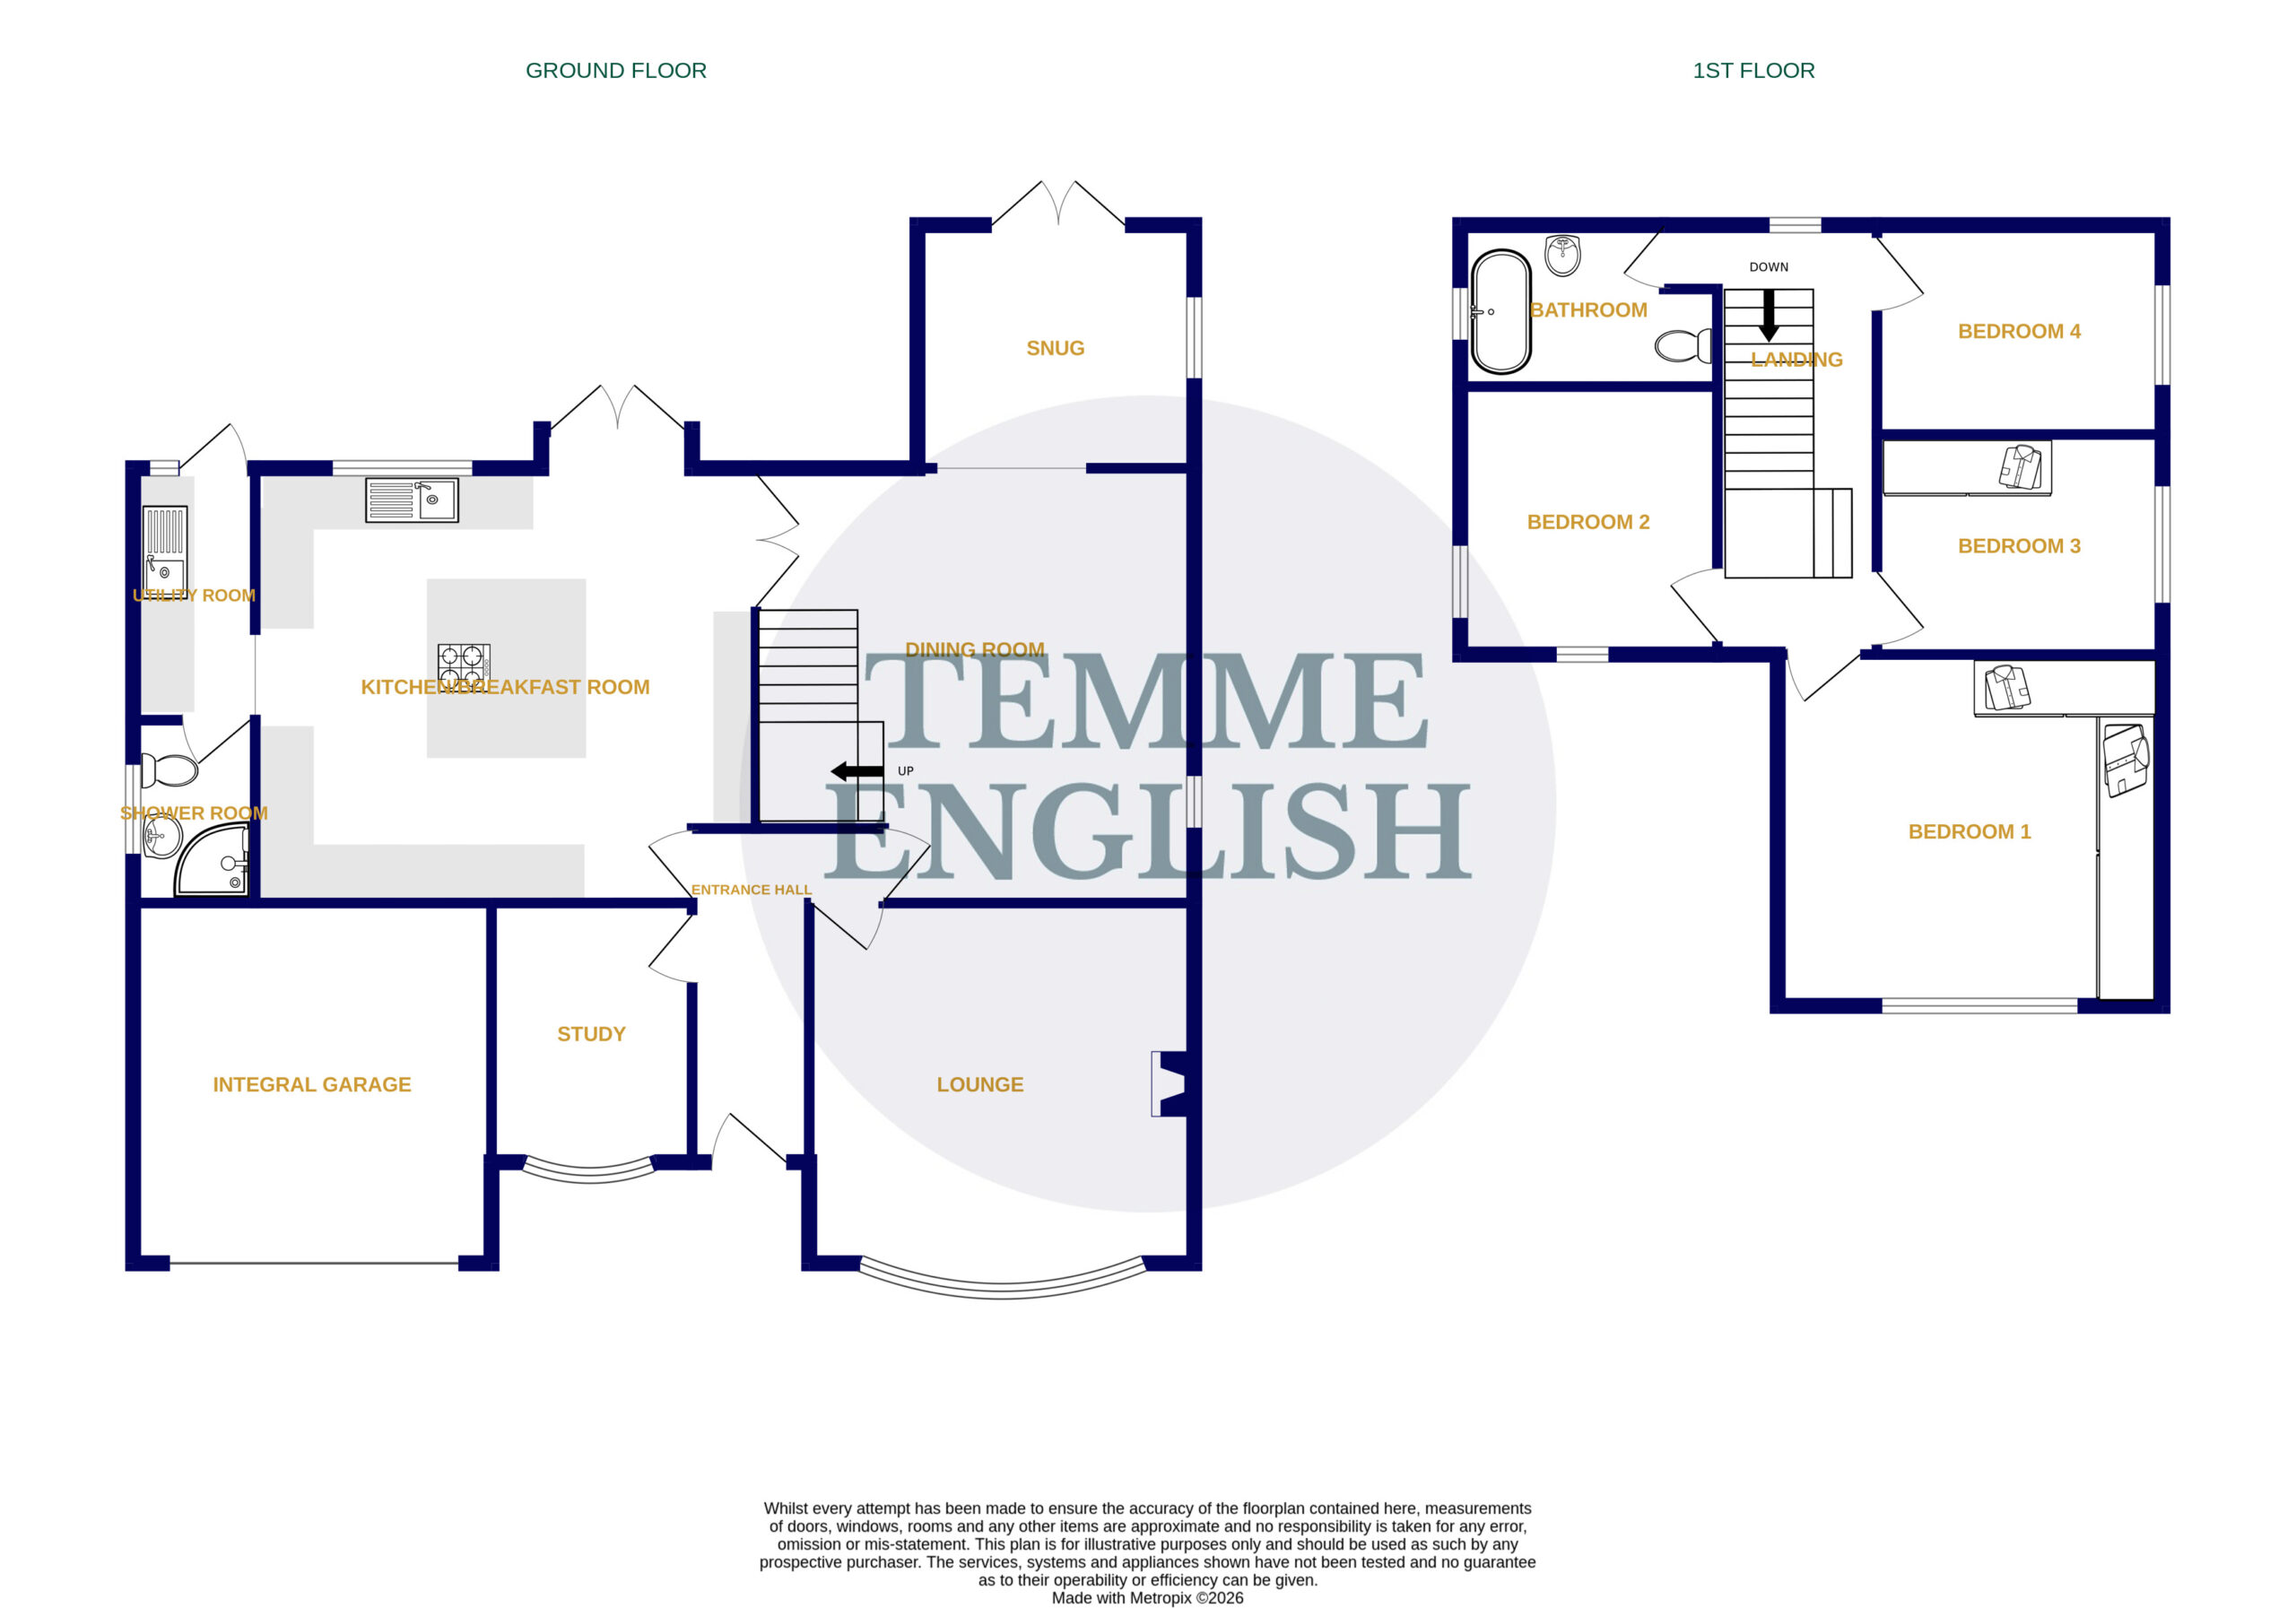
For this £800,000 listing
£4,073/mo
Mortgage + estimated bills
Mortgage
£3,648/mo
90% LTV · 30 yr · 4.5% fixed
Council tax (est.)
£165/mo
Band D — refines at door level
Energy + bills
£260/mo
Energy + broadband + water + insurance
Stamp Duty (standard)
£27,500 one-off
Conveyancing + survey + removals
~£3,200 one-off
Refines once we have the door number from your quote flow.
Save the door number once, use it everywhere. Got the exact address from the agent at viewing? Every quote, every report, every alert from then on is precise to your property.
Mortgage
Compare offers from 14 UK lenders against the asking price + your circumstances.
Conveyancing
Fixed-fee quotes from 6 CQS-accredited solicitors near this postcode.
Surveys
Level 2 + Level 3 surveys from local RICS members. Postcode-priced.
Buildings & contents
Insurance quotes — final premium needs the door number; modal prompts at quote time.
Energy & broadband
Switch providers for the new place. Set up to start on move-in day.
Removals
Quotes from vetted local removal firms based on volume + distance.
How door-number capture works: when you action a quote, the modal asks for the exact address (you'll have it from the agent at viewing). Saved to your account; future quotes auto-fill; future Nook visits resolve straight to your property report.