Crawley Down, West Sussex
RH7 6LY
£1,875,000
31 photos · click any to view · view on agent site
Listed by
Robert Leech Estate Agents Oxted
See profile on Nook
An imposing and elegant 6 bedroom period home of Georgian origins with separate garage/ancillary apartment, all nestled in picturesque grounds of about 2.3 acres. Central London just 33 miles.
DESCRIPTION This imposing property was originally constructed in the early 19th Century. The house was subsequently extended in the Victorian period, with a later addition. Internally, the property has been carefully improved over the years with oak floors and matching joinery in many areas and with the impressive oak staircase in the reception hall. Many rooms throughout the house have custom-made furniture, which includes a fitted farmhouse style kitchen finished in a classic style, with gas Aga. Many character and architectural features include high ceilings with ornate cornices and open fireplaces. The adaptable accommodation extends in all to circa 6800 sqft. This includes a lower ground floor, currently used as a leisure suite. A separate garage block provides a self-contained apartment over, ideal for an au pair, relatives or guests. The house is set in grounds of approximately 2.3 acres.
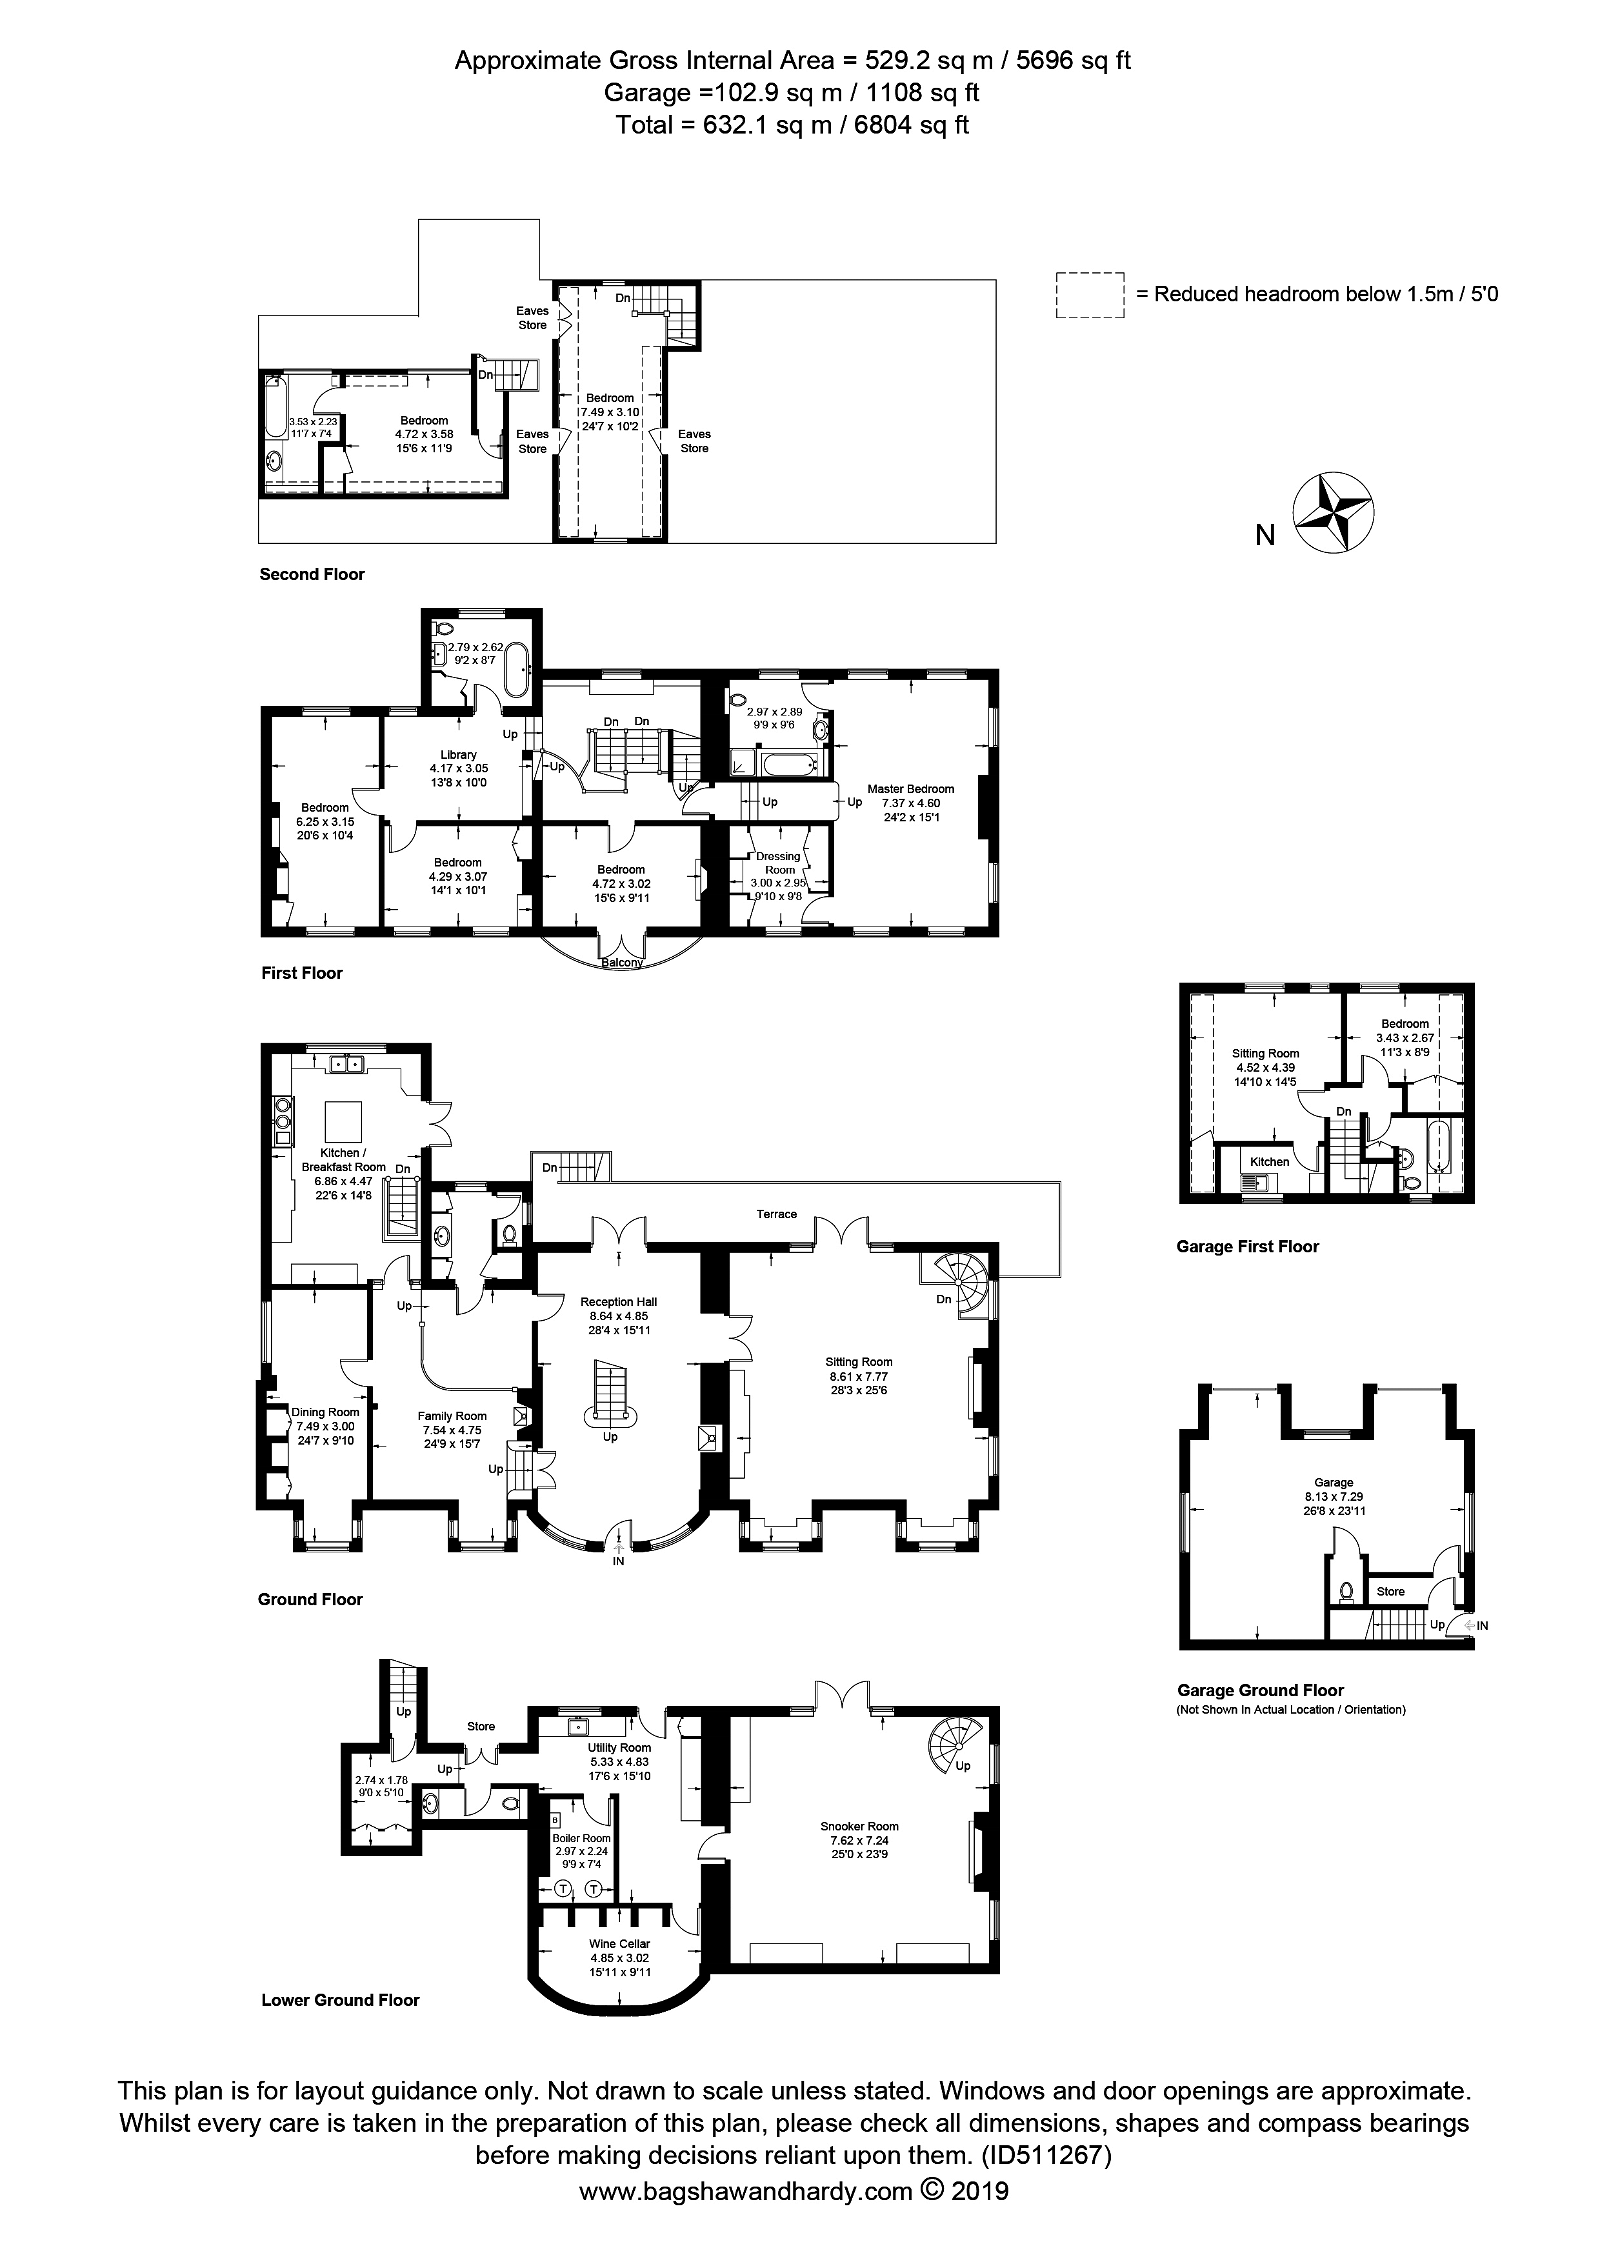
SUMMARY OF ACCOMMODATION GROUND FLOOR ENTRANCE RECEPTION HALL polished oak floor, attractive fireplace with slate hearth and woodburning stove. A superb central oak staircase with turned spindles rises to the first floor. MAGNIFICENT DRAWING ROOM triple aspect, double doors at the rear lead into the garden. FAMILY ROOM polished oak floor, ornate fireplace with inset woodburning stove, bay window DINING ROOM/STUDY bay window, carved fire surround with adjacent ornamental display niches. CLOAKROOM, custom fitted, vanity wash hand basin, access to separate wc. KITCHEN/BREAKFAST ROOM featuring an extensive range of hand-made fitted units and polished granite work surfaces, inset Belfast style sink, extensive range of drawer and cupboard base units. Wall cupboards together with a matching dresser unit and central island with granite surface, gas fired Aga with four ovens, Chinese slate floor, French doors leading into the garden. LOWER GROUND FLOOR CLOAKROOM SECOND KITCHEN/UTILITY AREA leading to a boiler room and WINE CELLAR. SNOOKER/ENTERTAINMENT ROOM polished oak floor and cast iron fireplace. Fitted range of furniture comprising storage units, drawers and display shelves. French doors at the rear lead onto the lower terrace. FIRST FLOOR MASTER BEDROOM A superb triple aspect room with a range of built-in display shelves. ENSUITE BATHROOM with bath set in an arched recess with marble surround, shower area with overhead shower, vanity basin set in a marble surround, wc with concealed cistern, Limestone flooring and part tiling to walls. DRESSING ROOM with a custom made fitted range of furniture. Landing with polished oak flooring, fitted bench seat. Two steps down lead to the: LIBRARY AREA with polished oak flooring and fitted bookshelves with oak surrounds. BEDROOM Georgian style cast iron fire grate and hearth, fitted shelving and built-in wardrobe. BEDROOM 3 with built-in wardrobe and further storage cupboard. BATHROOM 2 Heritage suite comprising a roll-top bath, high level wc and pedestal wash basin. BEDROOM 4 with Victorian style cast iron fireplace with slate hearth. Double doors to the front elevation lead to a small balcony. A short flight of steps from the main landing leads to: BEDROOM 5 with built-in storage cupboard and access to: BATHROOM 3 with white suite comprising panelled bath, vanity wash hand basin, wc, oak strip flooring. SECOND FLOOR BEDROOM 6 double aspect, eaves storage cupboard.
OUTSIDE • Approximately 2.3 acres of picturesque gardens and grounds • Detached double garage with self contained flat above, comprising bedroom, bathroom, living room, kitchen • Large gravel driveway, ample parking, central lawn and ornamental fountain • Large pond • Paved patio area & decked terrace • Lawn with southerly aspect, bordered by mature specimen trees
LOCATION The property is situated on the outskirts of the villages of Copthorne and Crawley Down, close to open fields and countryside. Copthorne provides a Church, pubs, village store and an excellent primary school. More comprehensive shopping facilities can be found at Crawley town centre, about 5 miles distant. For international travel, Gatwick airport is also about 5 miles. The nearest rail stations with links to London are Three Bridges (fast train approximately 40 minutes), Gatwick (including the Gatwick Express 35 minutes) and at the old market town of East Grinstead.
Listing details scraped from www.robertleech.com · refreshed daily · first seen 2 days ago
Floor plan
For this £1,875,000 listing
£8,975/mo
Mortgage + estimated bills
Mortgage
£8,550/mo
90% LTV · 30 yr · 4.5% fixed
Council tax (est.)
£165/mo
Band D — refines at door level
Energy + bills
£260/mo
Energy + broadband + water + insurance
Stamp Duty (standard)
£136,250 one-off
Conveyancing + survey + removals
~£3,200 one-off
Refines once we have the door number from your quote flow.
Save the door number once, use it everywhere. Got the exact address from the agent at viewing? Every quote, every report, every alert from then on is precise to your property.
Mortgage
Compare offers from 14 UK lenders against the asking price + your circumstances.
Conveyancing
Fixed-fee quotes from 6 CQS-accredited solicitors near this postcode.
Surveys
Level 2 + Level 3 surveys from local RICS members. Postcode-priced.
Buildings & contents
Insurance quotes — final premium needs the door number; modal prompts at quote time.
Energy & broadband
Switch providers for the new place. Set up to start on move-in day.
Removals
Quotes from vetted local removal firms based on volume + distance.
How door-number capture works: when you action a quote, the modal asks for the exact address (you'll have it from the agent at viewing). Saved to your account; future quotes auto-fill; future Nook visits resolve straight to your property report.