Fern Dale Close Geddington NN14
NN14
£450,000
34 photos · click any to view · view on agent site
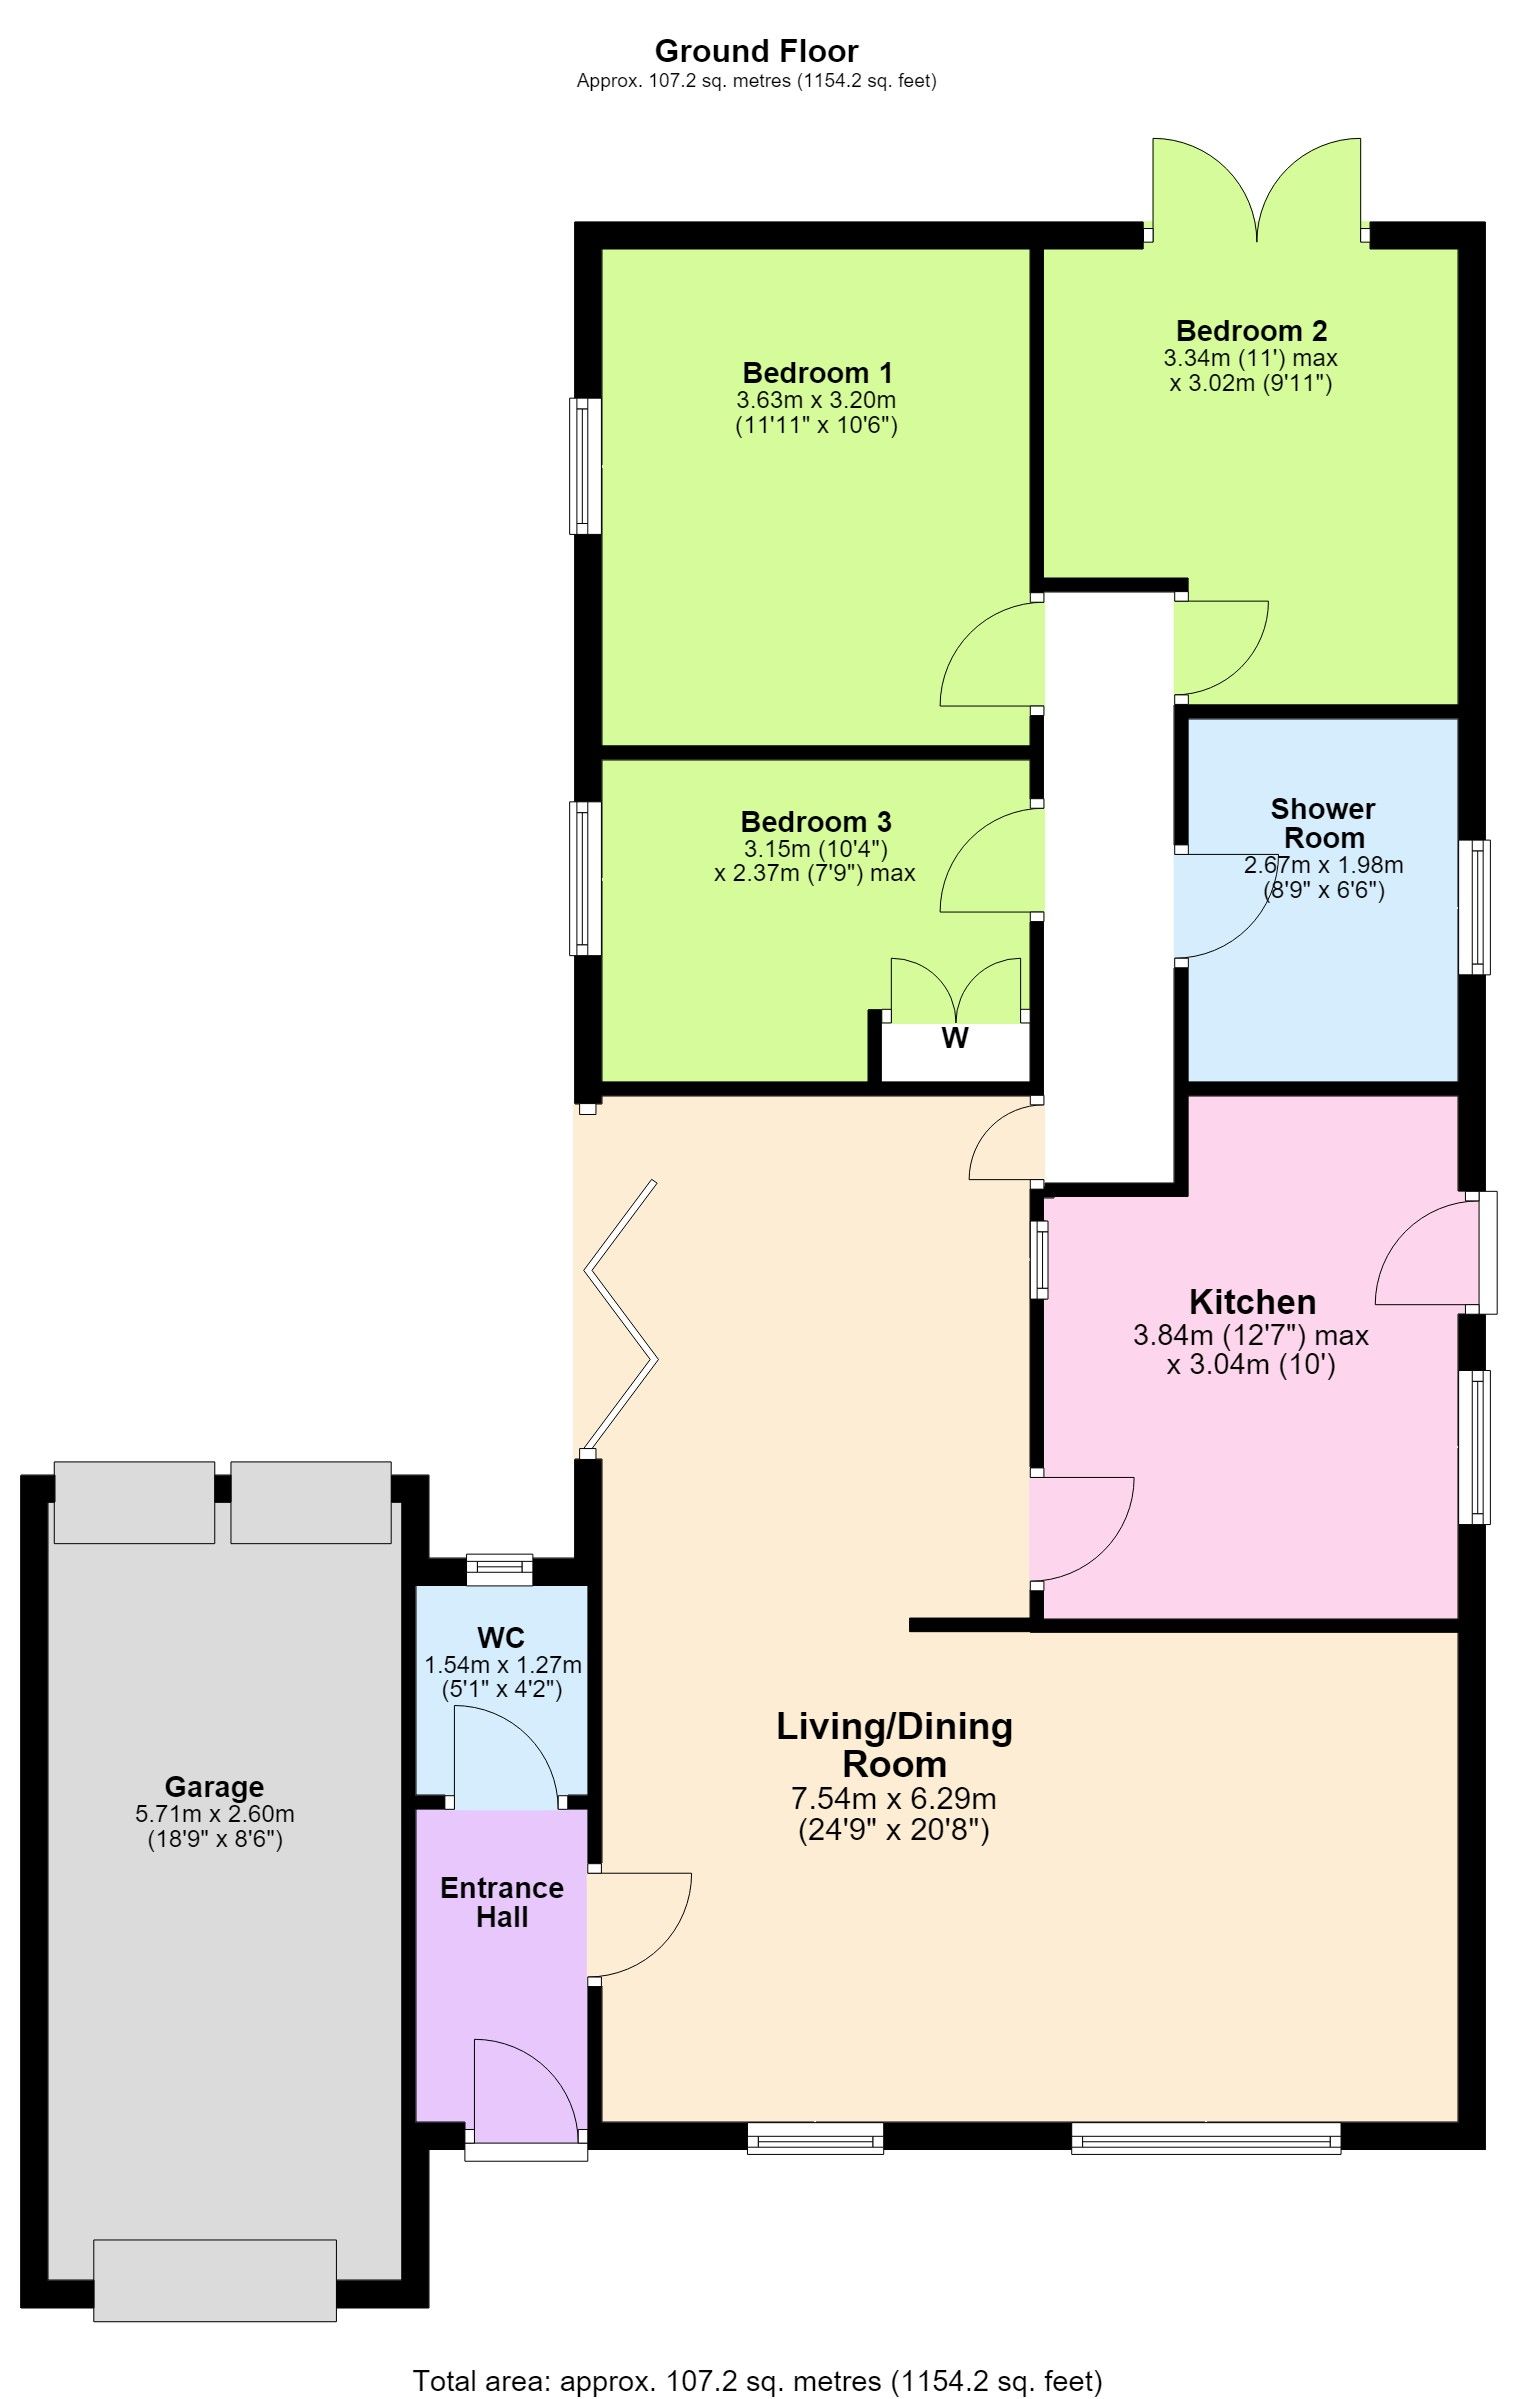
The view beyond the garden is every bit as appealing as this lovely bungalow discreetly positioned within this small cul de sac, where grazing horses are, constantly changing rural back drop with views over the paddock. The interior benefits from gas central heating and UPVC double glazing to include an entrance hall, guest cloakroom, the light filled living room has a bow window and flows to the dining room with bi-folding doors out to the garden and also flowing into the designer kitchen with granite worksurfaces, walk in pantry and integrated oven and hob. The shower room has a stylish suite with oversized shower enclosure and there are three good sized bedrooms, two of which are double sized, the third with built in wardrobe. Outside the lovely gardens feature a deep frontage with cobbed driveway for two cars, car port, and single garage , the lawned foregarden has a meandering path to the front door, the rear garden has been landscaped with an extensive Indian sandstone patio, the perfect vantage point from which to admire the garden and view. Geddington has fine rural walks, a pub, picturesque church, primary school and thriving cricket club among many other clubs and societies A very special home.
Outside a private cobbled driveway provides off road parking for one /two cars with a carport over and access to a single garage with an up and over door complete with power, light and double doors to the garden. The landscaped fore garden features a shaped lawn area with beach tree and colourful planting with a meandering pathway extending to the front door. An extensive Indian sandstone patio can be found across the back and side of the house, with a curved wall with spacious lighting leading to a lawn area surrounded by well stocked floral, shrubbed and planted borders. There are raised boarders ideal for a kitchen garden and also brick built barbecue perfect for summer days. Timber fencing encloses the garden with secure gated access to one side and the back garden overlooks pasture land with grazing horses providing an idyllic backdrop.
Listing details scraped from hendersonconnellan.co.uk · refreshed daily · first seen 2 days ago
Energy performance
EPC rating C
Score 8 / 100
As listed by Henderson Connellan
Floor plan
For this £450,000 listing
£2,477/mo
Mortgage + estimated bills
Mortgage
£2,052/mo
90% LTV · 30 yr · 4.5% fixed
Council tax (est.)
£165/mo
Band D — refines at door level
Energy + bills
£260/mo
Energy + broadband + water + insurance
Stamp Duty (standard)
£1,250 one-off
Conveyancing + survey + removals
~£3,200 one-off
Refines once we have the door number from your quote flow.
Save the door number once, use it everywhere. Got the exact address from the agent at viewing? Every quote, every report, every alert from then on is precise to your property.
Mortgage
Compare offers from 14 UK lenders against the asking price + your circumstances.
Conveyancing
Fixed-fee quotes from 6 CQS-accredited solicitors near this postcode.
Surveys
Level 2 + Level 3 surveys from local RICS members. Postcode-priced.
Buildings & contents
Insurance quotes — final premium needs the door number; modal prompts at quote time.
Energy & broadband
Switch providers for the new place. Set up to start on move-in day.
Removals
Quotes from vetted local removal firms based on volume + distance.
How door-number capture works: when you action a quote, the modal asks for the exact address (you'll have it from the agent at viewing). Saved to your account; future quotes auto-fill; future Nook visits resolve straight to your property report.