Fanton Chase, Wickford, SS11
SS11
£795,000
40 photos · click any to view · view on agent site
An outstanding opportunity to acquire this beautifully extended FOUR bedroom detached family home, offering an impressive amount of versatile living space, finished to an exceptional standard throughout.
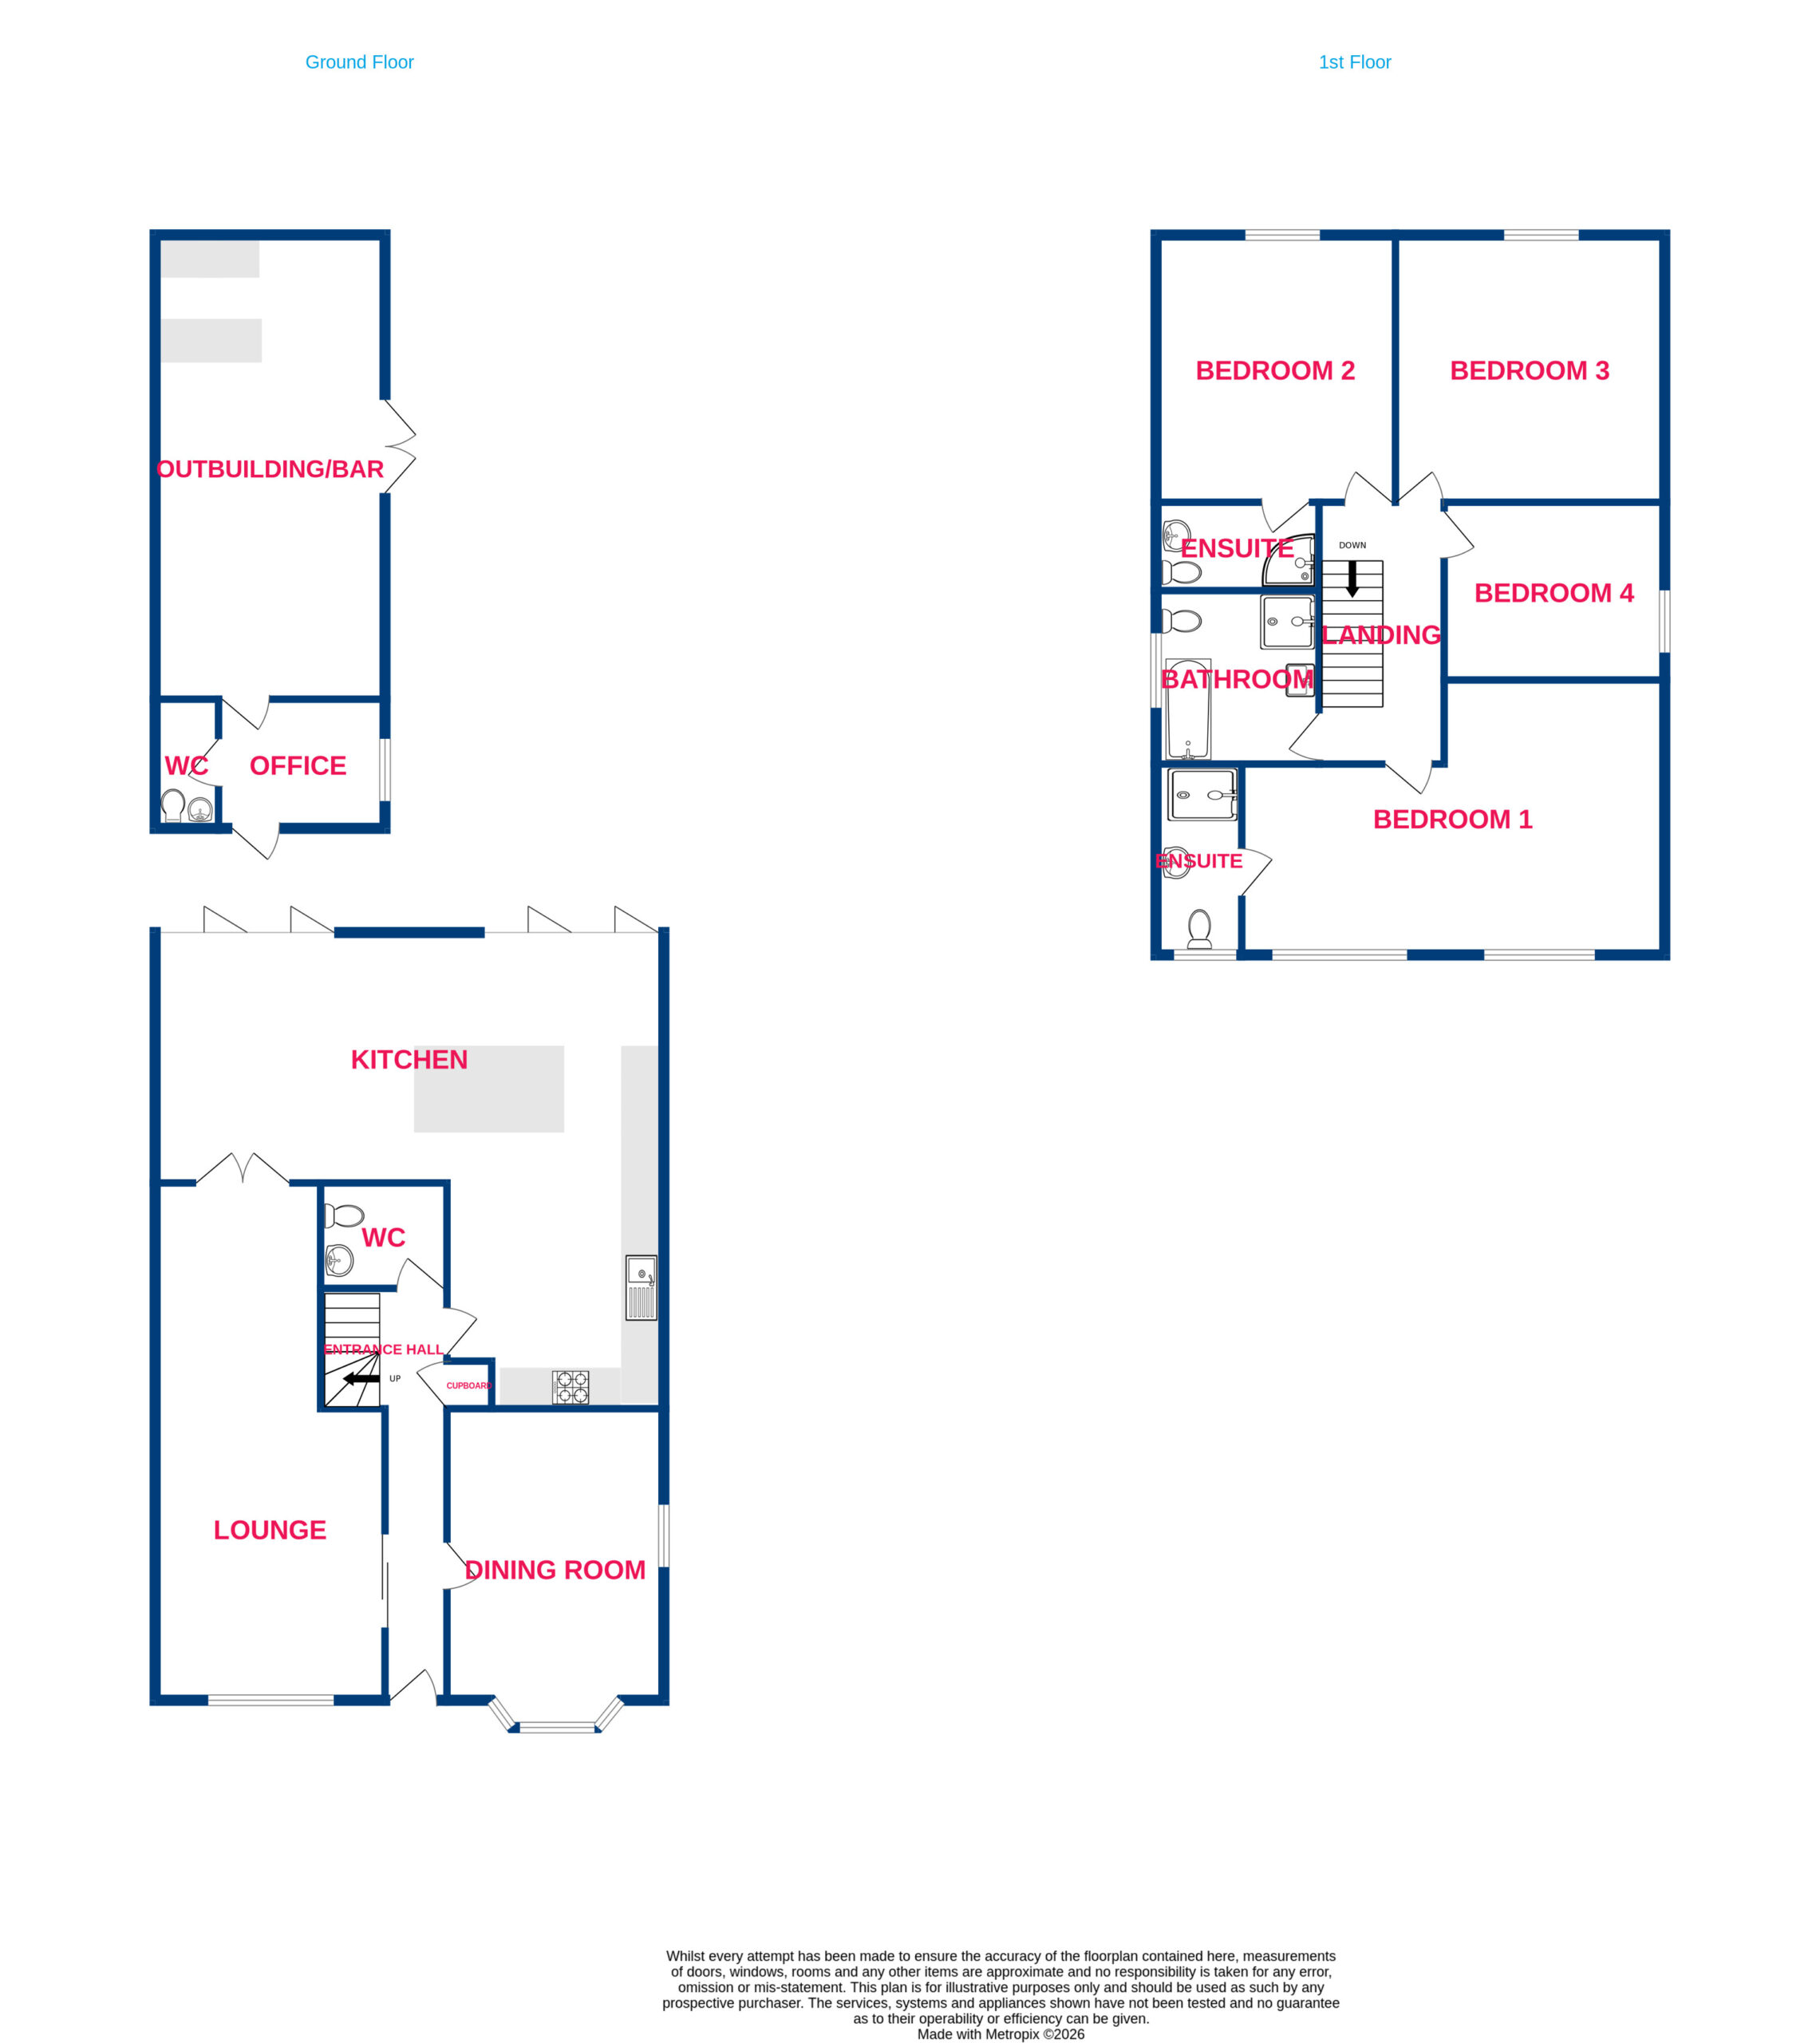
The ground floor is perfectly designed for modern family living and entertaining, comprising a welcoming entrance hall, a convenient downstairs WC, a spacious lounge, a separate formal dining room with a feature bay window, and a spectacular open-plan kitchen/dining/family room. Featuring bi-folding doors that open seamlessly onto the beautifully maintained south-facing rear garden, this superb space creates the perfect indoor-outdoor lifestyle.
To the first floor, the property boasts FOUR exceptionally generous double bedrooms, all offering excellent proportions. The main bedroom and a second bedroom both benefit from stylish en-suite shower rooms, whilst a contemporary family bathroom serves the remaining bedrooms.
Externally, the property continues to impress with an attractive in-and-out driveway providing ample off-road parking. A wide side access, large enough to accommodate a vehicle, leads to a substantial detached outbuilding. This fantastic additional space has been thoughtfully designed to include a fully fitted bar, WC and office area, making it ideal for entertaining, working from home, a home gym or a variety of other uses.
The private south-facing rear garden provides a wonderful setting for relaxing and entertaining with a large decking area, enjoying sunshine throughout the day.
Offering spacious accommodation, outstanding entertaining space and highly versatile external buildings, this exceptional family home is perfectly suited to modern living and must be viewed to be fully appreciated.
Listing details scraped from temmeenglish.co.uk · refreshed daily · first seen 48 days ago
Floor plan
For this £795,000 listing
£4,050/mo
Mortgage + estimated bills
Mortgage
£3,625/mo
90% LTV · 30 yr · 4.5% fixed
Council tax (est.)
£165/mo
Band D — refines at door level
Energy + bills
£260/mo
Energy + broadband + water + insurance
Stamp Duty (standard)
£27,250 one-off
Conveyancing + survey + removals
~£3,200 one-off
Refines once we have the door number from your quote flow.
Save the door number once, use it everywhere. Got the exact address from the agent at viewing? Every quote, every report, every alert from then on is precise to your property.
Mortgage
Compare offers from 14 UK lenders against the asking price + your circumstances.
Conveyancing
Fixed-fee quotes from 6 CQS-accredited solicitors near this postcode.
Surveys
Level 2 + Level 3 surveys from local RICS members. Postcode-priced.
Buildings & contents
Insurance quotes — final premium needs the door number; modal prompts at quote time.
Energy & broadband
Switch providers for the new place. Set up to start on move-in day.
Removals
Quotes from vetted local removal firms based on volume + distance.
How door-number capture works: when you action a quote, the modal asks for the exact address (you'll have it from the agent at viewing). Saved to your account; future quotes auto-fill; future Nook visits resolve straight to your property report.