CHURCH ROAD, GREAT BOOKHAM, KT23 | Patrick Gardner
KT23
£1,595,000
28 photos · click any to view · view on agent site
Listed by
Patrick Gardner & Co Estate Agents Leatherhead
See profile on Nook
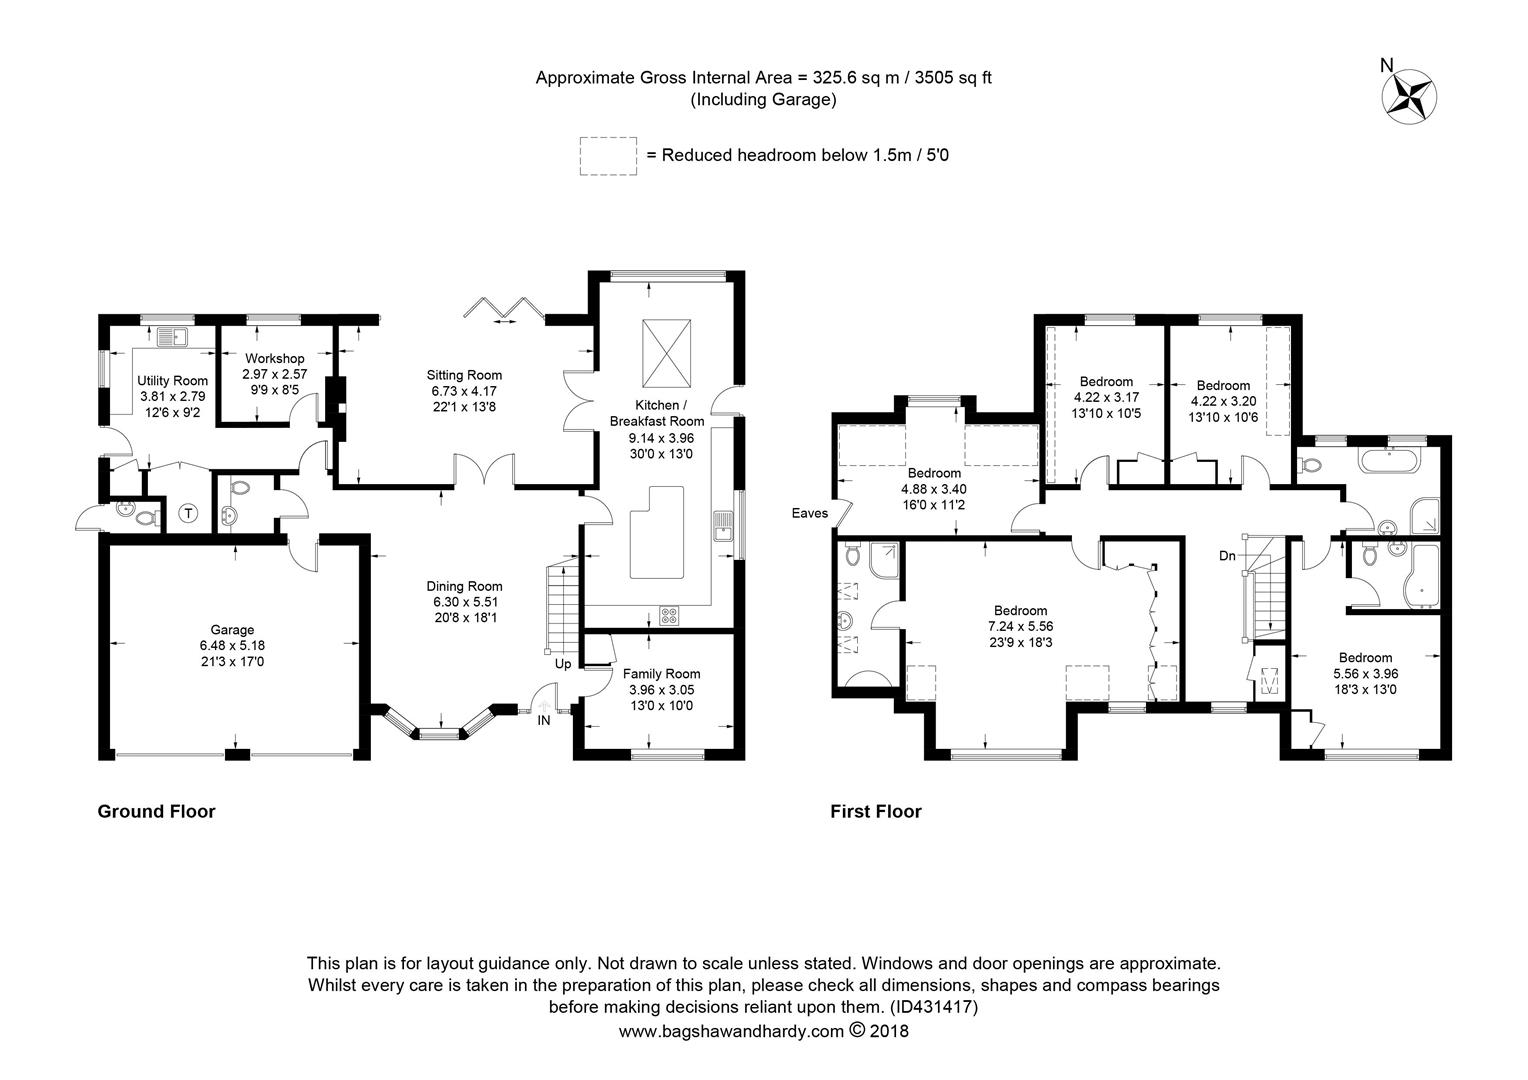
Western Tye is a superb 5 bedroom house in a great location. Positioned on just over 0.4 of an acre, the property offers generous accommodation and living spaces. Approached by an expansive drive, there is parking for numerous cars as well as a double garage with twin electric doors. The entrance hall opens into a light and airy dining room which has often been host to large dinner parties. To the front of the house off the dining room is a family room with low windowsill to enjoy the views of the Common to the front of the house. To the rear of the dining room is a pair of double doors which lead to the living room with bi folding doors opening out to the rear terrace and gardens. There is also a unique, 'Chesneys' fireplace surround housing a multi-fuel burner. A pair of bi fold doors, which fully fold back lead to the large kitchen/breakfast room which also overlooks the garden. The 'Shaker' style kitchen offers a variety of storage provisions, complemented by granite work surfaces, with a large glass roof lantern that floods this area with light. To the rear of the garage, there is a separate workshop, cloak room and adjacent utility room with excellent storage and a further door to the rear garden.The first-floor landing is bathed in natural light, offering access to the five bedrooms, two of which have ensuites and the family bathroom. The principal bedroom has a wall of built-in wardrobes and views to the front over Bookham Common, and benefits from a fitted ensuite shower room. There is a guest room with an en-suite bathroom as well as a further three double bedrooms and lovely family bathroom with a separate shower. The property is traditionally built and has underfloor heating throughout the house as well as a draught free Mechanical Ventilation Heat Recovery {MVHR) system. 11 PV panels generate electricity and help to offset the overall electricity bill for the owners. There are 2 solar thermal panels supplementing the heating of hot water.
Listing details scraped from www.patrickgardner.com · refreshed daily · first seen 3 days ago
Floor plan
For this £1,595,000 listing
£7,698/mo
Mortgage + estimated bills
Mortgage
£7,273/mo
90% LTV · 30 yr · 4.5% fixed
Council tax (est.)
£165/mo
Band D — refines at door level
Energy + bills
£260/mo
Energy + broadband + water + insurance
Stamp Duty (standard)
£102,650 one-off
Conveyancing + survey + removals
~£3,200 one-off
Refines once we have the door number from your quote flow.
Save the door number once, use it everywhere. Got the exact address from the agent at viewing? Every quote, every report, every alert from then on is precise to your property.
Mortgage
Compare offers from 14 UK lenders against the asking price + your circumstances.
Conveyancing
Fixed-fee quotes from 6 CQS-accredited solicitors near this postcode.
Surveys
Level 2 + Level 3 surveys from local RICS members. Postcode-priced.
Buildings & contents
Insurance quotes — final premium needs the door number; modal prompts at quote time.
Energy & broadband
Switch providers for the new place. Set up to start on move-in day.
Removals
Quotes from vetted local removal firms based on volume + distance.
How door-number capture works: when you action a quote, the modal asks for the exact address (you'll have it from the agent at viewing). Saved to your account; future quotes auto-fill; future Nook visits resolve straight to your property report.