Windmill Lane, Preston On The Hill, WA4 - Ashtons | Estate Agents in Warrington, Liverpool, Widnes, St Helens, Wigan and Leigh
WA4 4AZ
£280,000
40 photos · click any to view · view on agent site
Listed by
Ashtons Estate Agents St Helens
See profile on Nook
Welcome to Orchard House – a truly exceptional detached family home, situated in one of Warrington’s most sought-after villages. Built with both practicality and space in mind, this remarkable property is a rare find on the market, offering a perfect combination of luxury, versatility, and stunning countryside views.
Upon entering, you are welcomed into a spacious and inviting entrance hall, filled with natural light and a contemporary feel. The solid hardwood front door, bespoke made for the house, sets the tone for the exceptional craftsmanship throughout. The glass interior doors are by Garofoli, imported from Italy, seamlessly connecting each living space with elegance and style.
The house boasts oak flooring from Ted Todd throughout, featuring exquisite herringbone design brass inlay detailing on both the landing and in the en suite. All flooring, bathrooms, and the kitchen were supplied by Smithfields of Stockton Heath, reflecting the home’s commitment to superior quality and finish.
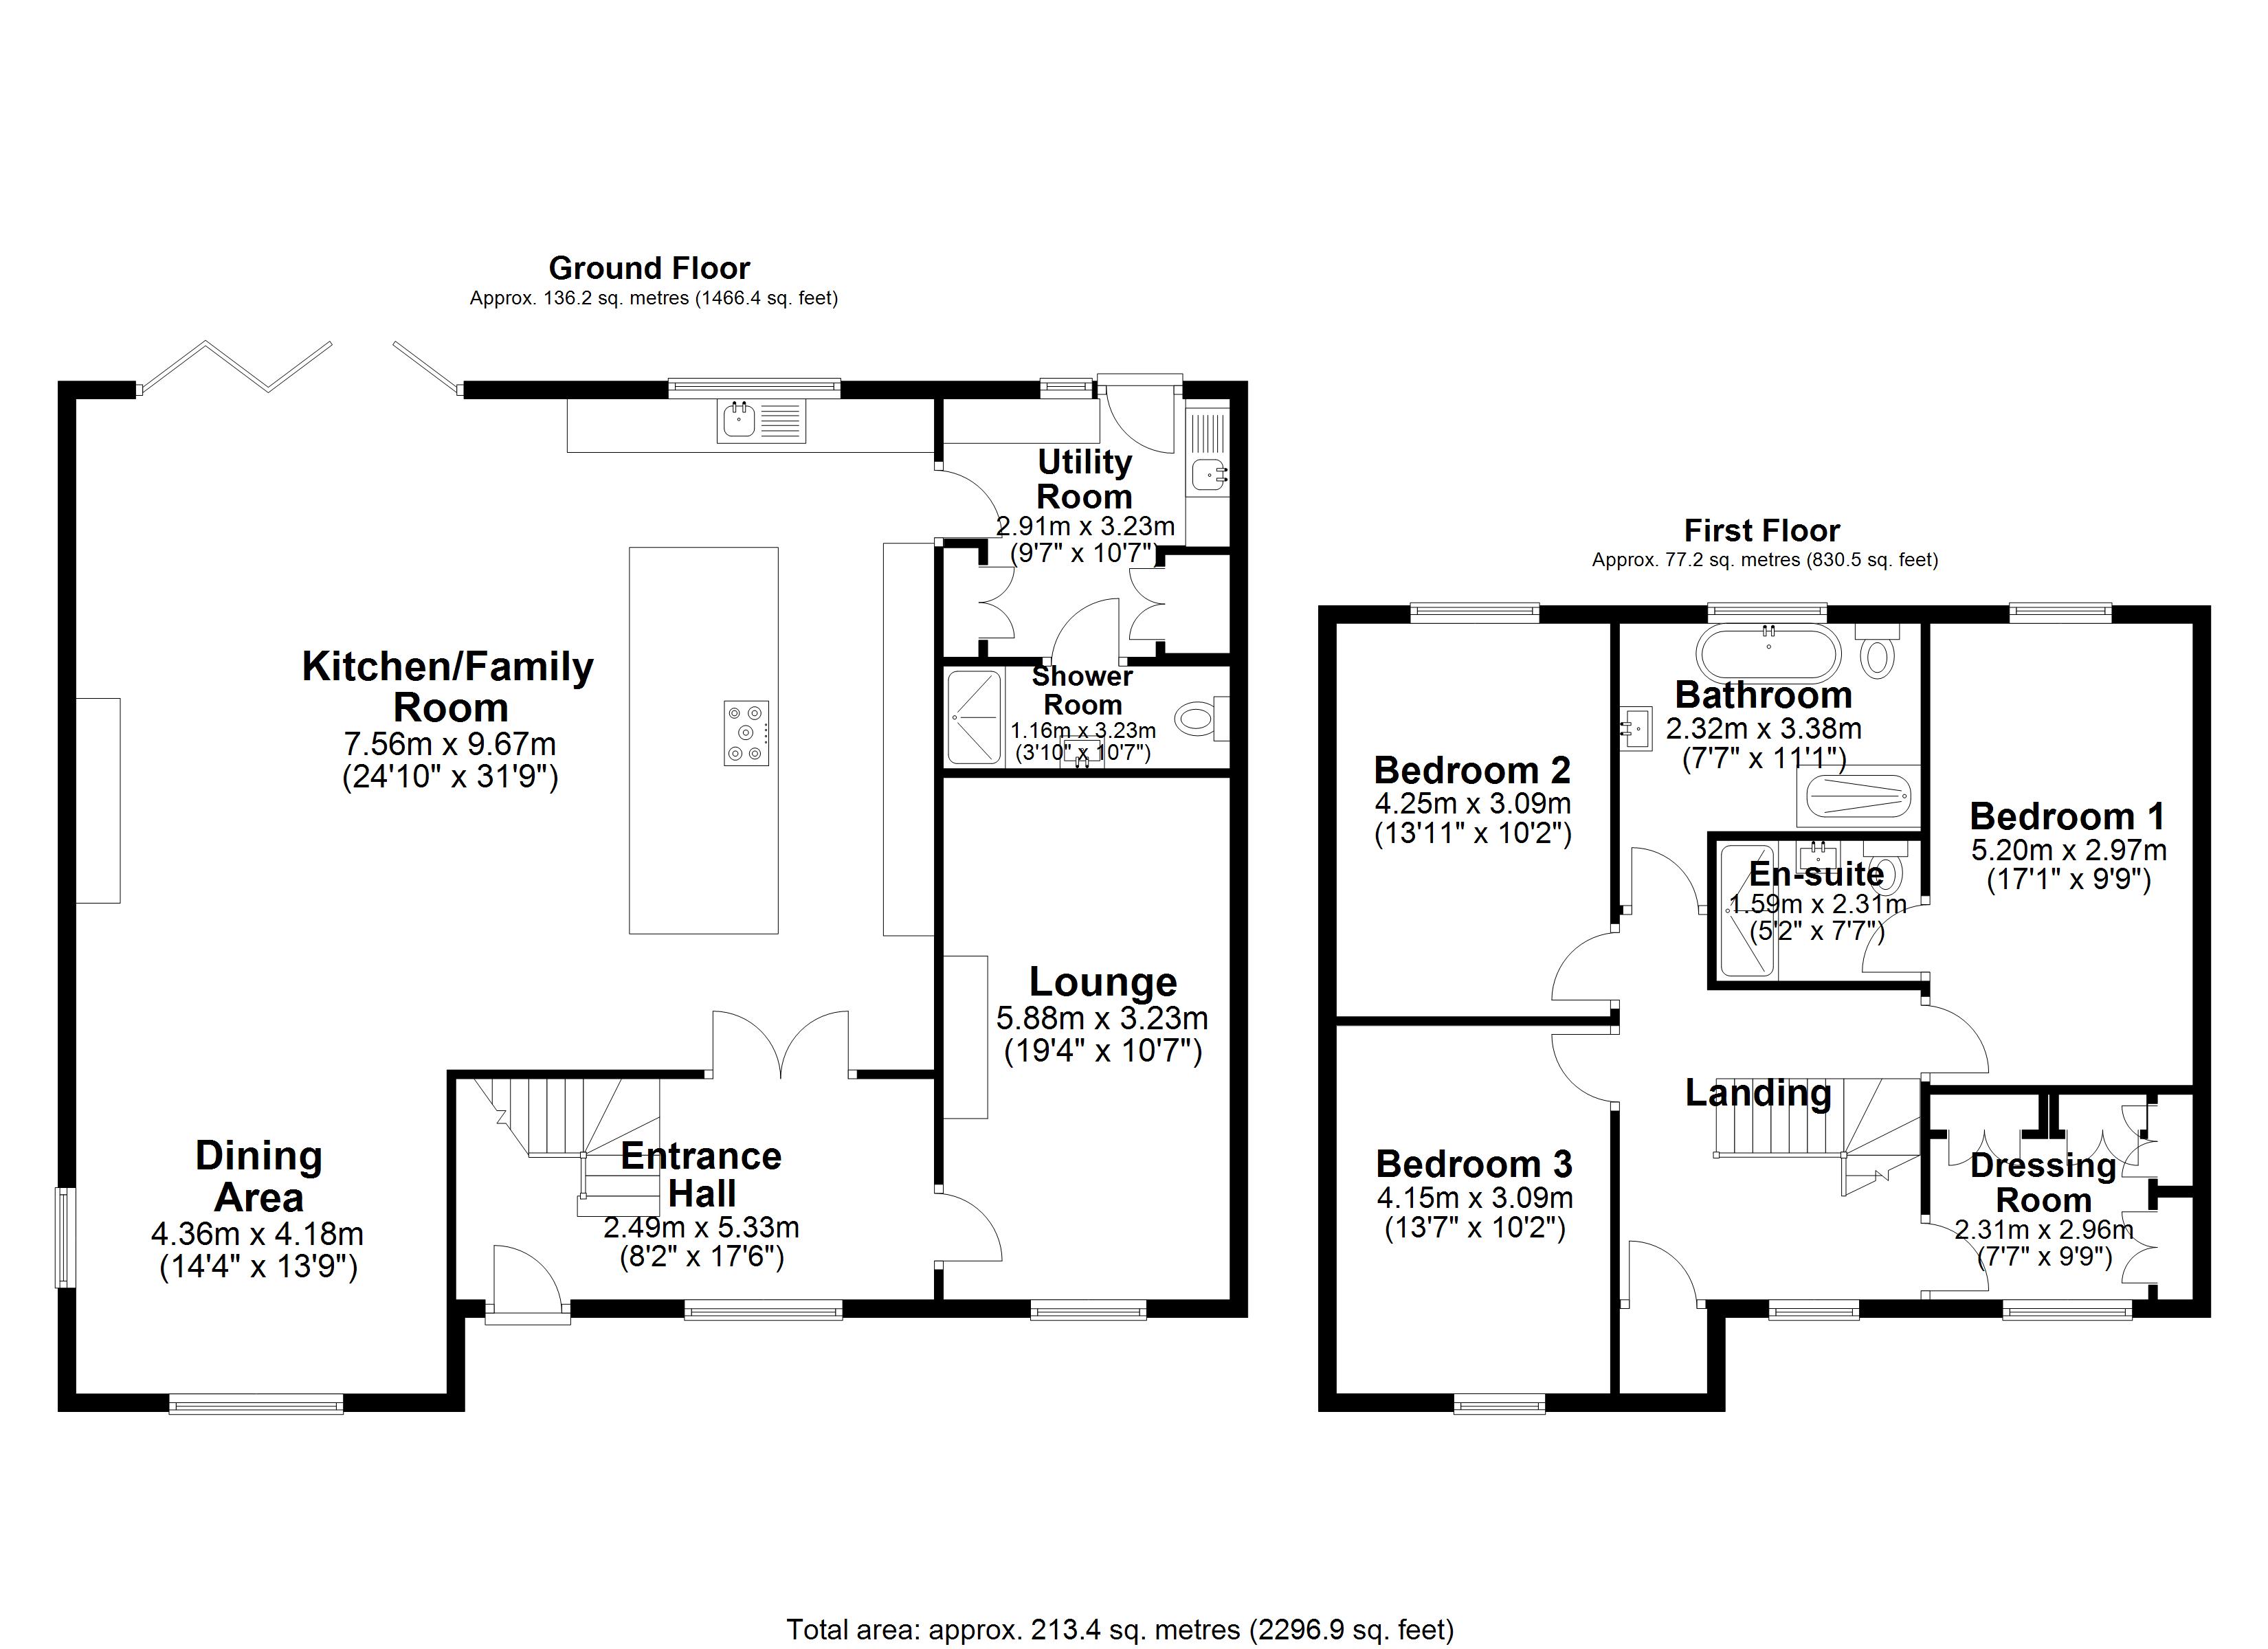
The spectacular open-plan living space at the rear of the property is the true heart of the home. The luxurious kitchen, dining, and living area features a large central island with an integrated wine/drinks fridge and induction hob, two ovens, a Quooker tap, and integrated fridge/freezer and dishwasher. A built-in bar adds a touch of sophistication, perfect for entertaining. The space effortlessly accommodates a large dining area and generous living space, ideal for family gatherings and social occasions. Bi-folding doors open onto the rear garden and surrounding countryside, offering unrivalled views that make this home truly special.
In addition, the ground floor features a second living room, currently used as a home office, complete with a log burner—demonstrating the warmth and versatility this home offers. A second log burner can be found in the main living space, adding further charm and character.
Upstairs, a bright and open landing provides access to the master bedroom, which serves as a peaceful retreat with French blinds, ample wardrobe space, and a stylish en-suite shower room. Bedrooms two and three are generously sized, comfortably accommodating large beds and additional furniture, while the fourth bedroom is currently used as a dressing room with built-in wardrobes. The first floor is completed by a modern, four-piece family bathroom, designed with both style and functionality in mind.
The main loft space is fully boarded and benefits from attic trusses, with heat and electric supplies readily routed for any future conversion projects. A secondary (ground floor) loft space, accessed via a ladder from the utility room, is also boarded and lit, providing excellent additional storage.
The rear garden is truly breathtaking, accessible via the bi-fold doors or the utility room. A large patio leads to a beautifully landscaped lawn, with two raised deck areas ideal for relaxing or entertaining while enjoying the stunning countryside backdrop. Two side gates, one on each side of the house, provide easy access to the front. The front of the property accommodates an abundance of off-road parking for family and friends.
Orchard House is a fabulous family home, blending space, style, and versatility with a spectacular rural setting. Properties of this calibre in Preston on the Hill are rare, and early viewing is highly recommended.
The figures provided by this calculator are for illustrative purposes only and are intended as a guide. They do not constitute a mortgage offer or financial advice and should not be relied upon when making decisions about proceeding with a property purchase. Actual costs and affordability will vary depending on individual circumstances and lender criteria. We recommend seeking independent mortgage advice before taking any financial decisions. Your home may be repossessed if you do not keep up repayments on your mortgage.
Listing details scraped from www.ashtons.net · refreshed daily · first seen 3 days ago
Floor plan
For this £280,000 listing
£1,702/mo
Mortgage + estimated bills
Mortgage
£1,277/mo
90% LTV · 30 yr · 4.5% fixed
Council tax (est.)
£165/mo
Band D — refines at door level
Energy + bills
£260/mo
Energy + broadband + water + insurance
Stamp Duty (first-time buyer)
Nil one-off
Conveyancing + survey + removals
~£3,200 one-off
Refines once we have the door number from your quote flow.
Save the door number once, use it everywhere. Got the exact address from the agent at viewing? Every quote, every report, every alert from then on is precise to your property.
Mortgage
Compare offers from 14 UK lenders against the asking price + your circumstances.
Conveyancing
Fixed-fee quotes from 6 CQS-accredited solicitors near this postcode.
Surveys
Level 2 + Level 3 surveys from local RICS members. Postcode-priced.
Buildings & contents
Insurance quotes — final premium needs the door number; modal prompts at quote time.
Energy & broadband
Switch providers for the new place. Set up to start on move-in day.
Removals
Quotes from vetted local removal firms based on volume + distance.
How door-number capture works: when you action a quote, the modal asks for the exact address (you'll have it from the agent at viewing). Saved to your account; future quotes auto-fill; future Nook visits resolve straight to your property report.