Potter Close, Willaston, CW5 - James Du Pavey
CW5
£455,000
35 photos · click any to view · view on agent site
Listed by
James Du Pavey Independent Estate Agents Nantwich, Cheshire
See profile on Nook
Knowing what your property is worth is the first step to making the big move. We offer an Online Instant Valuation as an initial tool to calculate your affordability.
We work alongside our sister company Gent Law to try to provide the best service throughout the buying and selling process.
We love the towns and villages that our offices are based in and like to take part in all of the fantastic activities that occur each year.
Modern 4-bed detached home in quiet Willaston estate. Spacious layout, open-plan kitchen, converted garage, en-suite principal bedroom, lawn garden, parking for 3 cars, close to amenities.
Tucked away in a quiet corner of a well-regarded estate in Willaston, this four-bedroom detached home is a true all-rounder—thoughtfully designed, well-balanced, and ready to support a busy modern lifestyle. With smart, adaptable spaces and a layout that flows beautifully, it’s the kind of property that consistently delivers comfort and functionality.
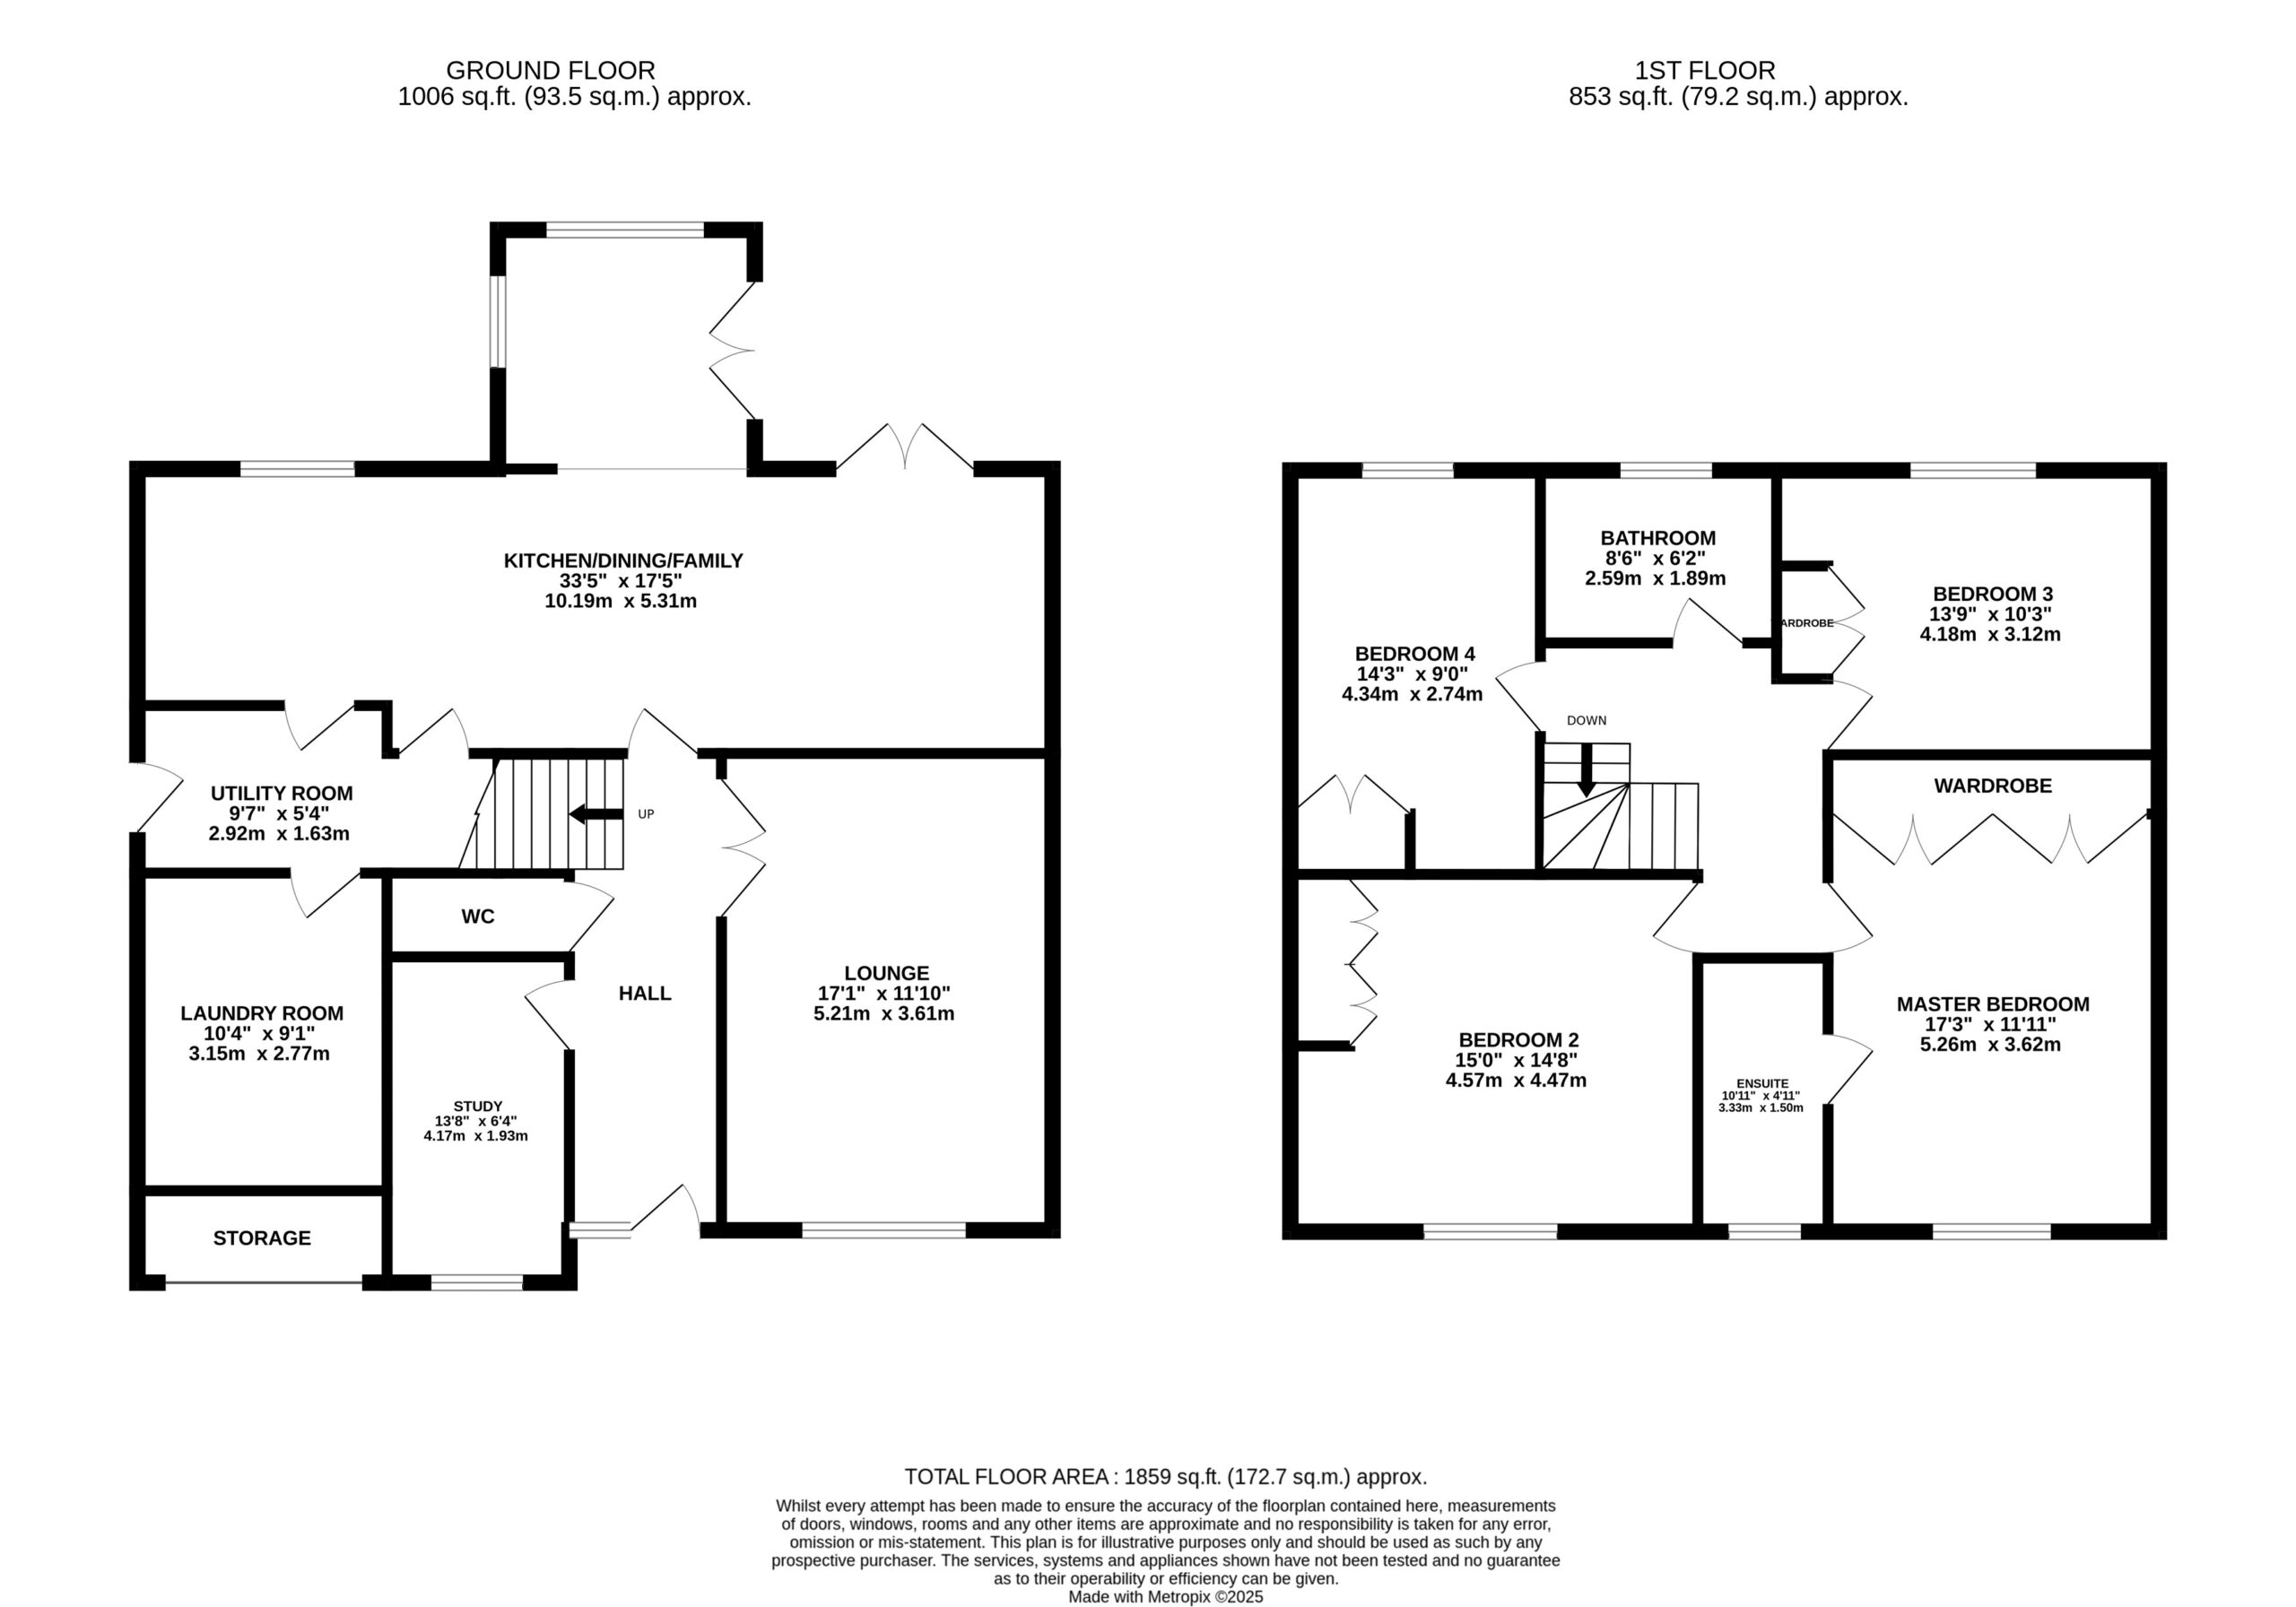
The entrance hall immediately sets the tone with a sense of calm and spaciousness. Just off the hall is a generously sized study—ideal for working from home or staying on top of daily life—while a downstairs WC adds a convenient touch. The lounge, accessed through double doors, is the perfect retreat at the end of the day, offering a peaceful spot to relax and unwind.
The rear of the home is where the space really opens up—a large, open-plan kitchen, dining, and family area stretches across the full width of the property. With two sets of French doors leading out to the garden, it’s a bright and sociable space, ideal for entertaining guests or enjoying a quiet morning coffee. The kitchen features sleek modern units, a double oven, integrated dishwasher, and wine cooler, making it just as practical as it is stylish. Underfloor heating adds comfort, while Amtico flooring runs throughout the ground floor for a polished, contemporary finish. A separate utility room keeps everyday mess out of sight and offers space for laundry appliances and an American-style fridge freezer.
The former garage has been thoughtfully converted to meet modern needs. At the front, there’s a handy storage area—perfect for bikes, boots, or seasonal gear—while the rear is now a dedicated laundry room, easing the load on the main living space. Should you wish to return it to a full garage, the option remains—providing flexibility as your needs evolve.
Upstairs, all four bedrooms are doubles and each comes with fitted wardrobes, offering ample storage and no compromise on space. The principal bedroom enjoys its own en-suite with a freestanding bath, WC, and wash basin, while the remaining bedrooms share a stylish family bathroom featuring both a bath and separate shower, along with a modern vanity unit.
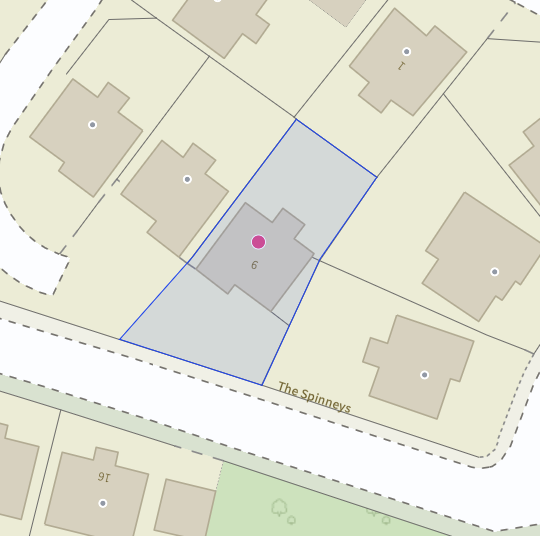
Outside, the garden is laid to lawn with a patio area, offering plenty of room for children to play or for relaxed summer gatherings. At the front, there’s driveway parking for up to three cars, providing generous space for both residents and visitors.
All in all, this is a well-presented and versatile family home, quietly located and thoughtfully arranged to support the rhythm of everyday life. Whether you're looking for room to grow, work from home, or simply enjoy peaceful surroundings, this property delivers across the board.
The quaint Cheshire village of Willaston offers a range of handy and convenient amenities while the larger market town of Nantwich is just a short drive away and boasts a plethora of independent businesses including cafes, restaurants, pubs, bars and boutiques, as well as larger supermarkets and highly accredited primary and secondary schools. Those needing to commute will have little concern thanks to the conveniently accessible A500 and M6 road links while Crewe railway station offers direct links to larger cities all across the country.
Listing details scraped from www.jamesdupavey.co.uk · refreshed daily · first seen 11 days ago
Floor plan
For this £455,000 listing
£2,500/mo
Mortgage + estimated bills
Mortgage
£2,075/mo
90% LTV · 30 yr · 4.5% fixed
Council tax (est.)
£165/mo
Band D — refines at door level
Energy + bills
£260/mo
Energy + broadband + water + insurance
Stamp Duty (standard)
£1,500 one-off
Conveyancing + survey + removals
~£3,200 one-off
Refines once we have the door number from your quote flow.
Save the door number once, use it everywhere. Got the exact address from the agent at viewing? Every quote, every report, every alert from then on is precise to your property.
Mortgage
Compare offers from 14 UK lenders against the asking price + your circumstances.
Conveyancing
Fixed-fee quotes from 6 CQS-accredited solicitors near this postcode.
Surveys
Level 2 + Level 3 surveys from local RICS members. Postcode-priced.
Buildings & contents
Insurance quotes — final premium needs the door number; modal prompts at quote time.
Energy & broadband
Switch providers for the new place. Set up to start on move-in day.
Removals
Quotes from vetted local removal firms based on volume + distance.
How door-number capture works: when you action a quote, the modal asks for the exact address (you'll have it from the agent at viewing). Saved to your account; future quotes auto-fill; future Nook visits resolve straight to your property report.