Austin Close, Cheadle, ST10 - James Du Pavey
ST10
£425,000
39 photos · click any to view · view on agent site
Listed by
James Du Pavey Independent Estate Agents Nantwich, Cheshire
See profile on Nook
Knowing what your property is worth is the first step to making the big move. We offer an Online Instant Valuation as an initial tool to calculate your affordability.
We work alongside our sister company Gent Law to try to provide the best service throughout the buying and selling process.
We love the towns and villages that our offices are based in and like to take part in all of the fantastic activities that occur each year.
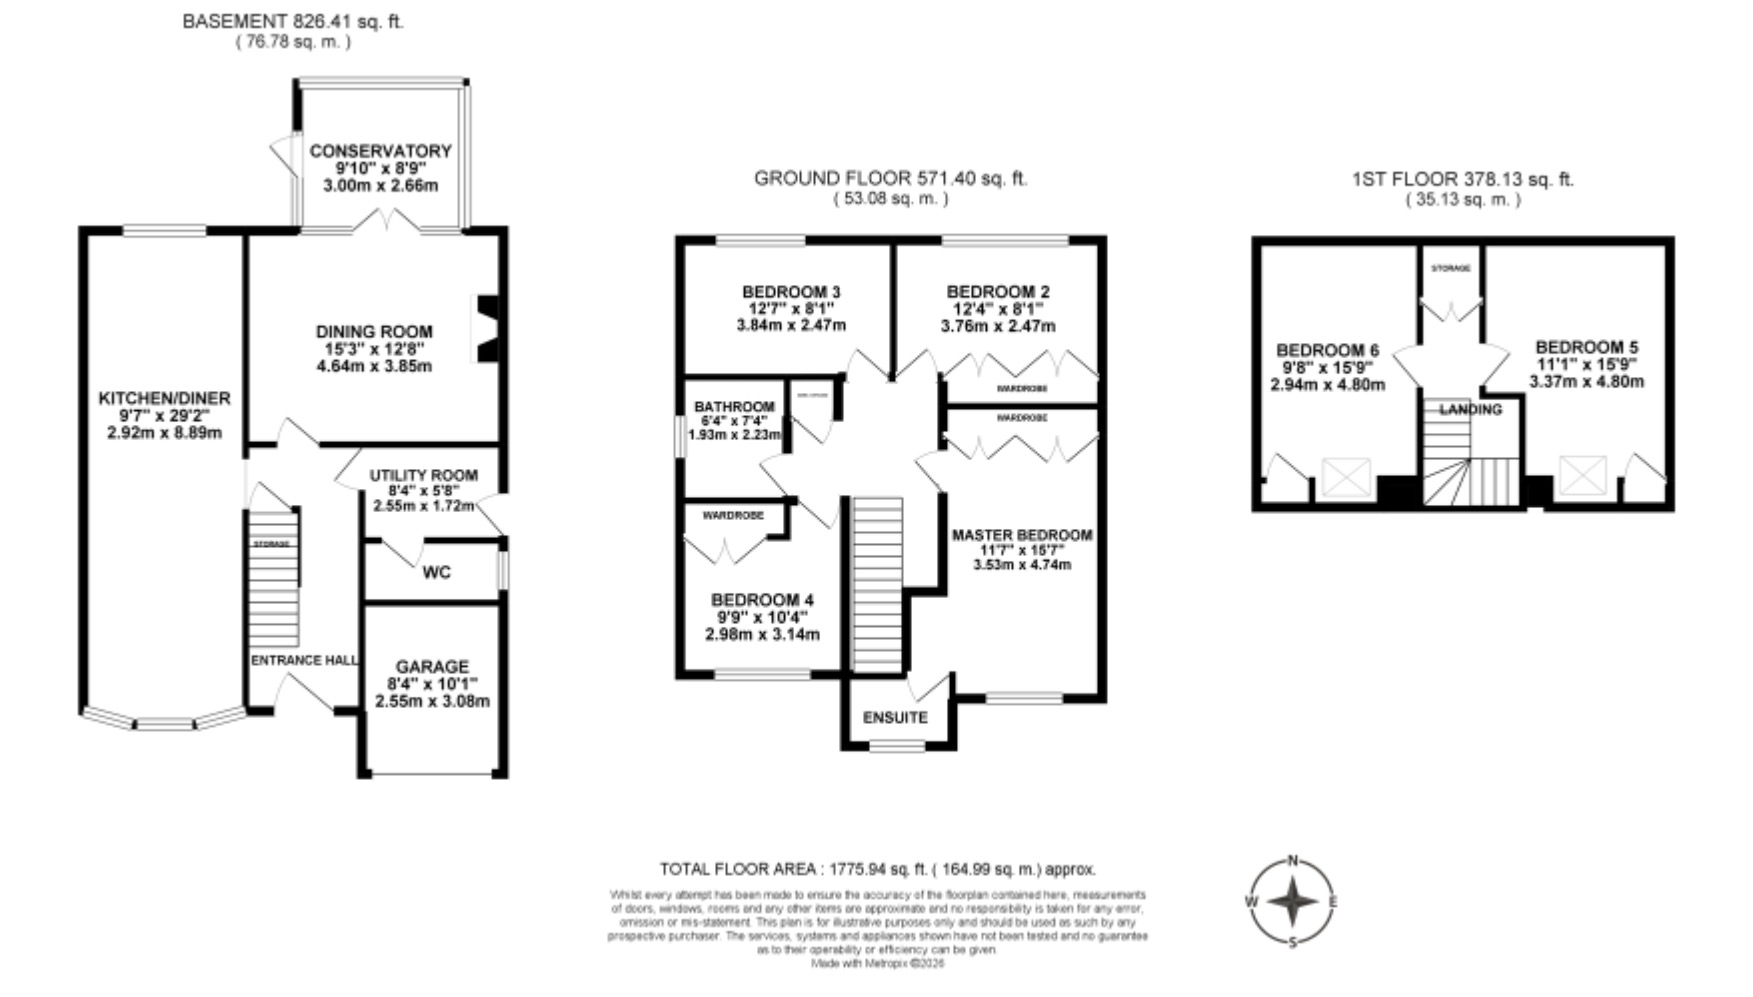
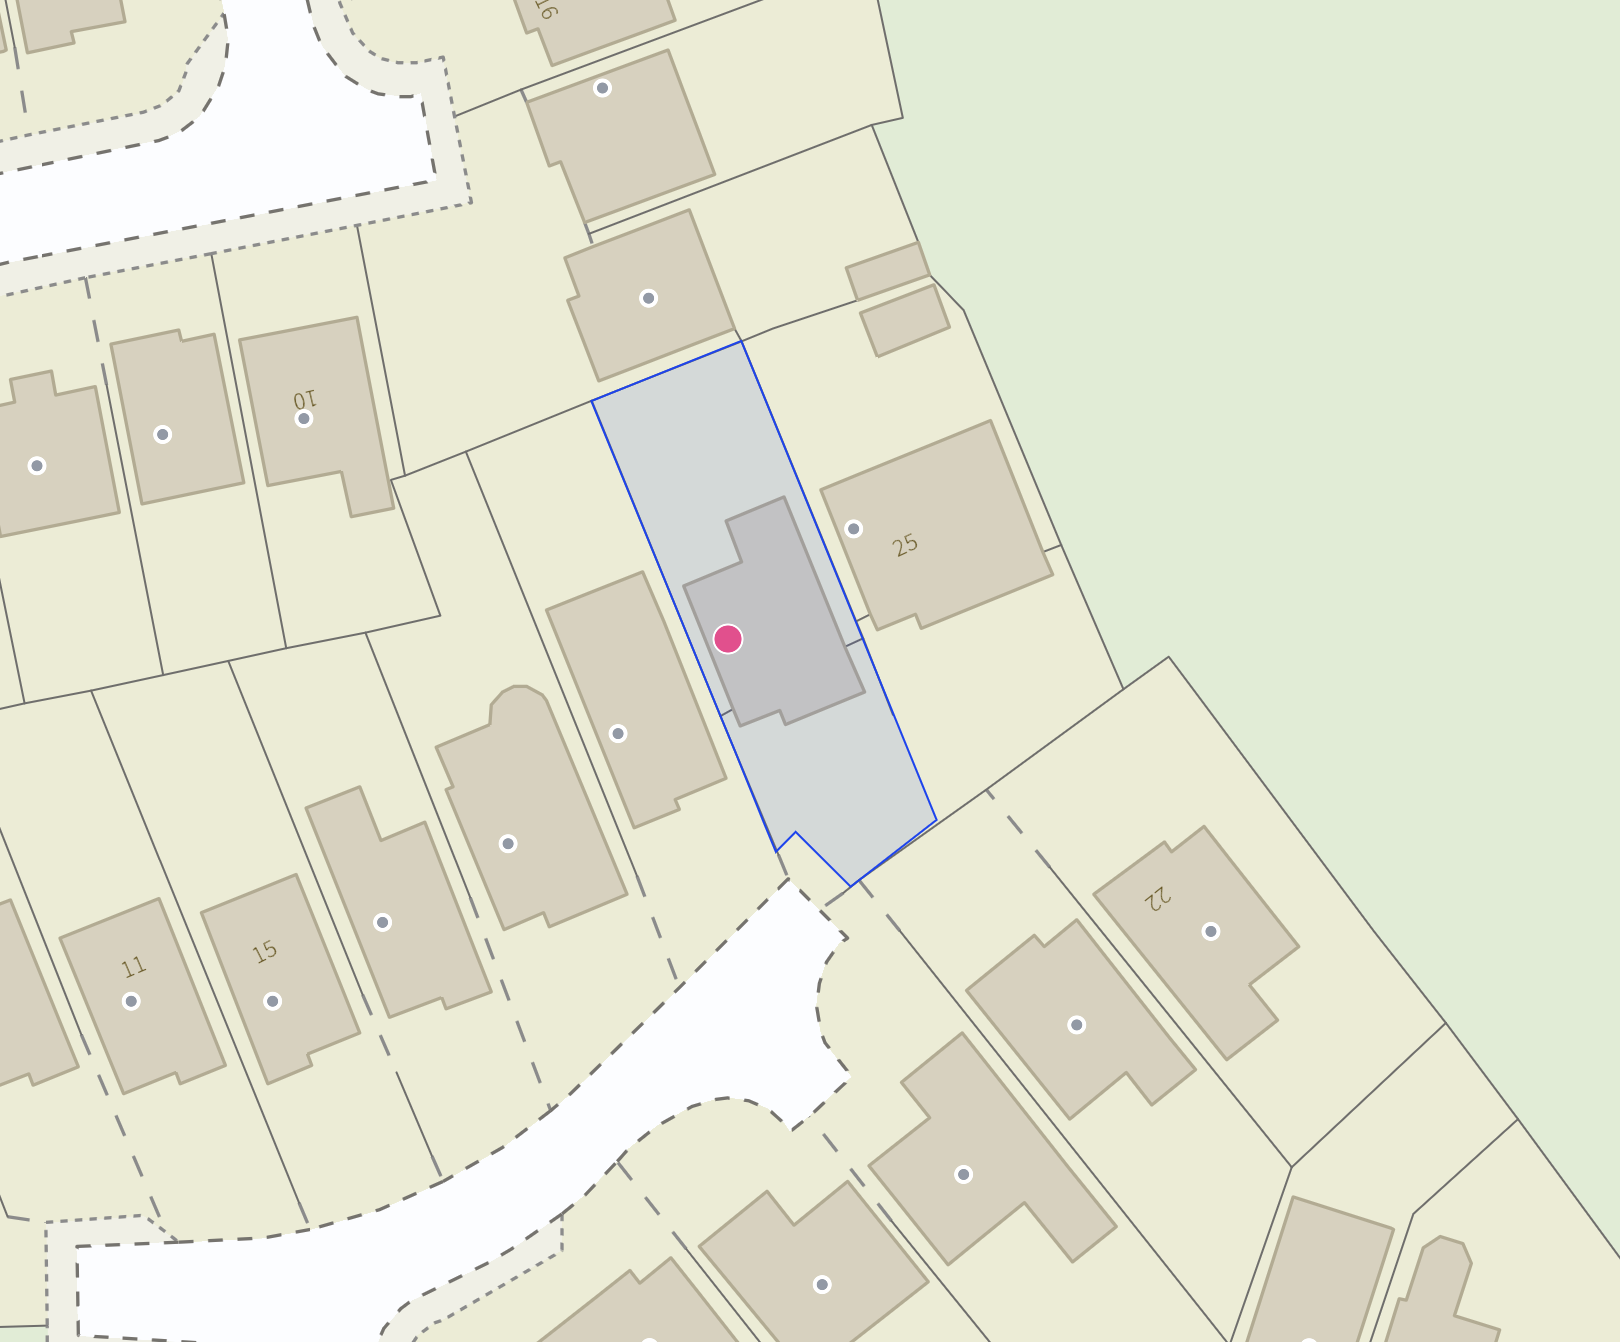
Are you ready for the ride of your life in your next family home? Family living is an adventure, and with Alton Towers just a 10-minute drive away, fun for all ages is right on your doorstep. This impressive six-bedroom home is set in the charming market town of Cheadle, offering a wide selection of supermarkets, shops, and eateries. For growing families, the area boasts an excellent choice of well-regarded Ofsted-rated schools, along with superb transport links to the A50, making commuting and travel effortless. Step inside to a welcoming entrance hall where you can kick off your shoes and feel instantly at home. To the left lies the heart of the house, a bright and spacious kitchen diner. Flooded with natural light from a bow window, this generous space easily accommodates a large dining table, making it perfect for entertaining friends and family. The kitchen features an abundance of sleek cream cabinetry, paired with light stone-effect worktops, offering both style and practicality. To the right, the large and airy lounge provides a relaxing retreat, complete with a cosy modern electric fire and glazed folding doors that open into the conservatory. Here, you can enjoy year-round natural light while watching the seasons change. The ground floor is completed by a useful utility room, ideal for extra appliances and storage, along with a convenient downstairs guest WC. Upstairs on the first floor, you’ll find four well-proportioned double bedrooms, two with built-in wardrobes. The main bedroom benefits from its own ensuite shower room, while a modern family bathroom with a shower over the bath serves the remaining rooms. The second floor offers a thoughtfully converted attic, housing two further double bedrooms enhanced by large skylights that keep the spaces bright and airy. Outside, the rear garden is fully fenced and beautifully maintained, featuring mature shrubs, a lush lawn, and a patio area perfect for outdoor dining or play. To the front, a tarmac driveway provides ample parking, complemented by a handy garage for additional storage. What are you waiting for? Buckle up and book your viewing today, your next family adventure starts here.
This website uses Google Analytics to collect anonymous information such as the number of visitors to the site, and the most popular pages.
Listing details scraped from www.jamesdupavey.co.uk · refreshed daily · first seen 11 days ago
Floor plan
For this £425,000 listing
£2,363/mo
Mortgage + estimated bills
Mortgage
£1,938/mo
90% LTV · 30 yr · 4.5% fixed
Council tax (est.)
£165/mo
Band D — refines at door level
Energy + bills
£260/mo
Energy + broadband + water + insurance
Stamp Duty (first-time buyer)
Nil one-off
Conveyancing + survey + removals
~£3,200 one-off
Refines once we have the door number from your quote flow.
Save the door number once, use it everywhere. Got the exact address from the agent at viewing? Every quote, every report, every alert from then on is precise to your property.
Mortgage
Compare offers from 14 UK lenders against the asking price + your circumstances.
Conveyancing
Fixed-fee quotes from 6 CQS-accredited solicitors near this postcode.
Surveys
Level 2 + Level 3 surveys from local RICS members. Postcode-priced.
Buildings & contents
Insurance quotes — final premium needs the door number; modal prompts at quote time.
Energy & broadband
Switch providers for the new place. Set up to start on move-in day.
Removals
Quotes from vetted local removal firms based on volume + distance.
How door-number capture works: when you action a quote, the modal asks for the exact address (you'll have it from the agent at viewing). Saved to your account; future quotes auto-fill; future Nook visits resolve straight to your property report.