Walton Bank, Eccleshall, ST21 - James Du Pavey
ST21
£625,000
40 photos · click any to view · view on agent site
Listed by
James Du Pavey Independent Estate Agents Nantwich, Cheshire
See profile on Nook
Knowing what your property is worth is the first step to making the big move. We offer an Online Instant Valuation as an initial tool to calculate your affordability.
We work alongside our sister company Gent Law to try to provide the best service throughout the buying and selling process.
We love the towns and villages that our offices are based in and like to take part in all of the fantastic activities that occur each year.
Your next retreat awaits! Relax, breathe and let your shoulders drop as you take in the calming sights of ‘The Cedars’, a blissful barn-conversion hideaway where rustic charm and comfort check in.
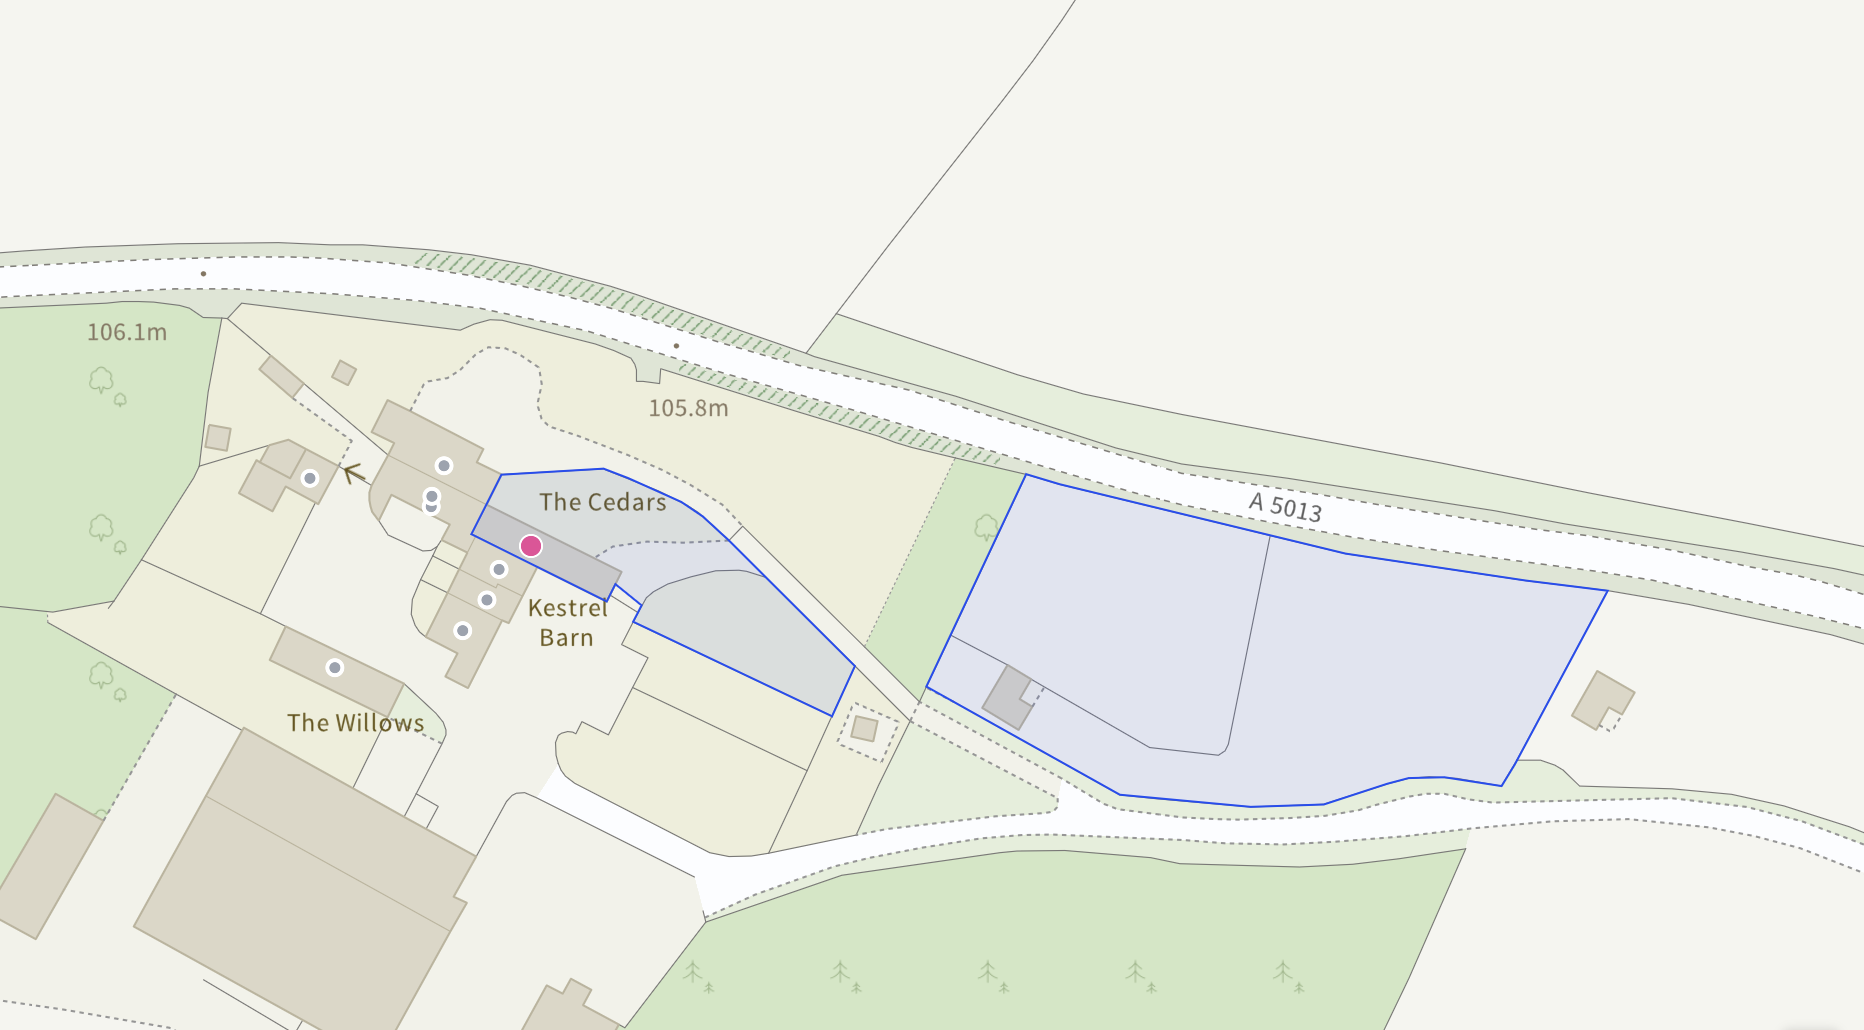
Your next retreat awaits… Relax, breathe and let your shoulders drop as you take in the calming sights of ‘The Cedars’, a blissful barn-conversion hideaway where rustic charm and modern comfort check in, unpack and stay awhile. This extraordinary four-bedroom, two-bathroom retreat comes complete with approx. 1 acre of paddocks and a stable close by, offering a lifestyle that feels like a getaway… every single day.
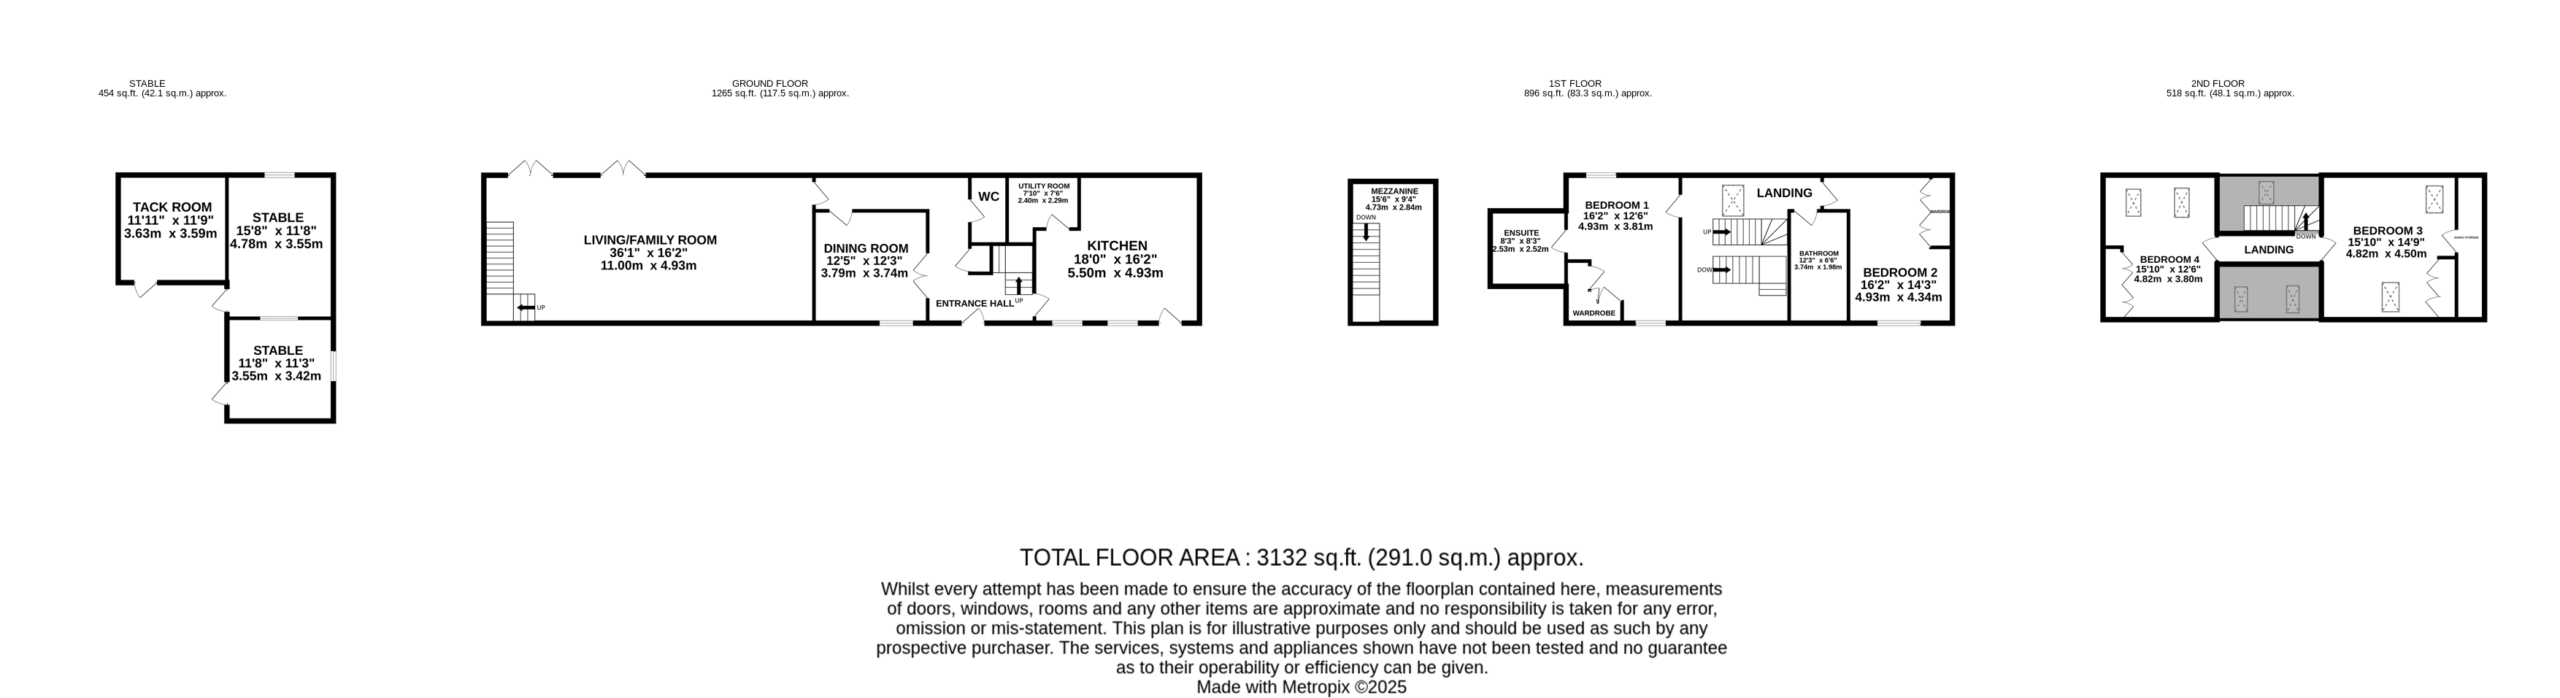
First impressions? Picture-perfect. Behind a private gate and a sweeping driveway sits a classic brick exterior that immediately sets the tone for tranquillity. Step inside and you’re greeted by spacious, versatile living areas featuring high vaulted ceilings, exposed wooden beams, and those oh-so-soothing architectural delights, mezzanine levels and circular or arched windows that pour natural light into every corner. Two beautifully proportioned reception rooms, a generous living and dining space, provide peaceful pockets for unwinding or entertaining. The living room even boasts dual French doors and its own mezzanine, a little luxury loft for life’s slower moments. At the heart of the home beats a stunning, sociable kitchen, with a central island, integrated appliances, exposed brickwork, abundant storage and a relaxed flow to the utility room. A handy cloakroom completes the ground floor, ideal for guests arriving fresh from country strolls.
Upstairs, you’ll find four large double bedrooms and two bathrooms, arranged across two floors, each one a mini-sanctuary in its own right. With built-in wardrobes, skylights and the master’s charming porthole window framing breathtaking views, every room invites you to unwind. The bathrooms continue the spa-day theme with sleek walk-in showers, heated towel rails, built-in shelving, elegant tiling and both an en-suite and family bathroom finished with hotel-chic finesse.
Outside, serenity truly blooms. The landscaped garden offers mature trees, lush lawns, a peaceful pond and dedicated seating spots, perfect for everything from al fresco gatherings to mindful, coffee-in-hand moments. Close by, the approx. 1-acre paddock comes with stables and a tack room, once home to two horses, now brimming with potential for whatever your lifestyle calls for.
With sweeping rural views, generous off-road parking, and a harmonious blend of period character and modern upgrades, this property delivers a private, calming retreat ideal for families or individuals craving space, charm and countryside calm. Nestled within lovely Walton Bank, you’ll enjoy semi-rural living while remaining within easy reach of Eccleshall and Stafford for amenities, schools, travel connections and quick access to the M6, so retreating never means compromising.
Start your next chapter today and let life feel like a year-round retreat. Call us today to book a viewing and experience the magic of 1 Walton Bank, The Cedars for yourself.
This website uses Google Analytics to collect anonymous information such as the number of visitors to the site, and the most popular pages.
Listing details scraped from www.jamesdupavey.co.uk · refreshed daily · first seen 11 days ago
Floor plan
For this £625,000 listing
£3,275/mo
Mortgage + estimated bills
Mortgage
£2,850/mo
90% LTV · 30 yr · 4.5% fixed
Council tax (est.)
£165/mo
Band D — refines at door level
Energy + bills
£260/mo
Energy + broadband + water + insurance
Stamp Duty (standard)
£10,000 one-off
Conveyancing + survey + removals
~£3,200 one-off
Refines once we have the door number from your quote flow.
Save the door number once, use it everywhere. Got the exact address from the agent at viewing? Every quote, every report, every alert from then on is precise to your property.
Mortgage
Compare offers from 14 UK lenders against the asking price + your circumstances.
Conveyancing
Fixed-fee quotes from 6 CQS-accredited solicitors near this postcode.
Surveys
Level 2 + Level 3 surveys from local RICS members. Postcode-priced.
Buildings & contents
Insurance quotes — final premium needs the door number; modal prompts at quote time.
Energy & broadband
Switch providers for the new place. Set up to start on move-in day.
Removals
Quotes from vetted local removal firms based on volume + distance.
How door-number capture works: when you action a quote, the modal asks for the exact address (you'll have it from the agent at viewing). Saved to your account; future quotes auto-fill; future Nook visits resolve straight to your property report.