Woolston Drive, Hough, CW2 - James Du Pavey
CW2
£250,000
24 photos · click any to view · view on agent site
Listed by
James Du Pavey Independent Estate Agents Nantwich, Cheshire
See profile on Nook
Knowing what your property is worth is the first step to making the big move. We offer an Online Instant Valuation as an initial tool to calculate your affordability.
We work alongside our sister company Gent Law to try to provide the best service throughout the buying and selling process.
We love the towns and villages that our offices are based in and like to take part in all of the fantastic activities that occur each year.
Located in the desirable village of Hough, this three-bedroom detached bungalow is offered with no onward chain, making it an ideal choice for buyers looking for a smooth and speedy purchase. The property presents a rare opportunity for those seeking a home with scope to modernise and personalise. Whether you're an investor, downsizer, or someone wanting to create a forever home, this bungalow provides a solid foundation with excellent potential throughout.
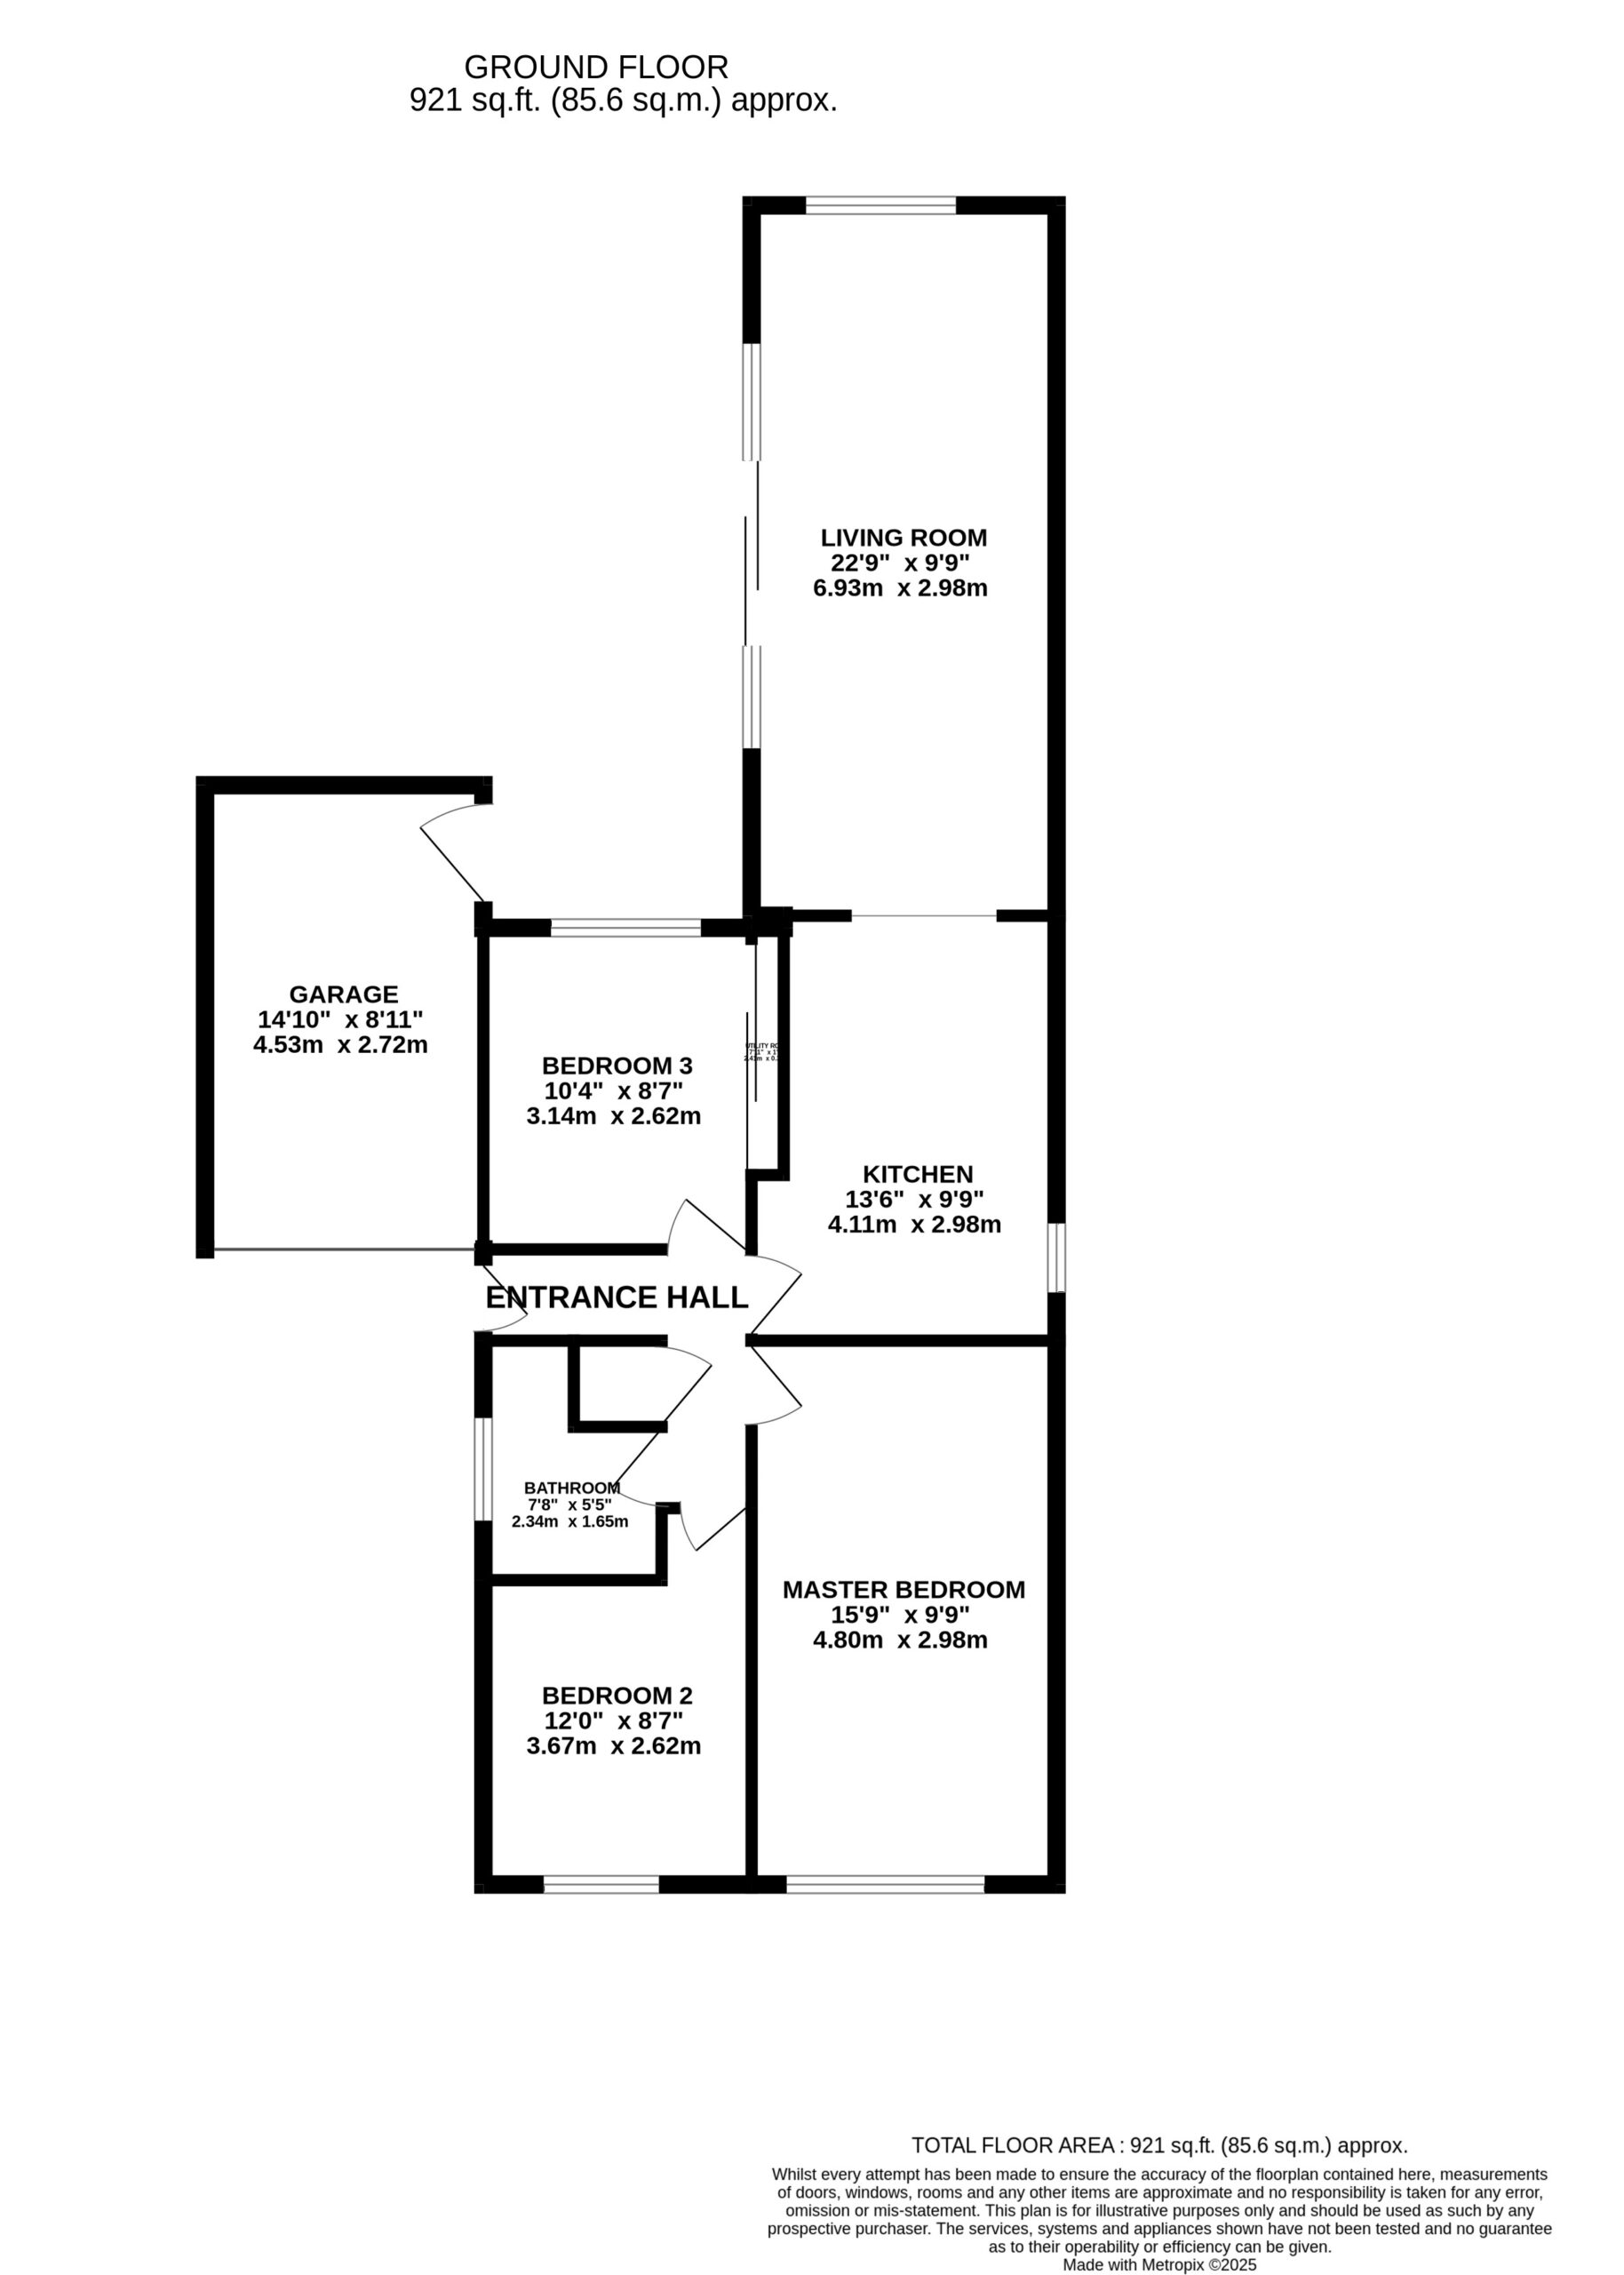
The layout is well-proportioned, offering a practical starting point for a full renovation or cosmetic updates. The spacious living room benefits from dual-aspect windows and sliding glass doors, allowing plenty of natural light and garden views. A central fireplace adds warmth and charm, making this space ideal for transformation into a stylish contemporary lounge or a cosy traditional sitting room.
The kitchen has already been updated with a replacement fitted kitchen along with a new cooker and hob, offering a more modern and practical space for day-to-day living. There remains scope for buyers to further enhance or reconfigure the layout to suit their own style, including the potential for a more open-plan design if desired.
Bedroom one is a bright and airy double room with a large window. Bedroom two is smaller but lends itself well to use as a dressing room, study, or nursery — perfect for flexible family living. Bedroom three, currently used as a dining room, enjoys a rear aspect overlooking the garden and could easily be repurposed to suit your needs.
Outside, the garage offers valuable extra storage space, ideal for tools, equipment, or garden supplies. The rear garden is fully patioed for easy maintenance and includes several vegetable patches and a sheltered seating area — offering space for outdoor relaxation, entertaining, or further landscaping enhancements.
With its peaceful village setting and the added benefit of no onward chain, this bungalow is ideal for those with vision and creativity, looking to put their own stamp on a property. It’s a wonderful opportunity to craft a personalised living space in a well-connected yet tranquil location.
The village of Hough lies within close proximity to the towns of Nantwich and Crewe where an extensive variety of amenities can be found including large supermarkets, cafes, boutiques, leisure facilities and more. Hough has a local public house called ‘The White Hart’ and a village hall which hosts local community groups and activities. A public bus service is available from the stop by the village hall which provides a service into both Crewe and Nantwich. Hough is conveniently placed on the outskirts of Shavington, the area hosts a selection of schools, from Nurseries to Shavington High School, ideal for families. Hough also offers easy access to the M6 motorway network via the A500 and Crewe Railway Station with direct routes to London, Manchester, Birmingham, Glasgow and beyond, making this a brilliant location for commuters.
This website uses Google Analytics to collect anonymous information such as the number of visitors to the site, and the most popular pages.
Listing details scraped from www.jamesdupavey.co.uk · refreshed daily · first seen 11 days ago
Floor plan
For this £250,000 listing
£1,565/mo
Mortgage + estimated bills
Mortgage
£1,140/mo
90% LTV · 30 yr · 4.5% fixed
Council tax (est.)
£165/mo
Band D — refines at door level
Energy + bills
£260/mo
Energy + broadband + water + insurance
Stamp Duty (first-time buyer)
Nil one-off
Conveyancing + survey + removals
~£3,200 one-off
Refines once we have the door number from your quote flow.
Save the door number once, use it everywhere. Got the exact address from the agent at viewing? Every quote, every report, every alert from then on is precise to your property.
Mortgage
Compare offers from 14 UK lenders against the asking price + your circumstances.
Conveyancing
Fixed-fee quotes from 6 CQS-accredited solicitors near this postcode.
Surveys
Level 2 + Level 3 surveys from local RICS members. Postcode-priced.
Buildings & contents
Insurance quotes — final premium needs the door number; modal prompts at quote time.
Energy & broadband
Switch providers for the new place. Set up to start on move-in day.
Removals
Quotes from vetted local removal firms based on volume + distance.
How door-number capture works: when you action a quote, the modal asks for the exact address (you'll have it from the agent at viewing). Saved to your account; future quotes auto-fill; future Nook visits resolve straight to your property report.