Wrinehill Road, Wybunbury, CW5 - James Du Pavey
CW5
£400,000
40 photos · click any to view · view on agent site
Listed by
James Du Pavey Independent Estate Agents Nantwich, Cheshire
See profile on Nook
Knowing what your property is worth is the first step to making the big move. We offer an Online Instant Valuation as an initial tool to calculate your affordability.
We work alongside our sister company Gent Law to try to provide the best service throughout the buying and selling process.
We love the towns and villages that our offices are based in and like to take part in all of the fantastic activities that occur each year.
Charming 3-bed semi-detached home near Wybunbury village. Open views, spacious lounge, south-facing garden, potential to extend. Village living with countryside views.
Located just one mile from the picturesque village of Wybunbury, this charming three-bedroom semi-detached home combines 1950s character with tasteful modern updates. Enjoying stunning open views across unspoilt farmland, this property offers the perfect balance of peaceful countryside living and convenient access to local amenities.
Built in the 1950s, the home has been thoughtfully maintained and improved over the years. The ground floor features attractive wood-effect flooring and well-proportioned living spaces designed for comfort and practicality. The kitchen is fitted with light grey gloss wall and base units, integrated fridge freezer and dishwasher, plumbing for a washing machine, a double oven, and a four-ring electric hob with extractor over.
The spacious lounge and dining area is both cosy and inviting, featuring a real open fire and sliding doors that open directly onto the garden, allowing you to enjoy the views and natural light throughout the year. A conveniently located WC completes the ground floor accommodation.
Upstairs are three double bedrooms, with bedrooms one and two benefiting from built-in wardrobes. The family bathroom includes a bath with an electric shower over, WC, and wash basin, along with a handy airing cupboard. Original doors upstairs add a touch of vintage charm to this homely property.
Outside, the south-facing garden is a true highlight — offering breathtaking countryside views, a patio with a pergola seating area, and a ‘secret garden’ nook that provides a lovely private retreat. There’s ample driveway parking for three to four cars, a potting shed, and an outside worktop with light and power for added convenience.
The property benefits from double glazing throughout and oil-fired central heating. It also shares a newly fitted (2 years ago) septic tank with three neighbouring properties.
There may be opportunities to extend the property, subject to the necessary planning permissions, allowing new owners to further enhance this already delightful home.
Pretty, welcoming, and full of potential — this is a wonderful opportunity to enjoy village living with exceptional views and character.
Listing details scraped from www.jamesdupavey.co.uk · refreshed daily · first seen 11 days ago
Floor plan
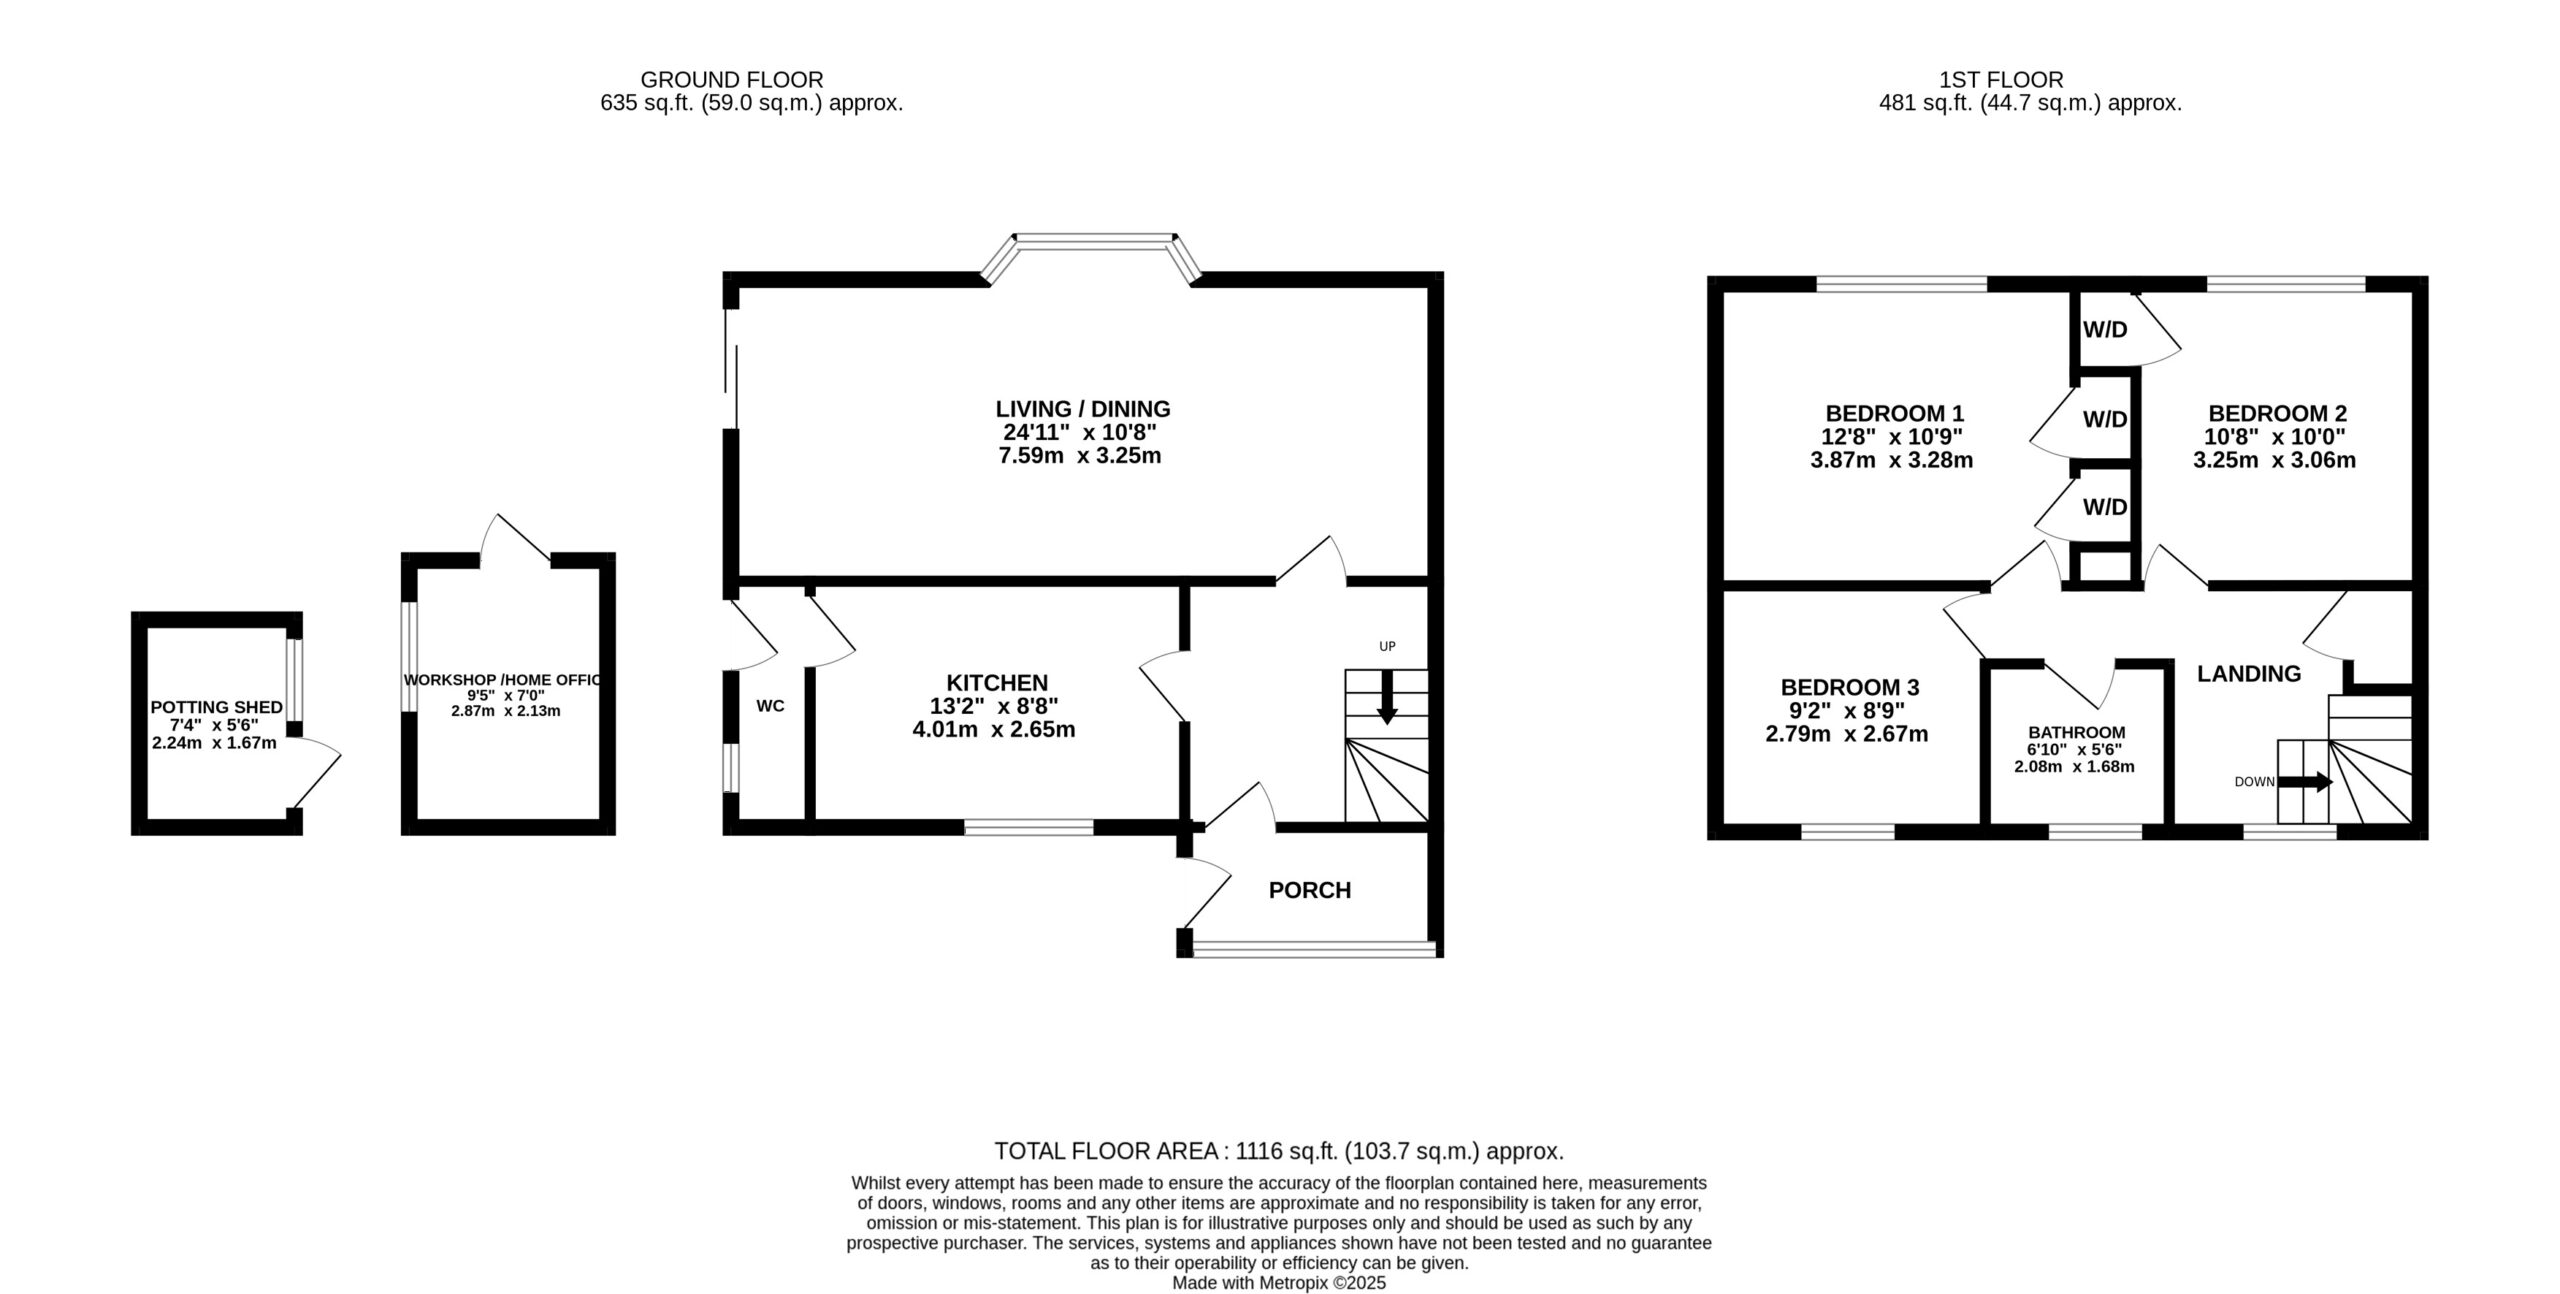
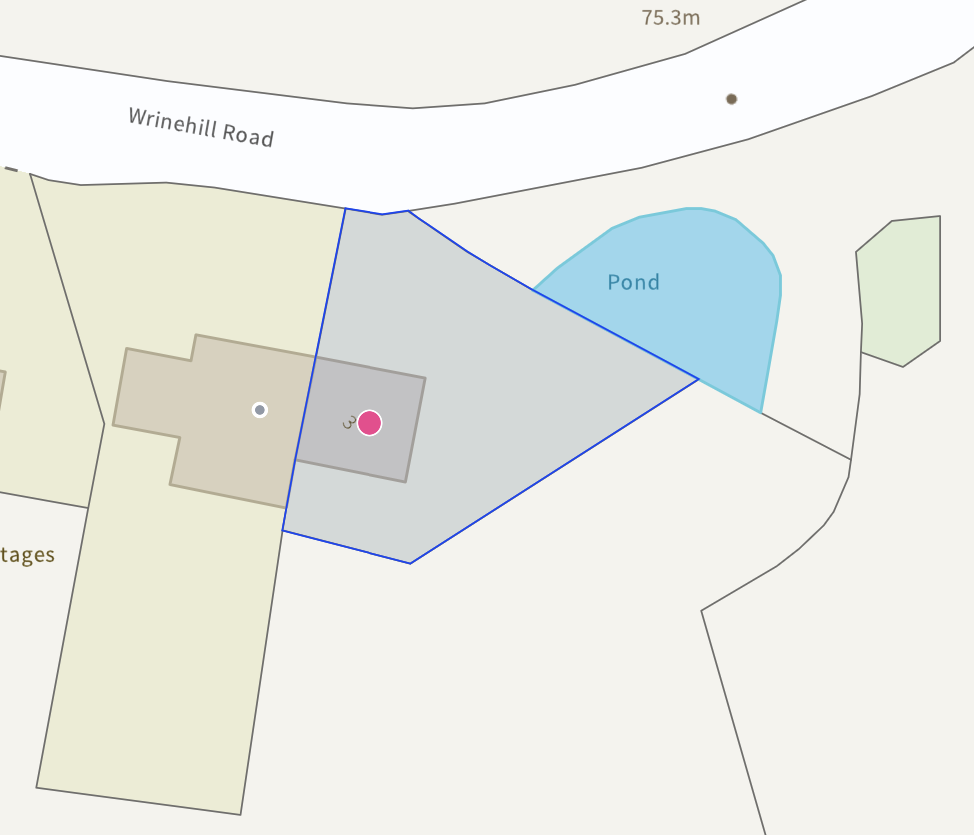
For this £400,000 listing
£2,249/mo
Mortgage + estimated bills
Mortgage
£1,824/mo
90% LTV · 30 yr · 4.5% fixed
Council tax (est.)
£165/mo
Band D — refines at door level
Energy + bills
£260/mo
Energy + broadband + water + insurance
Stamp Duty (first-time buyer)
Nil one-off
Conveyancing + survey + removals
~£3,200 one-off
Refines once we have the door number from your quote flow.
Save the door number once, use it everywhere. Got the exact address from the agent at viewing? Every quote, every report, every alert from then on is precise to your property.
Mortgage
Compare offers from 14 UK lenders against the asking price + your circumstances.
Conveyancing
Fixed-fee quotes from 6 CQS-accredited solicitors near this postcode.
Surveys
Level 2 + Level 3 surveys from local RICS members. Postcode-priced.
Buildings & contents
Insurance quotes — final premium needs the door number; modal prompts at quote time.
Energy & broadband
Switch providers for the new place. Set up to start on move-in day.
Removals
Quotes from vetted local removal firms based on volume + distance.
How door-number capture works: when you action a quote, the modal asks for the exact address (you'll have it from the agent at viewing). Saved to your account; future quotes auto-fill; future Nook visits resolve straight to your property report.