Lingley Road, Great Sankey, WA5 - Ashtons | Estate Agents in Warrington, Liverpool, Widnes, St Helens, Wigan and Leigh
WA5 3SU
£129,950
40 photos · click any to view · view on agent site
Listed by
Ashtons Estate Agents St Helens
See profile on Nook
Beautifully presented throughout, this impressive home combines elegant design with generous living space, making it an ideal choice for families and professionals alike. Perfectly positioned close to highly regarded schools and excellent transport links, it offers both convenience and a sought-after lifestyle.
Step inside to discover a bright and inviting interior, finished to an exceptional standard. The spacious living room is flooded with natural light, creating the perfect setting for relaxing evenings, entertaining guests, or cosy family movie nights. Every room has been thoughtfully designed to maximise comfort and style.
The luxurious principal suite provides a true retreat, complete with a stunning roll-top bath, a dedicated dressing area, and a beautifully appointed en-suite bathroom, creating a boutique hotel feel within your own home.
Rarely does a home of this calibre become available. Combining premium finishes, generous accommodation, and an enviable location, this outstanding townhouse is ready to welcome its next owners.
The figures provided by this calculator are for illustrative purposes only and are intended as a guide. They do not constitute a mortgage offer or financial advice and should not be relied upon when making decisions about proceeding with a property purchase. Actual costs and affordability will vary depending on individual circumstances and lender criteria. We recommend seeking independent mortgage advice before taking any financial decisions. Your home may be repossessed if you do not keep up repayments on your mortgage.
Listing details scraped from www.ashtons.net · refreshed daily · first seen 12 days ago
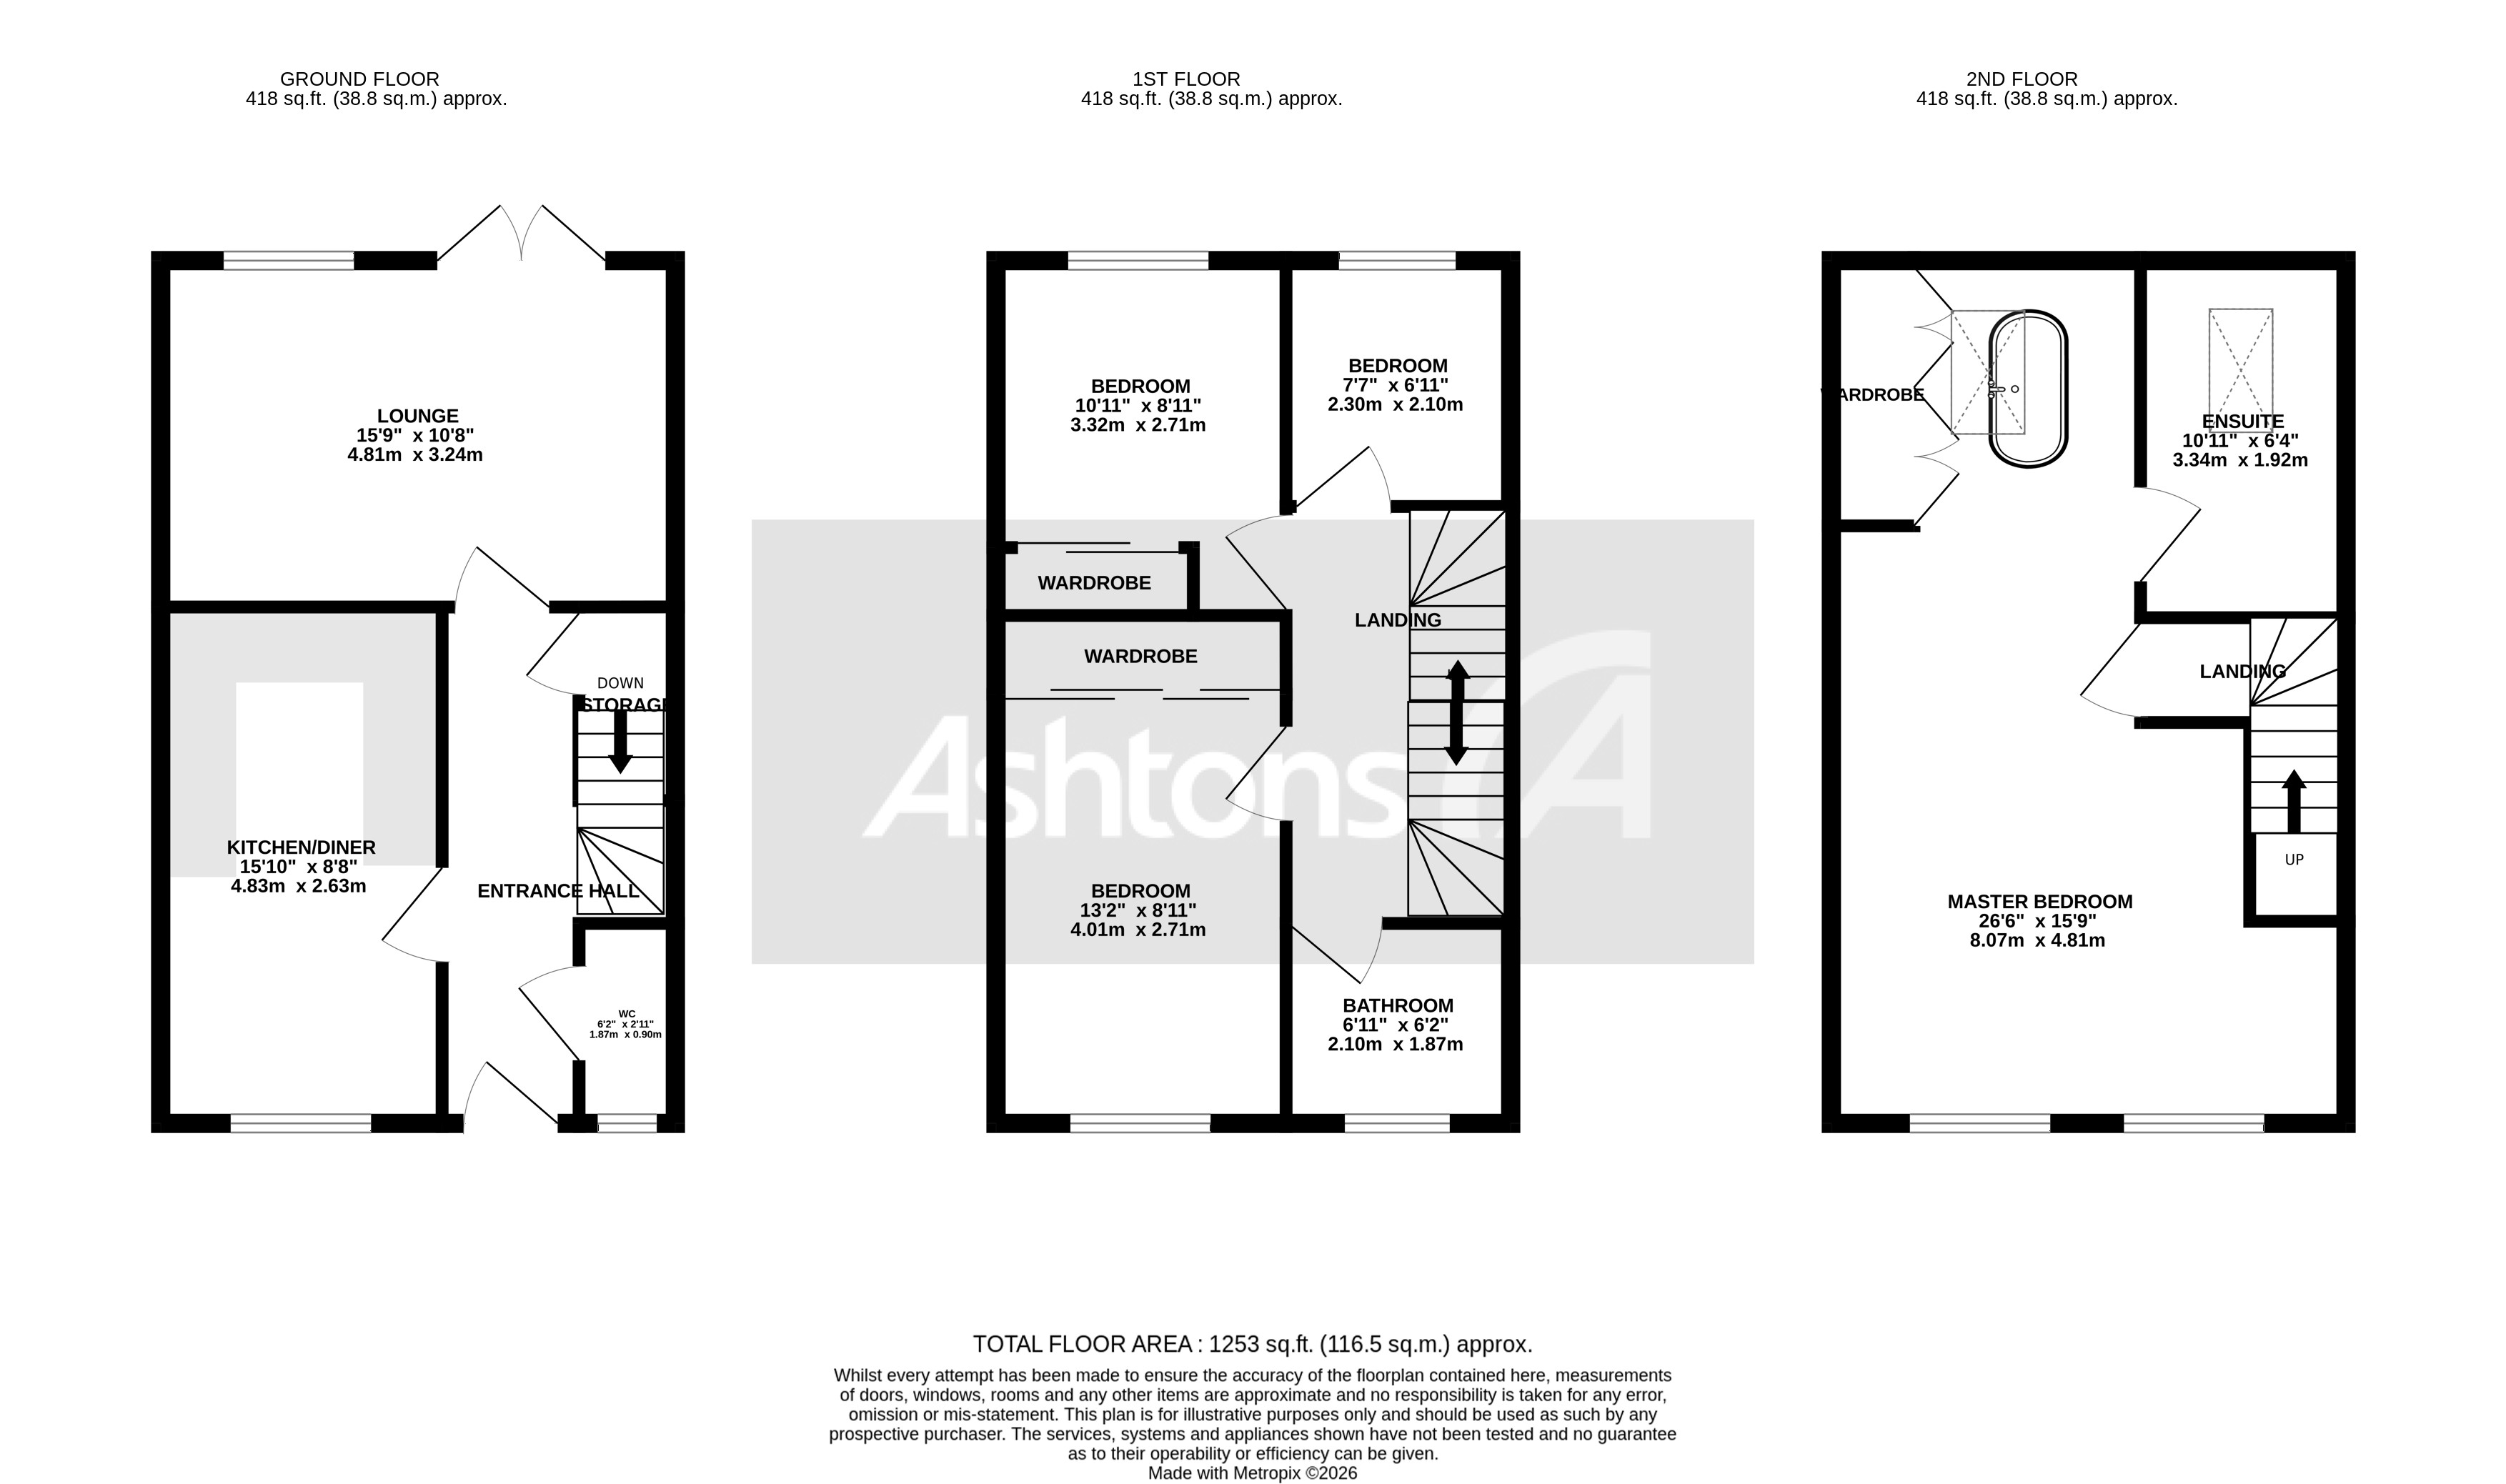
Floor plan
For this £129,950 listing
£1,018/mo
Mortgage + estimated bills
Mortgage
£593/mo
90% LTV · 30 yr · 4.5% fixed
Council tax (est.)
£165/mo
Band D — refines at door level
Energy + bills
£260/mo
Energy + broadband + water + insurance
Stamp Duty (first-time buyer)
Nil one-off
Conveyancing + survey + removals
~£3,200 one-off
Refines once we have the door number from your quote flow.
Save the door number once, use it everywhere. Got the exact address from the agent at viewing? Every quote, every report, every alert from then on is precise to your property.
Mortgage
Compare offers from 14 UK lenders against the asking price + your circumstances.
Conveyancing
Fixed-fee quotes from 6 CQS-accredited solicitors near this postcode.
Surveys
Level 2 + Level 3 surveys from local RICS members. Postcode-priced.
Buildings & contents
Insurance quotes — final premium needs the door number; modal prompts at quote time.
Energy & broadband
Switch providers for the new place. Set up to start on move-in day.
Removals
Quotes from vetted local removal firms based on volume + distance.
How door-number capture works: when you action a quote, the modal asks for the exact address (you'll have it from the agent at viewing). Saved to your account; future quotes auto-fill; future Nook visits resolve straight to your property report.