Pinner Road, Watford, WD19 - Browns
WD19
£250,000
14 photos · click any to view · view on agent site
Listed by
Browns - Estate Agents covering Aldenham, Bushey, Letchmore Heath, Oxhey Hall, Oxhey Village, Radlett & Watford.
See profile on Nook
Set back from the street behind a generous frontage, a few doors from the junction between Pinners Road and Oxhey Avenue, this two-bedroom Victorian terrace extends to a little over 700 sq.ft and has been renewed throughout with unusual care. Bushey Station is a short walk away, with direct trains reaching London Euston in as little as 17 minutes. The approach sets the tone. A white-rendered wall encloses a front garden laid entirely with abstract blue tiles - low-maintenance, graphic, quietly unexpected. The façade follows suit: white render, a box-bay window at ground level, a shuttered window above dressed in bright white, and a front door in anthracite grey, finished with a bumblebee knocker in brushed brass.
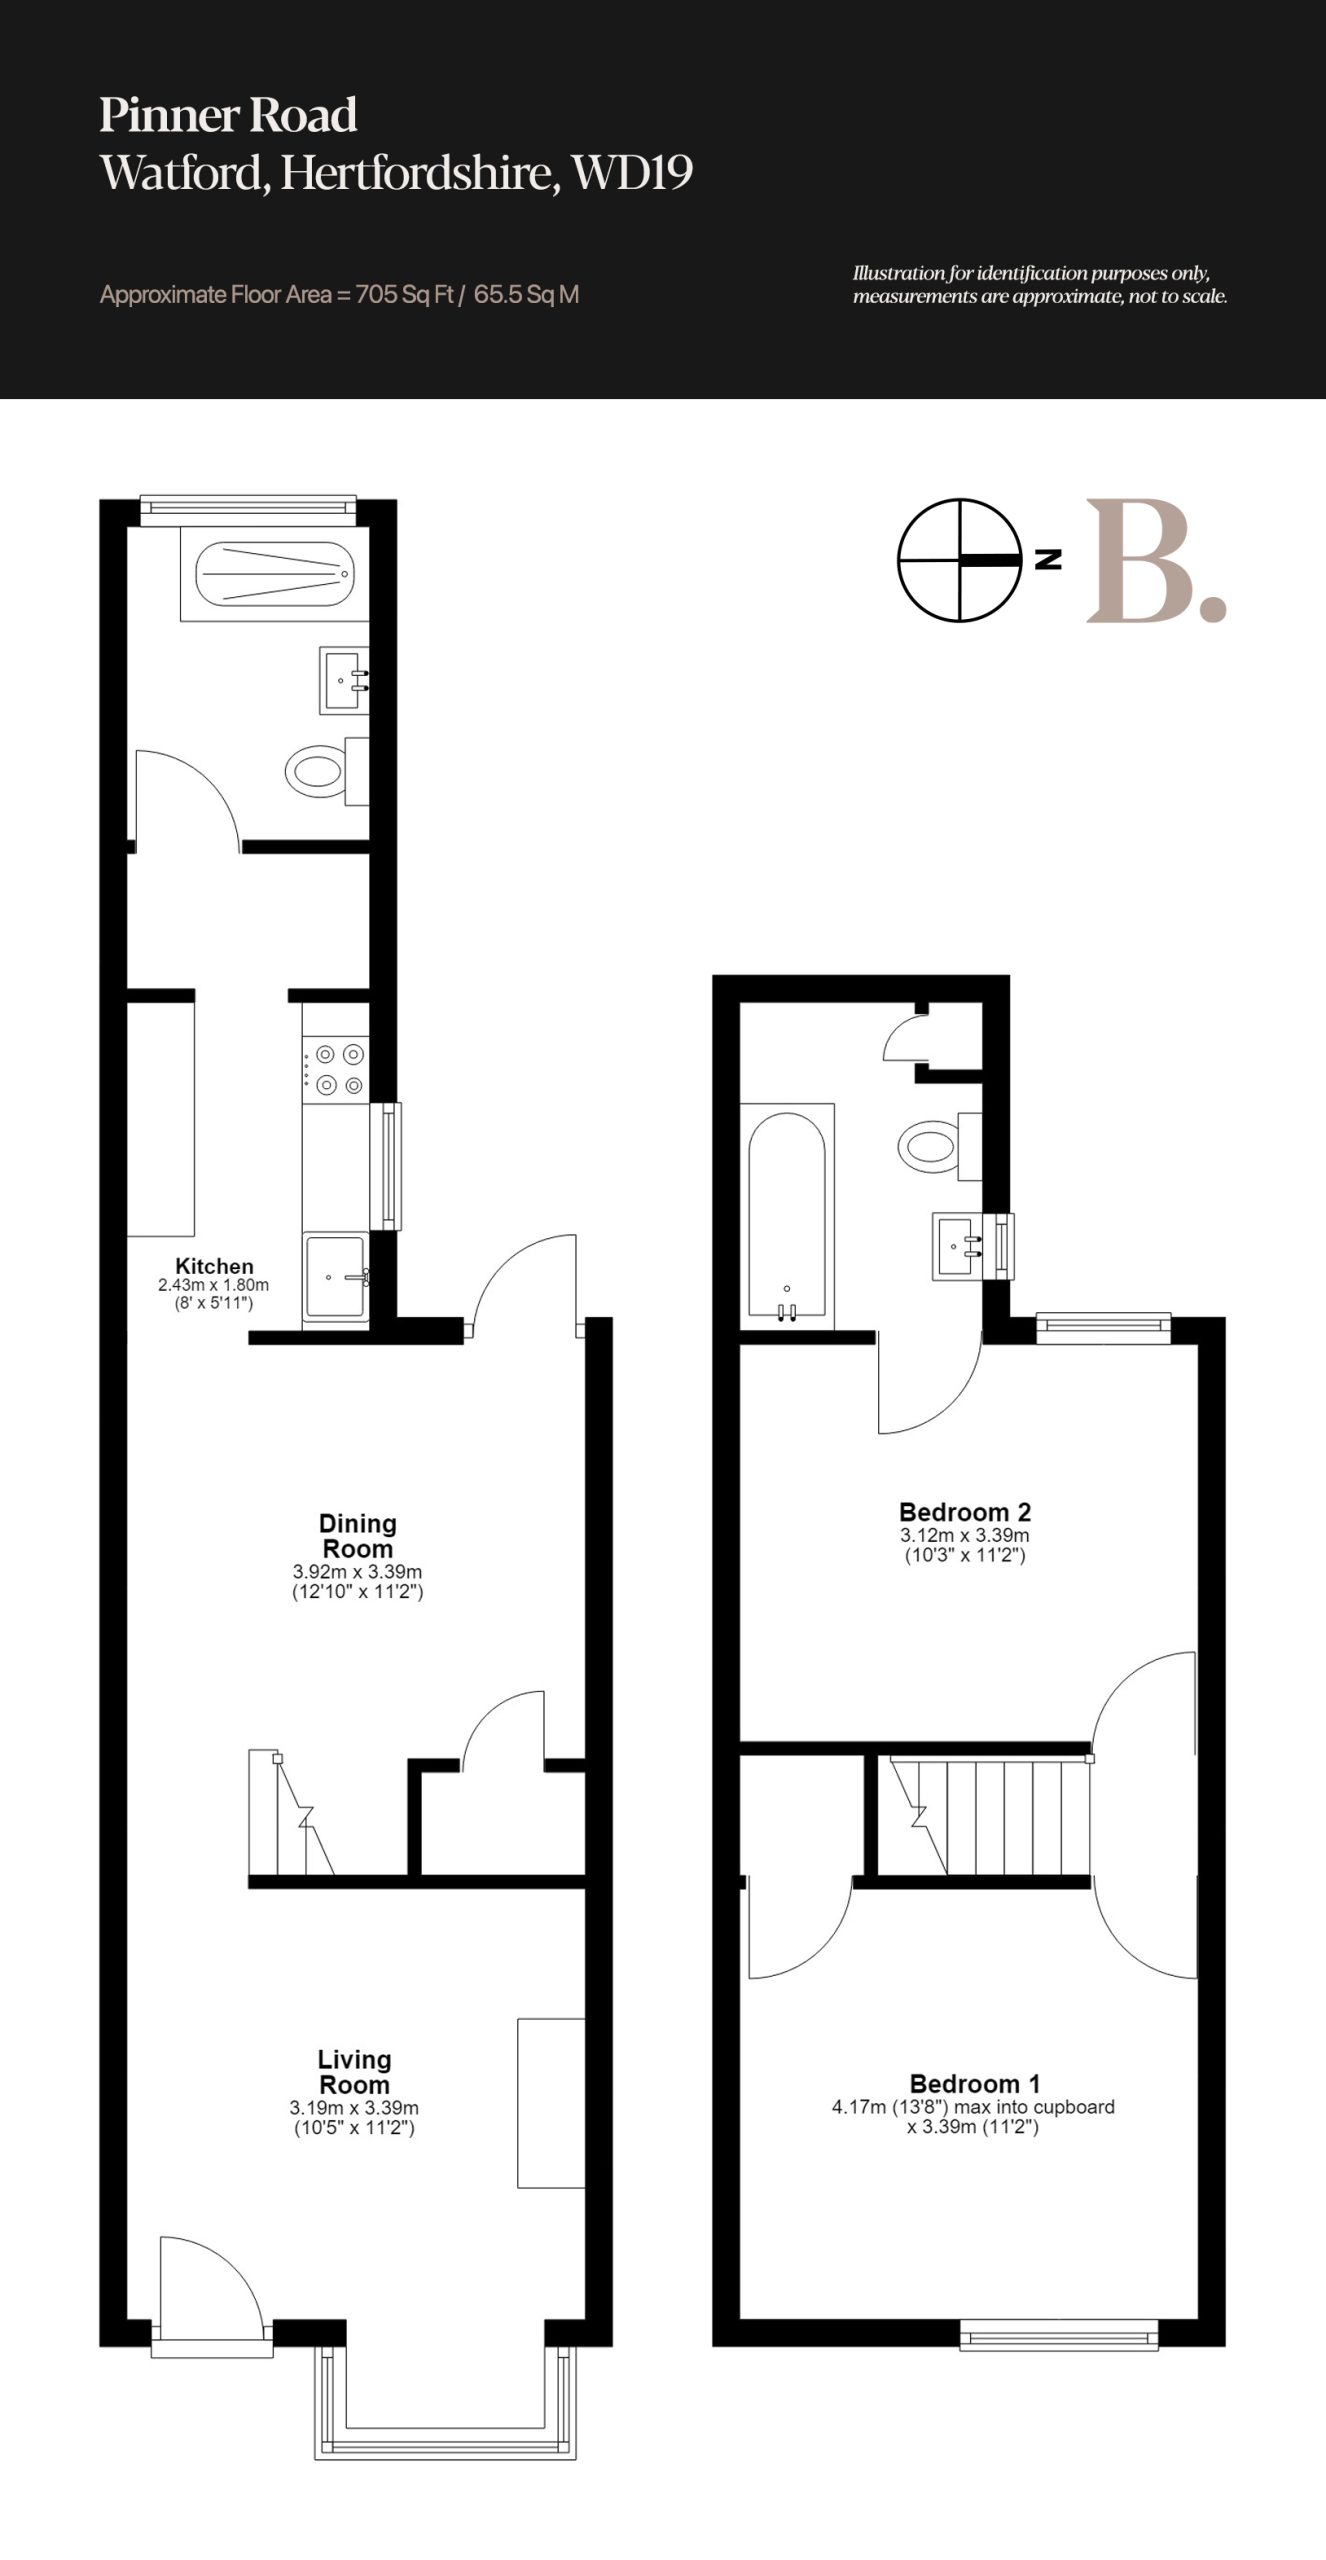
The front door opens directly into the living space. Internal doors have been removed throughout the ground floor, leaving a sequence of distinct, well-proportioned rooms that read as a single open plan; from the threshold, the view runs the full depth of the house. Oversized herringbone flooring lies underfoot, set against a muted palette of pastel pinks that carries calmly from room to room. In the living room, a reclaimed fireplace (decorative rather than working) anchors the space, flanked by joinery built into the alcoves: open shelving and a television unit, each detailed with heritage-style lipping in reference to the house's Victorian origins. The dining area follows. Unusually for terraces of this type, the staircase is tucked behind the dividing wall rather than cutting into the room, with storage for coats and everyday life concealed beneath. Pendant lighting hangs above a table with comfortable seating for six to eight; tall white skirting finishes the room. Beyond, the kitchen is a compact grey galley (8'0" x 5'11") that works harder than its footprint suggests, leading through to a utility area and a ground-floor shower room; a mosaic-tiled walk-in enclosure behind a black powder-coated, Crittall-style glass screen, tiled floor to ceiling.
The principal bedroom sits at the front of the house (13'8" x 12'0"), with generous space for freestanding furniture. The second bedroom (10'3" x 12'0") is a near-identical double. The family bathroom, reached through the second bedroom in the manner typical of these terraces, continues the house's design language: a full bathtub, tiling that echoes the shower room below, and an upright anthracite radiator.
The garden faces west. An extended patio sits immediately beyond the back door, made for eating outdoors; a lawn follows, with a pebbled terrace at the rear designed with hosting in mind. A service path runs behind.
Listing details scraped from www.brownsresidential.com · refreshed daily · first seen 67 days ago
Floor plan
For this £250,000 listing
£1,565/mo
Mortgage + estimated bills
Mortgage
£1,140/mo
90% LTV · 30 yr · 4.5% fixed
Council tax (est.)
£165/mo
Band D — refines at door level
Energy + bills
£260/mo
Energy + broadband + water + insurance
Stamp Duty (first-time buyer)
Nil one-off
Conveyancing + survey + removals
~£3,200 one-off
Refines once we have the door number from your quote flow.
Save the door number once, use it everywhere. Got the exact address from the agent at viewing? Every quote, every report, every alert from then on is precise to your property.
Mortgage
Compare offers from 14 UK lenders against the asking price + your circumstances.
Conveyancing
Fixed-fee quotes from 6 CQS-accredited solicitors near this postcode.
Surveys
Level 2 + Level 3 surveys from local RICS members. Postcode-priced.
Buildings & contents
Insurance quotes — final premium needs the door number; modal prompts at quote time.
Energy & broadband
Switch providers for the new place. Set up to start on move-in day.
Removals
Quotes from vetted local removal firms based on volume + distance.
How door-number capture works: when you action a quote, the modal asks for the exact address (you'll have it from the agent at viewing). Saved to your account; future quotes auto-fill; future Nook visits resolve straight to your property report.