Coltsfoot View, Walsall - Webbs Estate Agents
WS11 1LF
£375,000
33 photos · click any to view · view on agent site
Listed by
Webbs Estate and Lettings Agents in
See profile on Nook
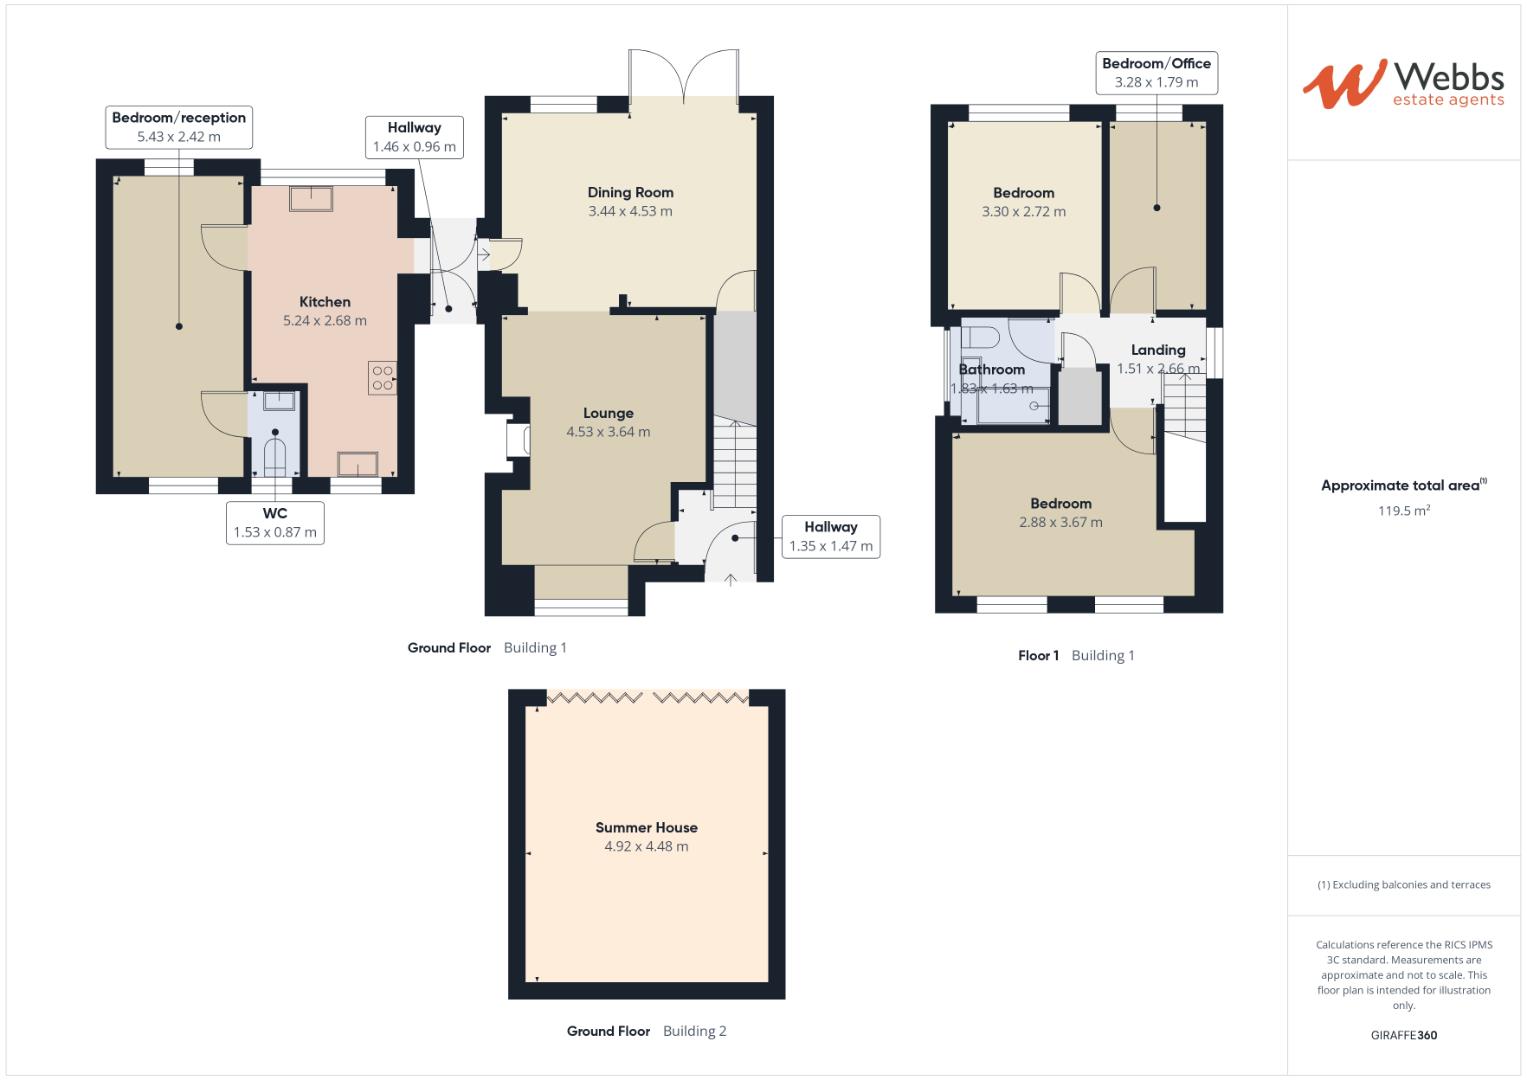
** EXTENDED DETACHED FAMILY HOME ** SOUGHT AFTER LOCATION ** THREE/FOUR BEDROOMS ** STUNNING GARDEN BAR ** WELL PRESENTED THROUGHOUT** REFITTED KITCHEN ** GUEST WC LANDSCAPED LOW MAINTENANCE GARDENS ** EXCELLENT SCHOOLS ** VIEWING ESSENTIALWEBBS ESTATE AGENTS are delighted to offer for sale this beautifully presented and extended detached family home, situated in the highly desirable area of Cheslyn Hay.The property briefly comprises an entrance hallway, spacious lounge with opening into the dining room, creating an ideal entertaining space, alongside a modern kitchen. There is also a versatile sitting room with guest WC, offering excellent potential for use as an annex, home office, or fourth bedroom.To the first floor, the property benefits from three well-proportioned bedrooms and a contemporary refitted family bathroom.Externally, the home boasts beautifully landscaped, enclosed front and rear gardens designed for low maintenance, featuring decked and paved patio areas perfect for outdoor entertaining.A standout feature of this exceptional home is the former double garage, which has been transformed into a stunning, fully functional garden bar complete with bi-folding doors, creating an impressive social and entertainment space ideal for hosting family and friends all year round.The property further benefits from ample off-road parking, and early viewing is highly advised to avoid disappointment.
Listing details scraped from www.webbsestateagents.co.uk · refreshed daily · first seen 14 days ago
From the listing
tenure
Freehold
bedrooms
3
bathrooms
1
reference
34696024
receptions
2
availability
For Sale
council tax band
D
property subtype
House
Floor plan
For this £375,000 listing
£2,135/mo
Mortgage + estimated bills
Mortgage
£1,710/mo
90% LTV · 30 yr · 4.5% fixed
Council tax (est.)
£165/mo
Band D — refines at door level
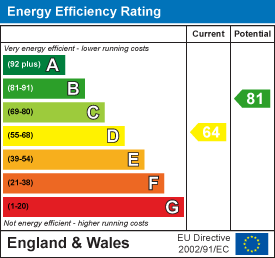
Energy + bills
£260/mo
Energy + broadband + water + insurance
Stamp Duty (first-time buyer)
Nil one-off
Conveyancing + survey + removals
~£3,200 one-off
Refines once we have the door number from your quote flow.
Save the door number once, use it everywhere. Got the exact address from the agent at viewing? Every quote, every report, every alert from then on is precise to your property.
Mortgage
Compare offers from 14 UK lenders against the asking price + your circumstances.
Conveyancing
Fixed-fee quotes from 6 CQS-accredited solicitors near this postcode.
Surveys
Level 2 + Level 3 surveys from local RICS members. Postcode-priced.
Buildings & contents
Insurance quotes — final premium needs the door number; modal prompts at quote time.
Energy & broadband
Switch providers for the new place. Set up to start on move-in day.
Removals
Quotes from vetted local removal firms based on volume + distance.
How door-number capture works: when you action a quote, the modal asks for the exact address (you'll have it from the agent at viewing). Saved to your account; future quotes auto-fill; future Nook visits resolve straight to your property report.