Brassey Hill, Oxted, RH8 0ES
RH8 0ES
£2,100,000
22 photos · click any to view · view on agent site
Listed by
Robert Leech Estate Agents Oxted
See profile on Nook
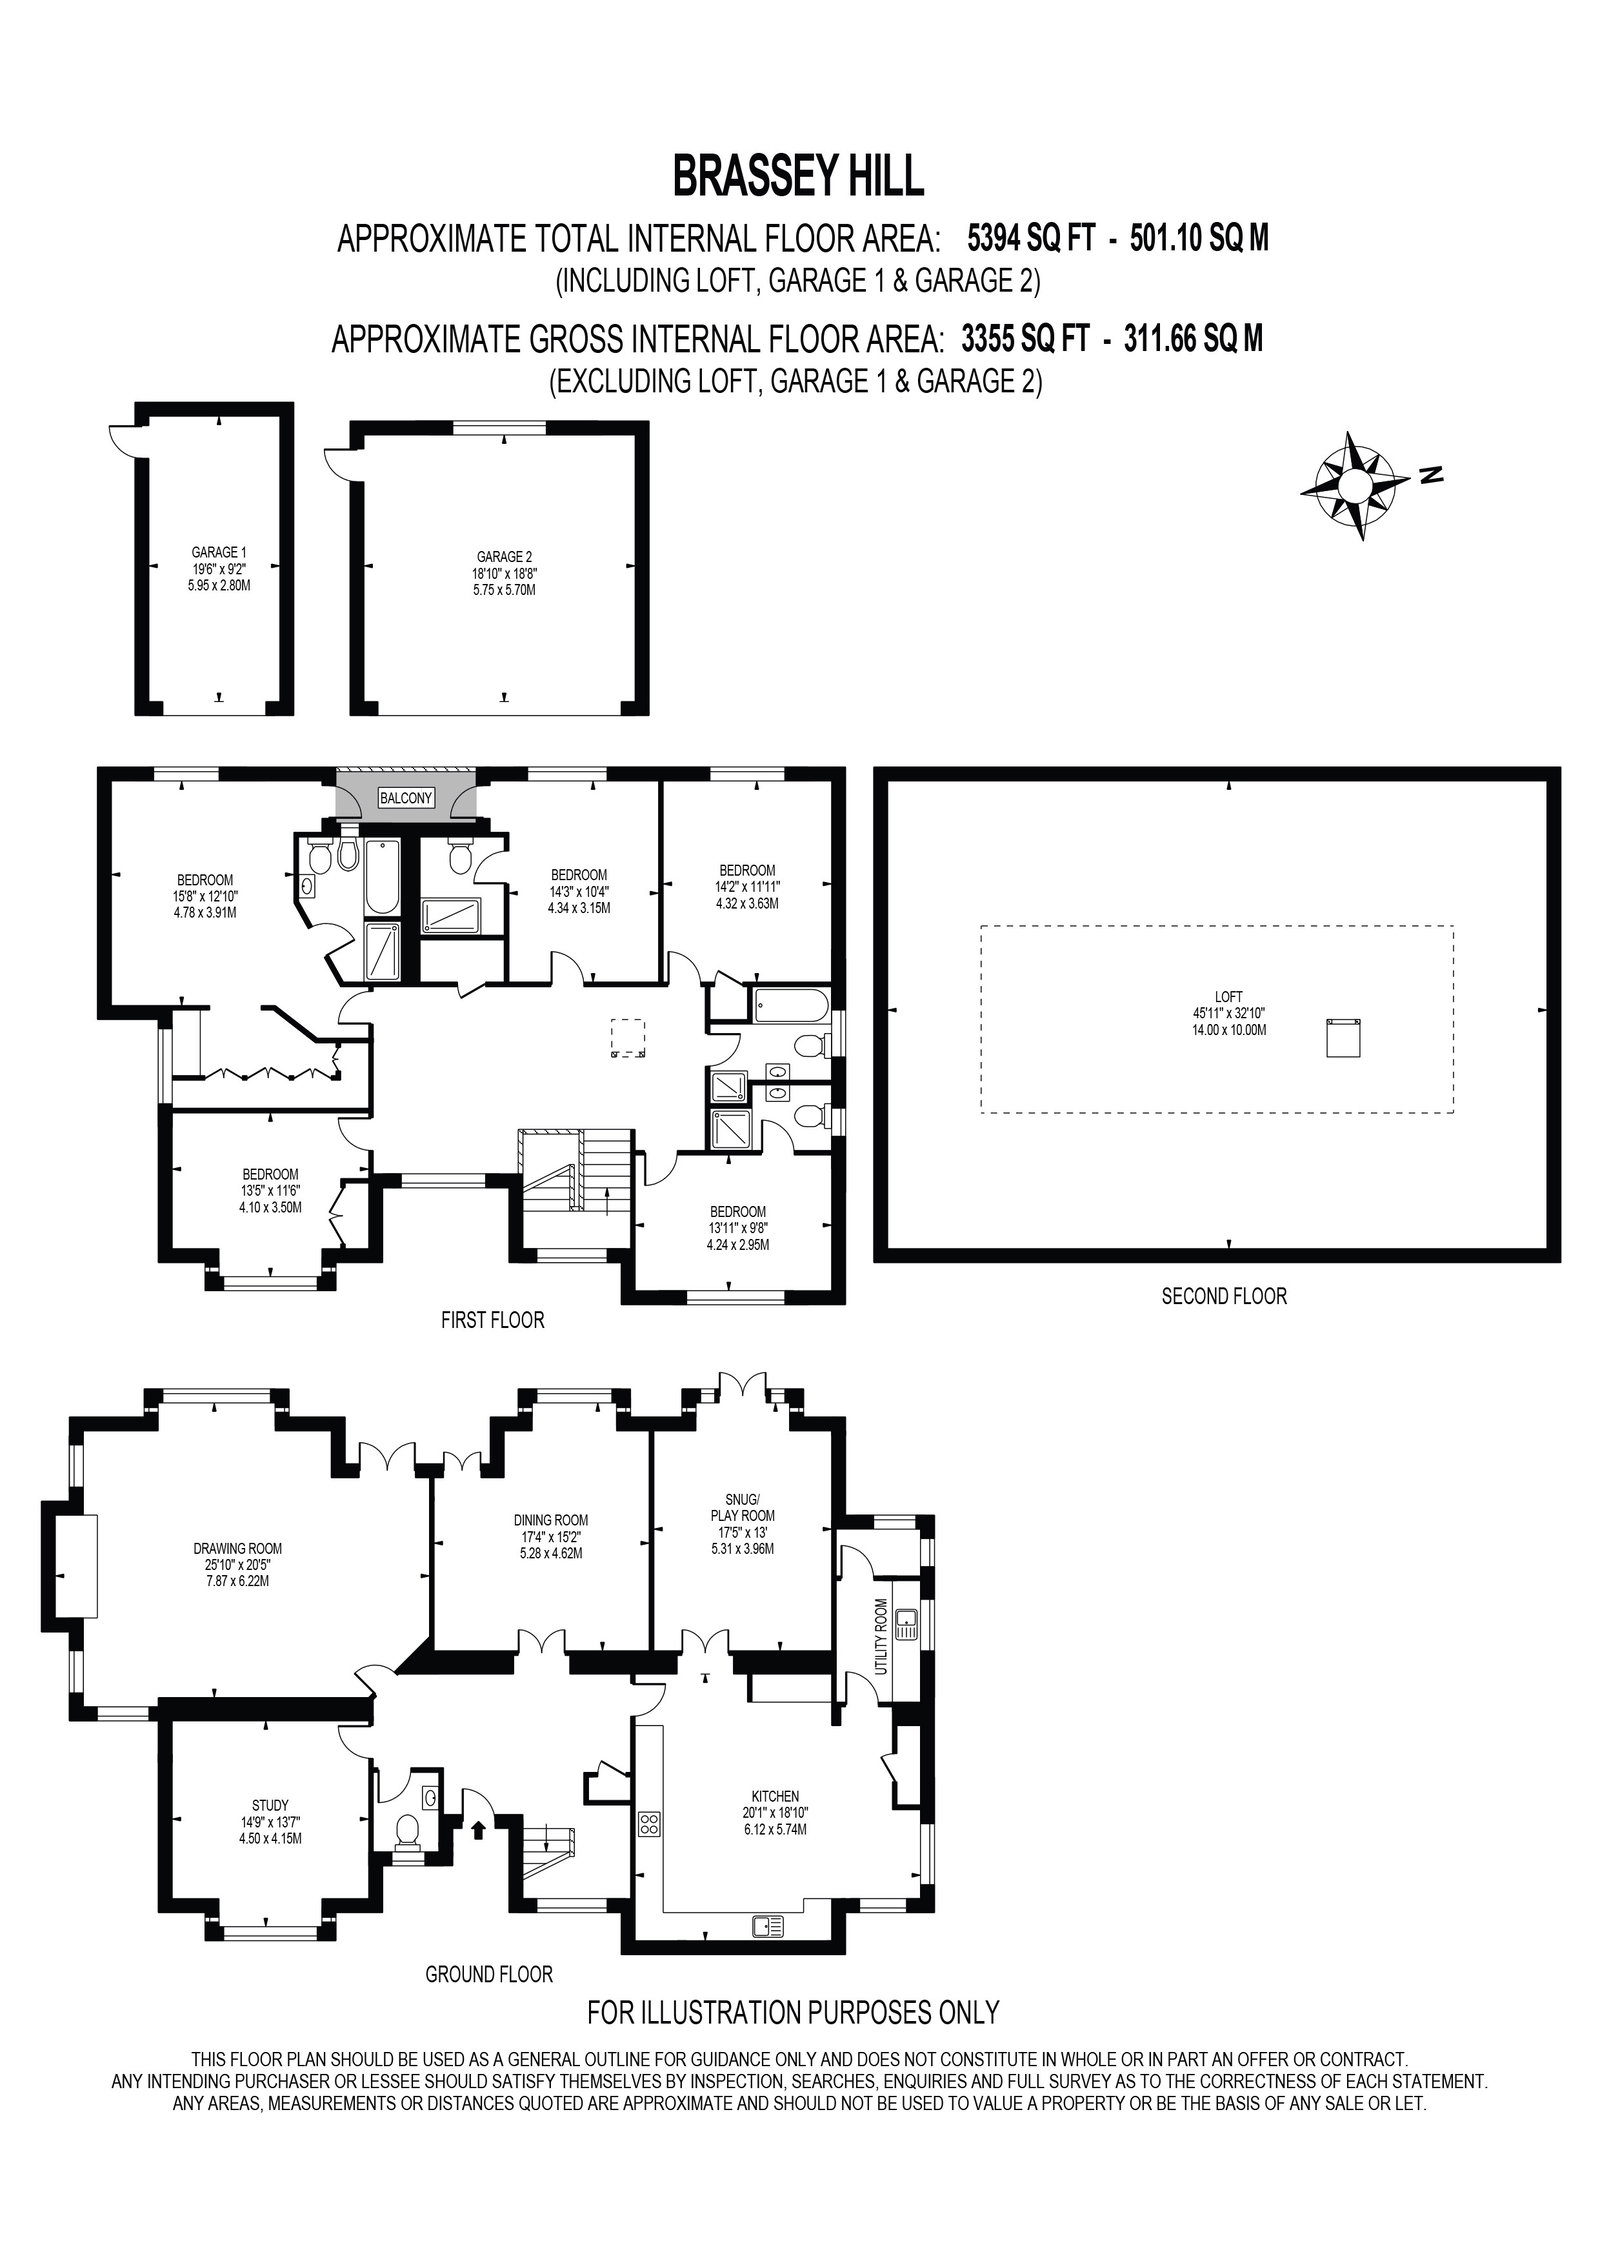
Set back from the road this impressive home occupies an elevated position looking down on the carriage driveway, which offers ample off street parking and is bordered by mature beds and undulating lawns. The imposing front elevation is full of character with large windows, Tudor style blackened timbers and hanging tiles giving definition and unique kerb appeal. Once inside the accommodation is arranged over two floors with the ground floor comprising a large entrance hall, study, drawing room, dining room, snug, Kitchen/diner, utility room and downstairs cloakroom. The bespoke, handmade kitchen has been cleverly designed to make the most of the light and views over the garden whilst maintaining the function of a modern kitchen. The island along with wall and base units offer ample storage as well as fully integrated appliances, a breakfast bar and marble worktops with space for a family dining table left for casual dining. The kitchen also has access to the fully functioning utility room as well as a door to outside and to the playroom/snug which is perfectly situated for parents with young children who need to keep an eye on them whilst in the kitchen. Continuing across the back of the house the formal dining room takes advantage of the rear patio with glazed french doors allowing access during the summer whilst the large bay window offers even more light and character. The same can be said for the drawing room, which also has access to the rear and a large bay window but has the added benefit of a log burner set within an Inglenook fireplace giving the room a cosy feel in the winter. The ground floor accommodation is completed with another reception room to the front, which is used as a study by the current owners but can be used flexibly to give another reception room if needed.
Continuing up the grand staircase flooded with light from the full height window the upstairs accommodation is arranged around a vast landing, which almost constitutes a room in its own right. To the rear of the property overlooking the garden there is the master suite comprising bedroom, balcony, full en-suite and walk in dressing room, bedroom two with en-suite shower room and bedroom four. To the front you will find bedrooms three and five with bedroom three benefiting from an en-suite shower room whilst bedroom five has use of the family bathroom along with bedroom four. The upstairs landing also gives access to the huge loft, which covers the entire footprint of the house and is ripe for conversion (STTP)
Outside, in addition to the off road parking there is a detached double garage with electric up and over door and a separate detached single garage that is currently being used as a gym to the front. The rear garden is west facing and benefits from the sun long into the evening and a large patio ideal for entertaining with further landscaped gardens and a crazy golf style putting green at the end of the garden.
Listing details scraped from www.robertleech.com · refreshed daily · first seen 15 days ago
Floor plan
For this £2,100,000 listing
£10,001/mo
Mortgage + estimated bills
Mortgage
£9,576/mo
90% LTV · 30 yr · 4.5% fixed
Council tax (est.)
£165/mo
Band D — refines at door level
Energy + bills
£260/mo
Energy + broadband + water + insurance
Stamp Duty (standard)
£163,250 one-off
Conveyancing + survey + removals
~£3,200 one-off
Refines once we have the door number from your quote flow.
Save the door number once, use it everywhere. Got the exact address from the agent at viewing? Every quote, every report, every alert from then on is precise to your property.
Mortgage
Compare offers from 14 UK lenders against the asking price + your circumstances.
Conveyancing
Fixed-fee quotes from 6 CQS-accredited solicitors near this postcode.
Surveys
Level 2 + Level 3 surveys from local RICS members. Postcode-priced.
Buildings & contents
Insurance quotes — final premium needs the door number; modal prompts at quote time.
Energy & broadband
Switch providers for the new place. Set up to start on move-in day.
Removals
Quotes from vetted local removal firms based on volume + distance.
How door-number capture works: when you action a quote, the modal asks for the exact address (you'll have it from the agent at viewing). Saved to your account; future quotes auto-fill; future Nook visits resolve straight to your property report.