Audley Way, Basildon, SS14
SS14
£385,000
34 photos · click any to view · view on agent site
GUIDE PRICE £375,000 - £400,000 - Temme English are delighted to present this exceptionally spacious four-bedroom terraced home, offering fantastic potential for further development. Ideally located on Audley Way, the property is just a short walk from Basildon Town Centre, with Eastgate and Westgate shopping centres close by, providing a wide selection of shops, restaurants, and everyday amenities. Basildon Railway Station is also within easy reach, offering direct links to London Fenchurch Street via the reliable C2C service. Local shops, schools, bus stops, and the main bus station are all conveniently located nearby, while the A127 and A13 are easily accessible for those travelling by car.
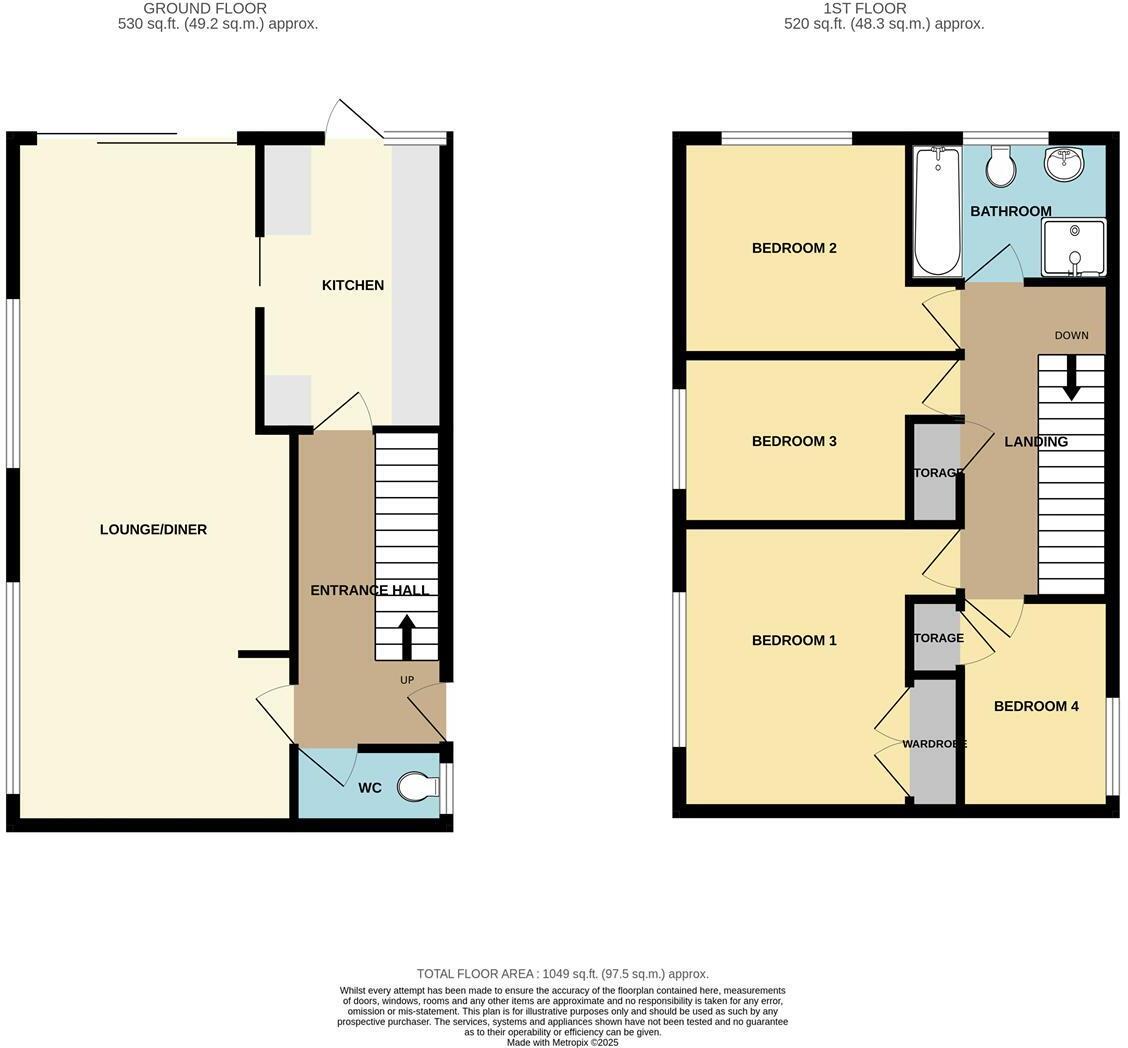
The property opens into a welcoming entrance hall, which provides access to all ground floor rooms and stairs to the first floor. The living area is particularly spacious and benefits from sliding doors leading out to the rear garden, allowing for plenty of natural light. The kitchen is also generously sized, offering ample storage and worktop space, along with direct access to the garden. A ground floor WC completes this level.
Upstairs, the property continues to impress with a large landing leading to four well-proportioned bedrooms. The family bathroom is fitted with a four-piece suite, including a walk-in shower, separate bath, WC, and wash basin.
Externally, the home enjoys a substantial garden thanks to its corner plot position, with space extending to both the side and rear. This offers excellent potential for extension, subject to the necessary planning permissions. To the rear, there is a privately owned garage along with a driveway providing off-street parking for multiple vehicles.
Properties of this style are always in high demand, and an internal viewing is highly recommended to fully appreciate the space and potential on offer. Contact us today to arrange your viewing.
Listing details scraped from temmeenglish.co.uk · refreshed daily · first seen 63 days ago
Floor plan
For this £385,000 listing
£2,181/mo
Mortgage + estimated bills
Mortgage
£1,756/mo
90% LTV · 30 yr · 4.5% fixed
Council tax (est.)
£165/mo
Band D — refines at door level
Energy + bills
£260/mo
Energy + broadband + water + insurance
Stamp Duty (first-time buyer)
Nil one-off
Conveyancing + survey + removals
~£3,200 one-off
Refines once we have the door number from your quote flow.
Save the door number once, use it everywhere. Got the exact address from the agent at viewing? Every quote, every report, every alert from then on is precise to your property.
Mortgage
Compare offers from 14 UK lenders against the asking price + your circumstances.
Conveyancing
Fixed-fee quotes from 6 CQS-accredited solicitors near this postcode.
Surveys
Level 2 + Level 3 surveys from local RICS members. Postcode-priced.
Buildings & contents
Insurance quotes — final premium needs the door number; modal prompts at quote time.
Energy & broadband
Switch providers for the new place. Set up to start on move-in day.
Removals
Quotes from vetted local removal firms based on volume + distance.
How door-number capture works: when you action a quote, the modal asks for the exact address (you'll have it from the agent at viewing). Saved to your account; future quotes auto-fill; future Nook visits resolve straight to your property report.