Russet Avenue, Appleton, WA4 - Ashtons | Estate Agents in Warrington, Liverpool, Widnes, St Helens, Wigan and Leigh
WA4 5RR
£190,000
40 photos · click any to view · view on agent site
Listed by
Ashtons Estate Agents St Helens
See profile on Nook
An immaculately presented detached home located in the popular area of Appleton, offered for sale with a freehold title an no onward chain. Newly built by David Wilson in 2023, the property offers four spacious bedrooms, open plan kitchen/diner and a detached garage with private driveway, making this the ideal family home.
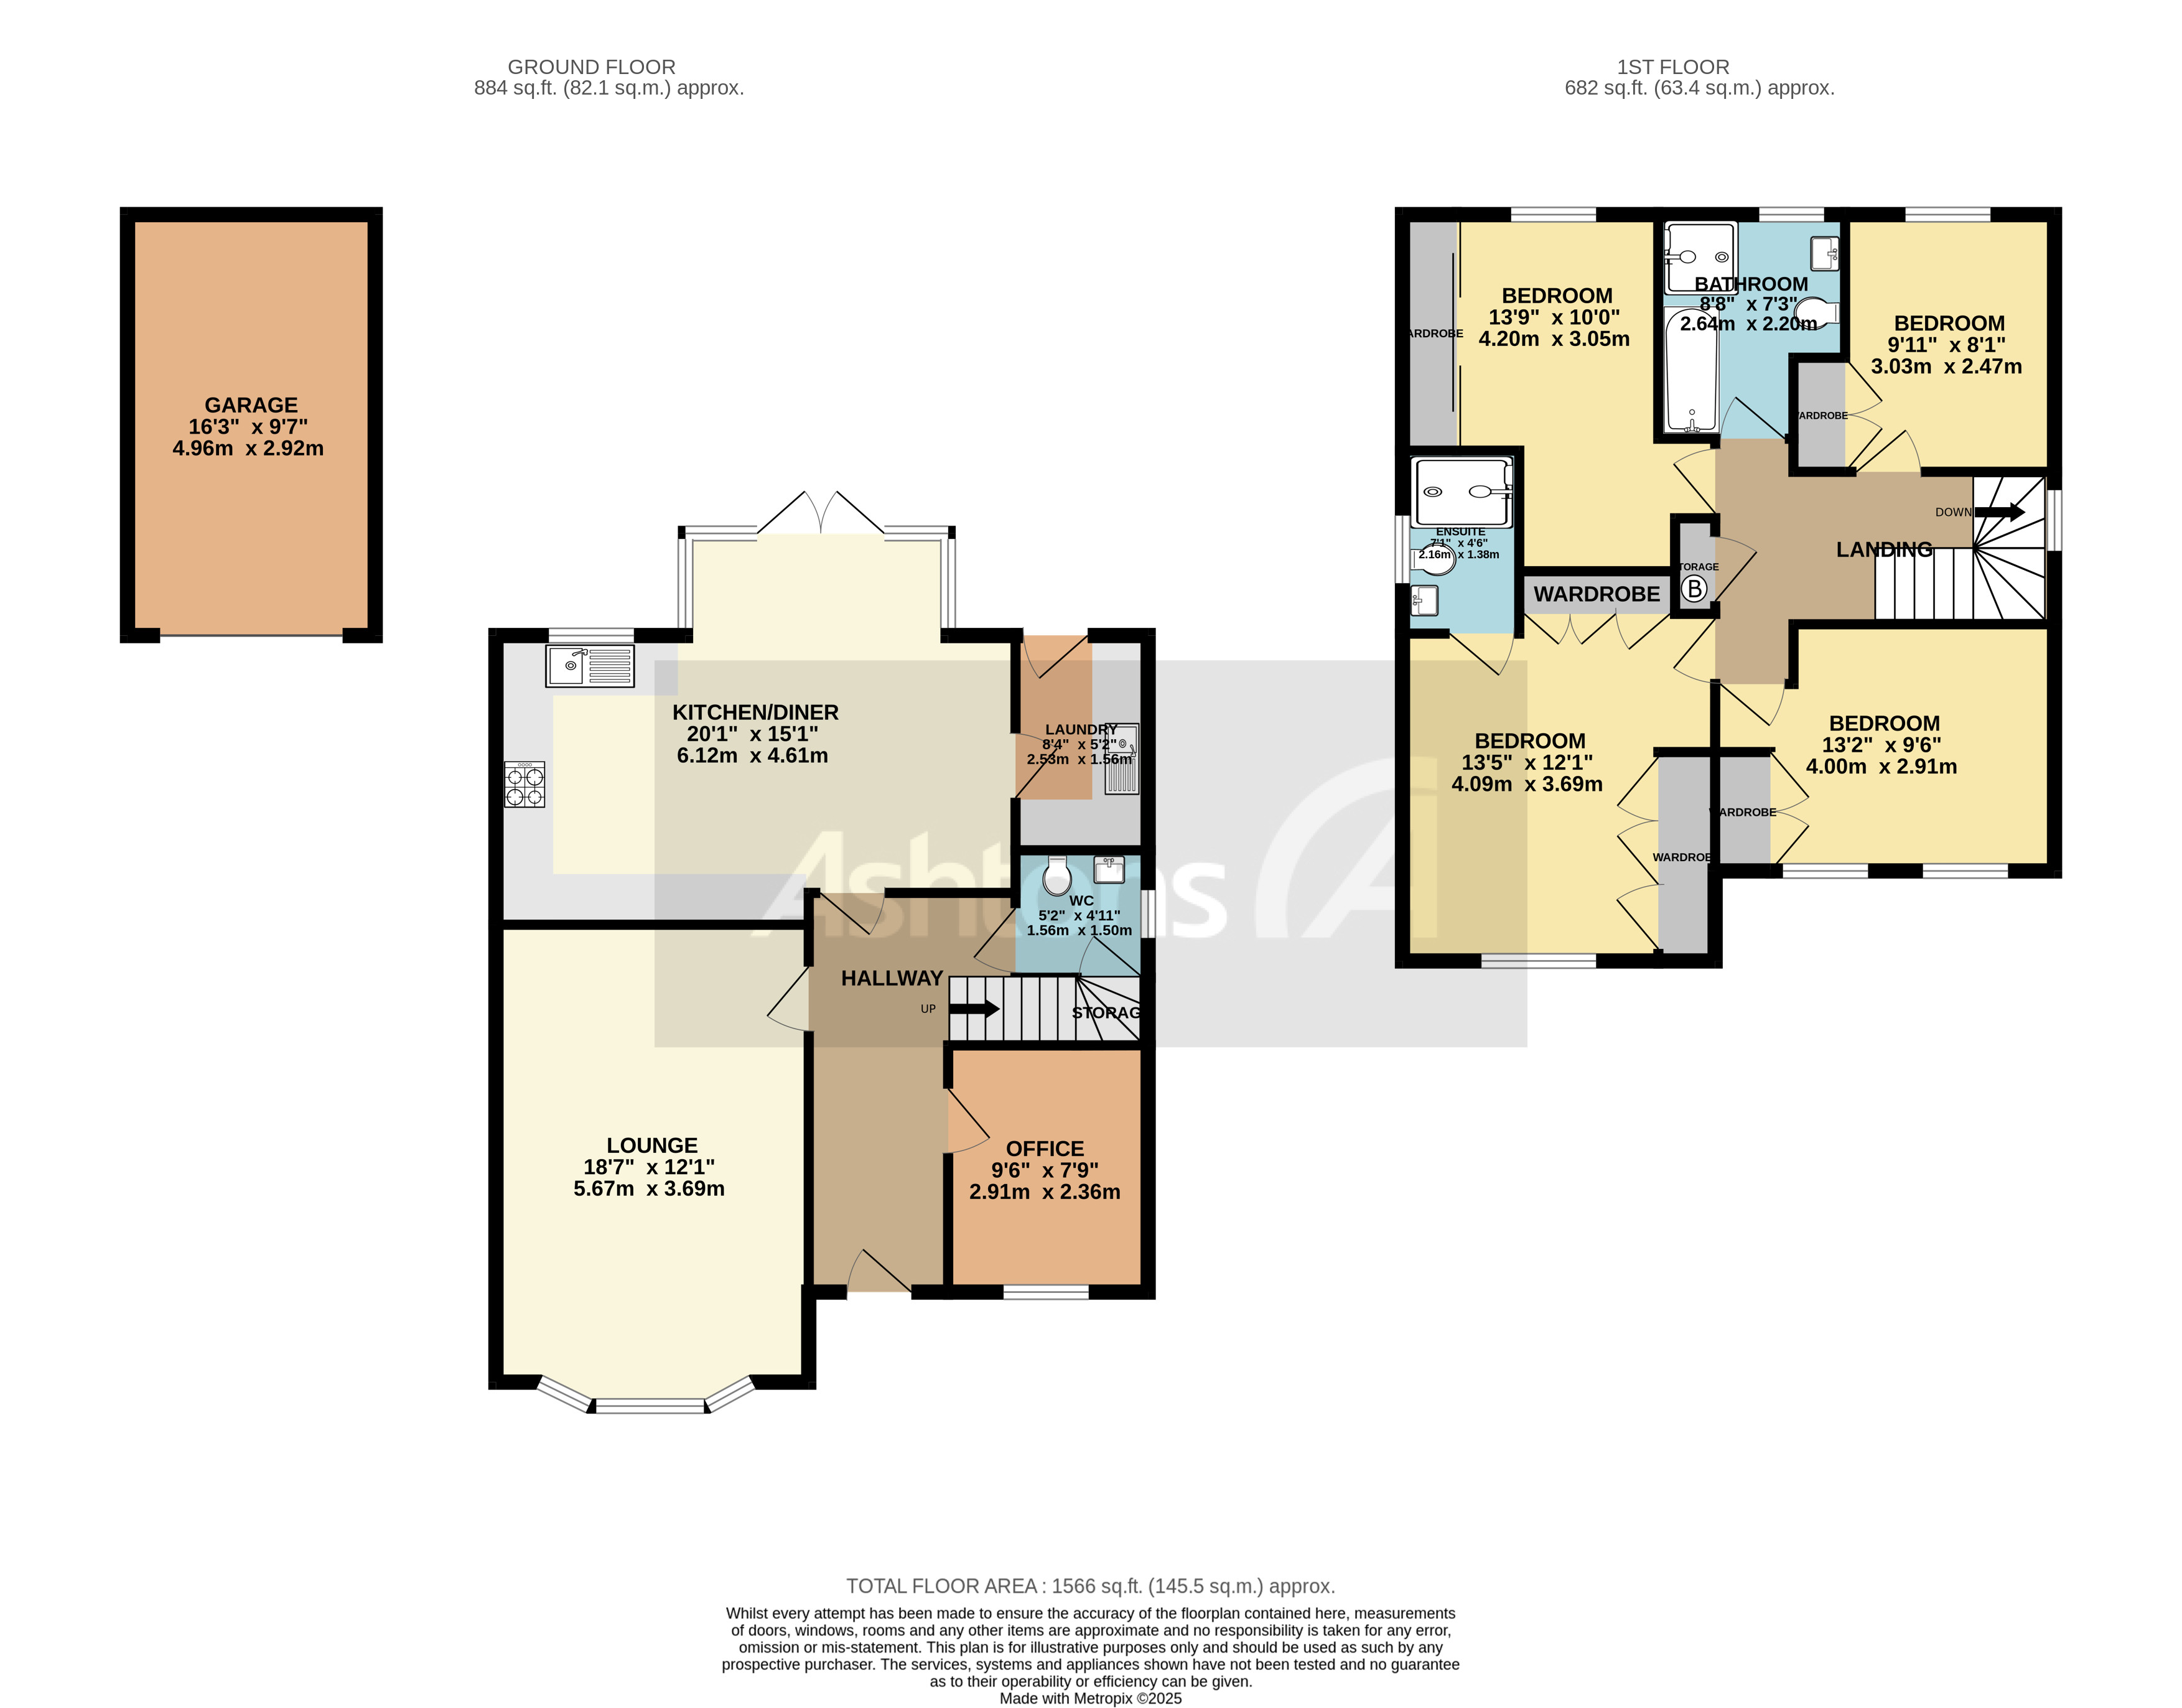
Upon entering the step-free property, you are welcomed by a generous hallway that immediately sets the tone for the sense of space found throughout this home. The hallway flows seamlessly into the living room, where a beautiful bay window allows an abundance of natural light to fill the room, creating a warm and inviting atmosphere. To the front of the property, there is a dedicated office, providing the perfect environment for working from home or a quiet study space. At the heart of the home lies the impressive open-plan kitchen and dining area, designed with both everyday living and entertaining in mind. The kitchen has been upgraded to an exceptional standard, boasting sleek, modern units and luxurious Silestone worktops, complemented by a high-quality tap. Integrated AEG appliances include a self-cleaning oven, microwave, gas hob, extractor hood, dishwasher, fridge-freezer, and washer dryer, alongside the additional luxury of a built-in wine cooler. The thoughtful design ensures that style and practicality work hand in hand, with ample storage and worktop space. The adjoining dining area is equally impressive, offering ample room for a large dining table and benefitting from French doors that open directly onto the garden, allowing for effortless indoor-outdoor living. A utility room, finished with the same upgraded units and fittings as the kitchen, features a practical tap and sink with matching units, keeping the main living spaces sleek and clutter-free. Completing the ground floor is a useful storage cupboard and a convenient W/C.
Ascending the staircase, you will discover four well proportioned bedrooms, all thoughtfully designed with built-in wardrobes to maximise storage. Three of these bedrooms have been bespoke fitted by Sharps, ensuring an elegant and highly functional use of space. The primary bedroom enjoys the added benefit of an en-suite bathroom, finished with a walk-in shower, while the family bathroom is spacious and beautifully appointed, featuring both a separate shower cubicle and a bath. Both bathrooms have been fully tiled and enhanced with chrome towel radiators and upgraded ventilation fans, offering both style and practicality. Every detail in this home has been carefully considered to create a sense of luxury and comfort. Both Anti-slip Amtico flooring and stain resistant carpets with 12mm underlay runs throughout the property, combining durability with contemporary style. Chrome-finished downlights, sockets, and switches add a modern touch throughout the property. Bespoke curtains and blinds are fitted to every room, and retractable insect screens have been installed to all bedroom windows, allowing fresh air to flow freely while maintaining comfort. The overall design of the home ensures that every room is naturally bright and airy, filled with light, and beautifully presented, offering an ideal setting for modern family living.
The property sits on a wonderful plot which offers a sizable rear garden which is mainly laid to lawn which is immaculately presented and has an extended patio area as well as side path there are also new UV protected and waterproof fences with an Emperor 10 year guarantee. There is a detached garage which has a step free entrance as well as a private driveway, upgraded with durable UK manufactured 100% PCV anti-slip interlocking floor tiles and weather barrier threshold. There is also an EV charger installed within the garage for secure, convenient charging while allowing door closure which charging externally.
The figures provided by this calculator are for illustrative purposes only and are intended as a guide. They do not constitute a mortgage offer or financial advice and should not be relied upon when making decisions about proceeding with a property purchase. Actual costs and affordability will vary depending on individual circumstances and lender criteria. We recommend seeking independent mortgage advice before taking any financial decisions. Your home may be repossessed if you do not keep up repayments on your mortgage.
Listing details scraped from www.ashtons.net · refreshed daily · first seen 18 days ago
Floor plan
For this £190,000 listing
£1,291/mo
Mortgage + estimated bills
Mortgage
£866/mo
90% LTV · 30 yr · 4.5% fixed
Council tax (est.)
£165/mo
Band D — refines at door level
Energy + bills
£260/mo
Energy + broadband + water + insurance
Stamp Duty (first-time buyer)
Nil one-off
Conveyancing + survey + removals
~£3,200 one-off
Refines once we have the door number from your quote flow.
Save the door number once, use it everywhere. Got the exact address from the agent at viewing? Every quote, every report, every alert from then on is precise to your property.
Mortgage
Compare offers from 14 UK lenders against the asking price + your circumstances.
Conveyancing
Fixed-fee quotes from 6 CQS-accredited solicitors near this postcode.
Surveys
Level 2 + Level 3 surveys from local RICS members. Postcode-priced.
Buildings & contents
Insurance quotes — final premium needs the door number; modal prompts at quote time.
Energy & broadband
Switch providers for the new place. Set up to start on move-in day.
Removals
Quotes from vetted local removal firms based on volume + distance.
How door-number capture works: when you action a quote, the modal asks for the exact address (you'll have it from the agent at viewing). Saved to your account; future quotes auto-fill; future Nook visits resolve straight to your property report.