Brownlow Cross, Basildon, SS14
SS14
£325,000
34 photos · click any to view · view on agent site
GUIDE PRICE £325,000 - £350,000 - Temme English are delighted to offer this heavily extended, generously proportioned and well-maintained three-bedroom family home, pleasantly positioned within a quiet cul-de-sac in Basildon and sold with the convenience of no onward chain.
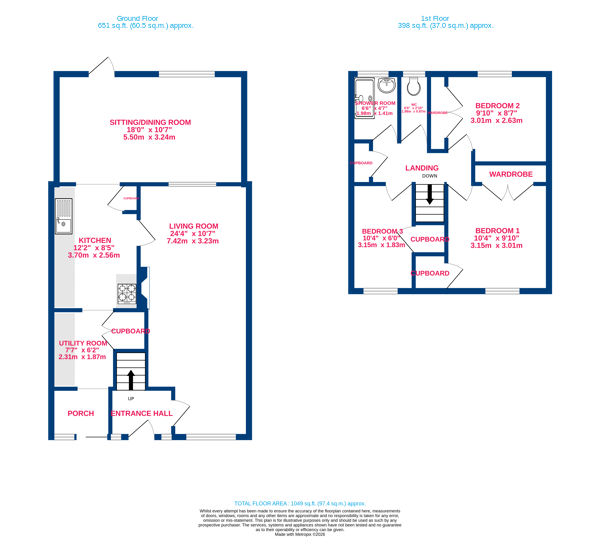
The ground floor accommodation is impressively spacious and versatile, beginning with a welcoming entrance hallway which leads into a large lounge, a generous kitchen with separate utility room, and a substantial additional family room incorporating a dining area. This superb extension creates a highly flexible layout, making the home considerably larger than many comparable properties on the market. There is also a second porch entrance, further enhancing the practicality and appeal of the home.
Upstairs, the property continues to impress with two excellent size double bedrooms, both benefitting from built-in wardrobes, alongside a well-proportioned single bedroom with useful storage cupboard. The first floor is completed by a shower room and separate WC.
Further benefits include full modern double glazing, gas central heating, and a fully boarded loft space with integrated ladder, offering excellent storage and potential scope for a loft conversion, subject to the necessary planning permissions.
Perfectly positioned within walking distance of Basildon Town Centre and Basildon Mainline Railway Station, the property provides direct links into London Fenchurch Street and also offers easy access to the A127. Local schools, parks and everyday amenities are all conveniently close by.
This excellent home offers impressive internal space, a versatile layout, attractive gardens and exciting future potential. An internal viewing is highly recommended to fully appreciate everything this fantastic family home has to offer.
Listing details scraped from temmeenglish.co.uk · refreshed daily · first seen 64 days ago
Energy performance
EPC rating D
Score 9 / 100
As listed by Temme English
Floor plan
For this £325,000 listing
£1,907/mo
Mortgage + estimated bills
Mortgage
£1,482/mo
90% LTV · 30 yr · 4.5% fixed
Council tax (est.)
£165/mo
Band D — refines at door level
Energy + bills
£260/mo
Energy + broadband + water + insurance
Stamp Duty (first-time buyer)
Nil one-off
Conveyancing + survey + removals
~£3,200 one-off
Refines once we have the door number from your quote flow.
Save the door number once, use it everywhere. Got the exact address from the agent at viewing? Every quote, every report, every alert from then on is precise to your property.
Mortgage
Compare offers from 14 UK lenders against the asking price + your circumstances.
Conveyancing
Fixed-fee quotes from 6 CQS-accredited solicitors near this postcode.
Surveys
Level 2 + Level 3 surveys from local RICS members. Postcode-priced.
Buildings & contents
Insurance quotes — final premium needs the door number; modal prompts at quote time.
Energy & broadband
Switch providers for the new place. Set up to start on move-in day.
Removals
Quotes from vetted local removal firms based on volume + distance.
How door-number capture works: when you action a quote, the modal asks for the exact address (you'll have it from the agent at viewing). Saved to your account; future quotes auto-fill; future Nook visits resolve straight to your property report.