Newcastle Avenue, Colchester, CO3
CO3
£425,000
40 photos · click any to view · view on agent site
Guide Price - £425,000-£450,000. Situated in the ever-popular Newcastle Avenue, situated to the West side of Colchester, is this spacious four-bedroom detached family home offering exceptional living accommodation throughout. This home is perfectly positioned for families seeking excellent schooling and convenient local amenities. Having undergone a substantial double-storey extension in previous years, the property now boasts an impressive footprint with versatile and generously proportioned rooms across both floors.
The location is a real highlight, with a range of highly regarded local schooling options nearby including Stanway School, Home Farm Primary School and St Benedict’s Catholic College, making school runs simple and convenient. Families will also appreciate the close proximity to the beautiful Westlands Country Park, ideal for walks, outdoor activities and family leisure time. A variety of everyday amenities are within easy reach including local shops, supermarkets, cafés and transport links, whilst Colchester’s city centre and Tollgate Retail Park are also conveniently accessible.
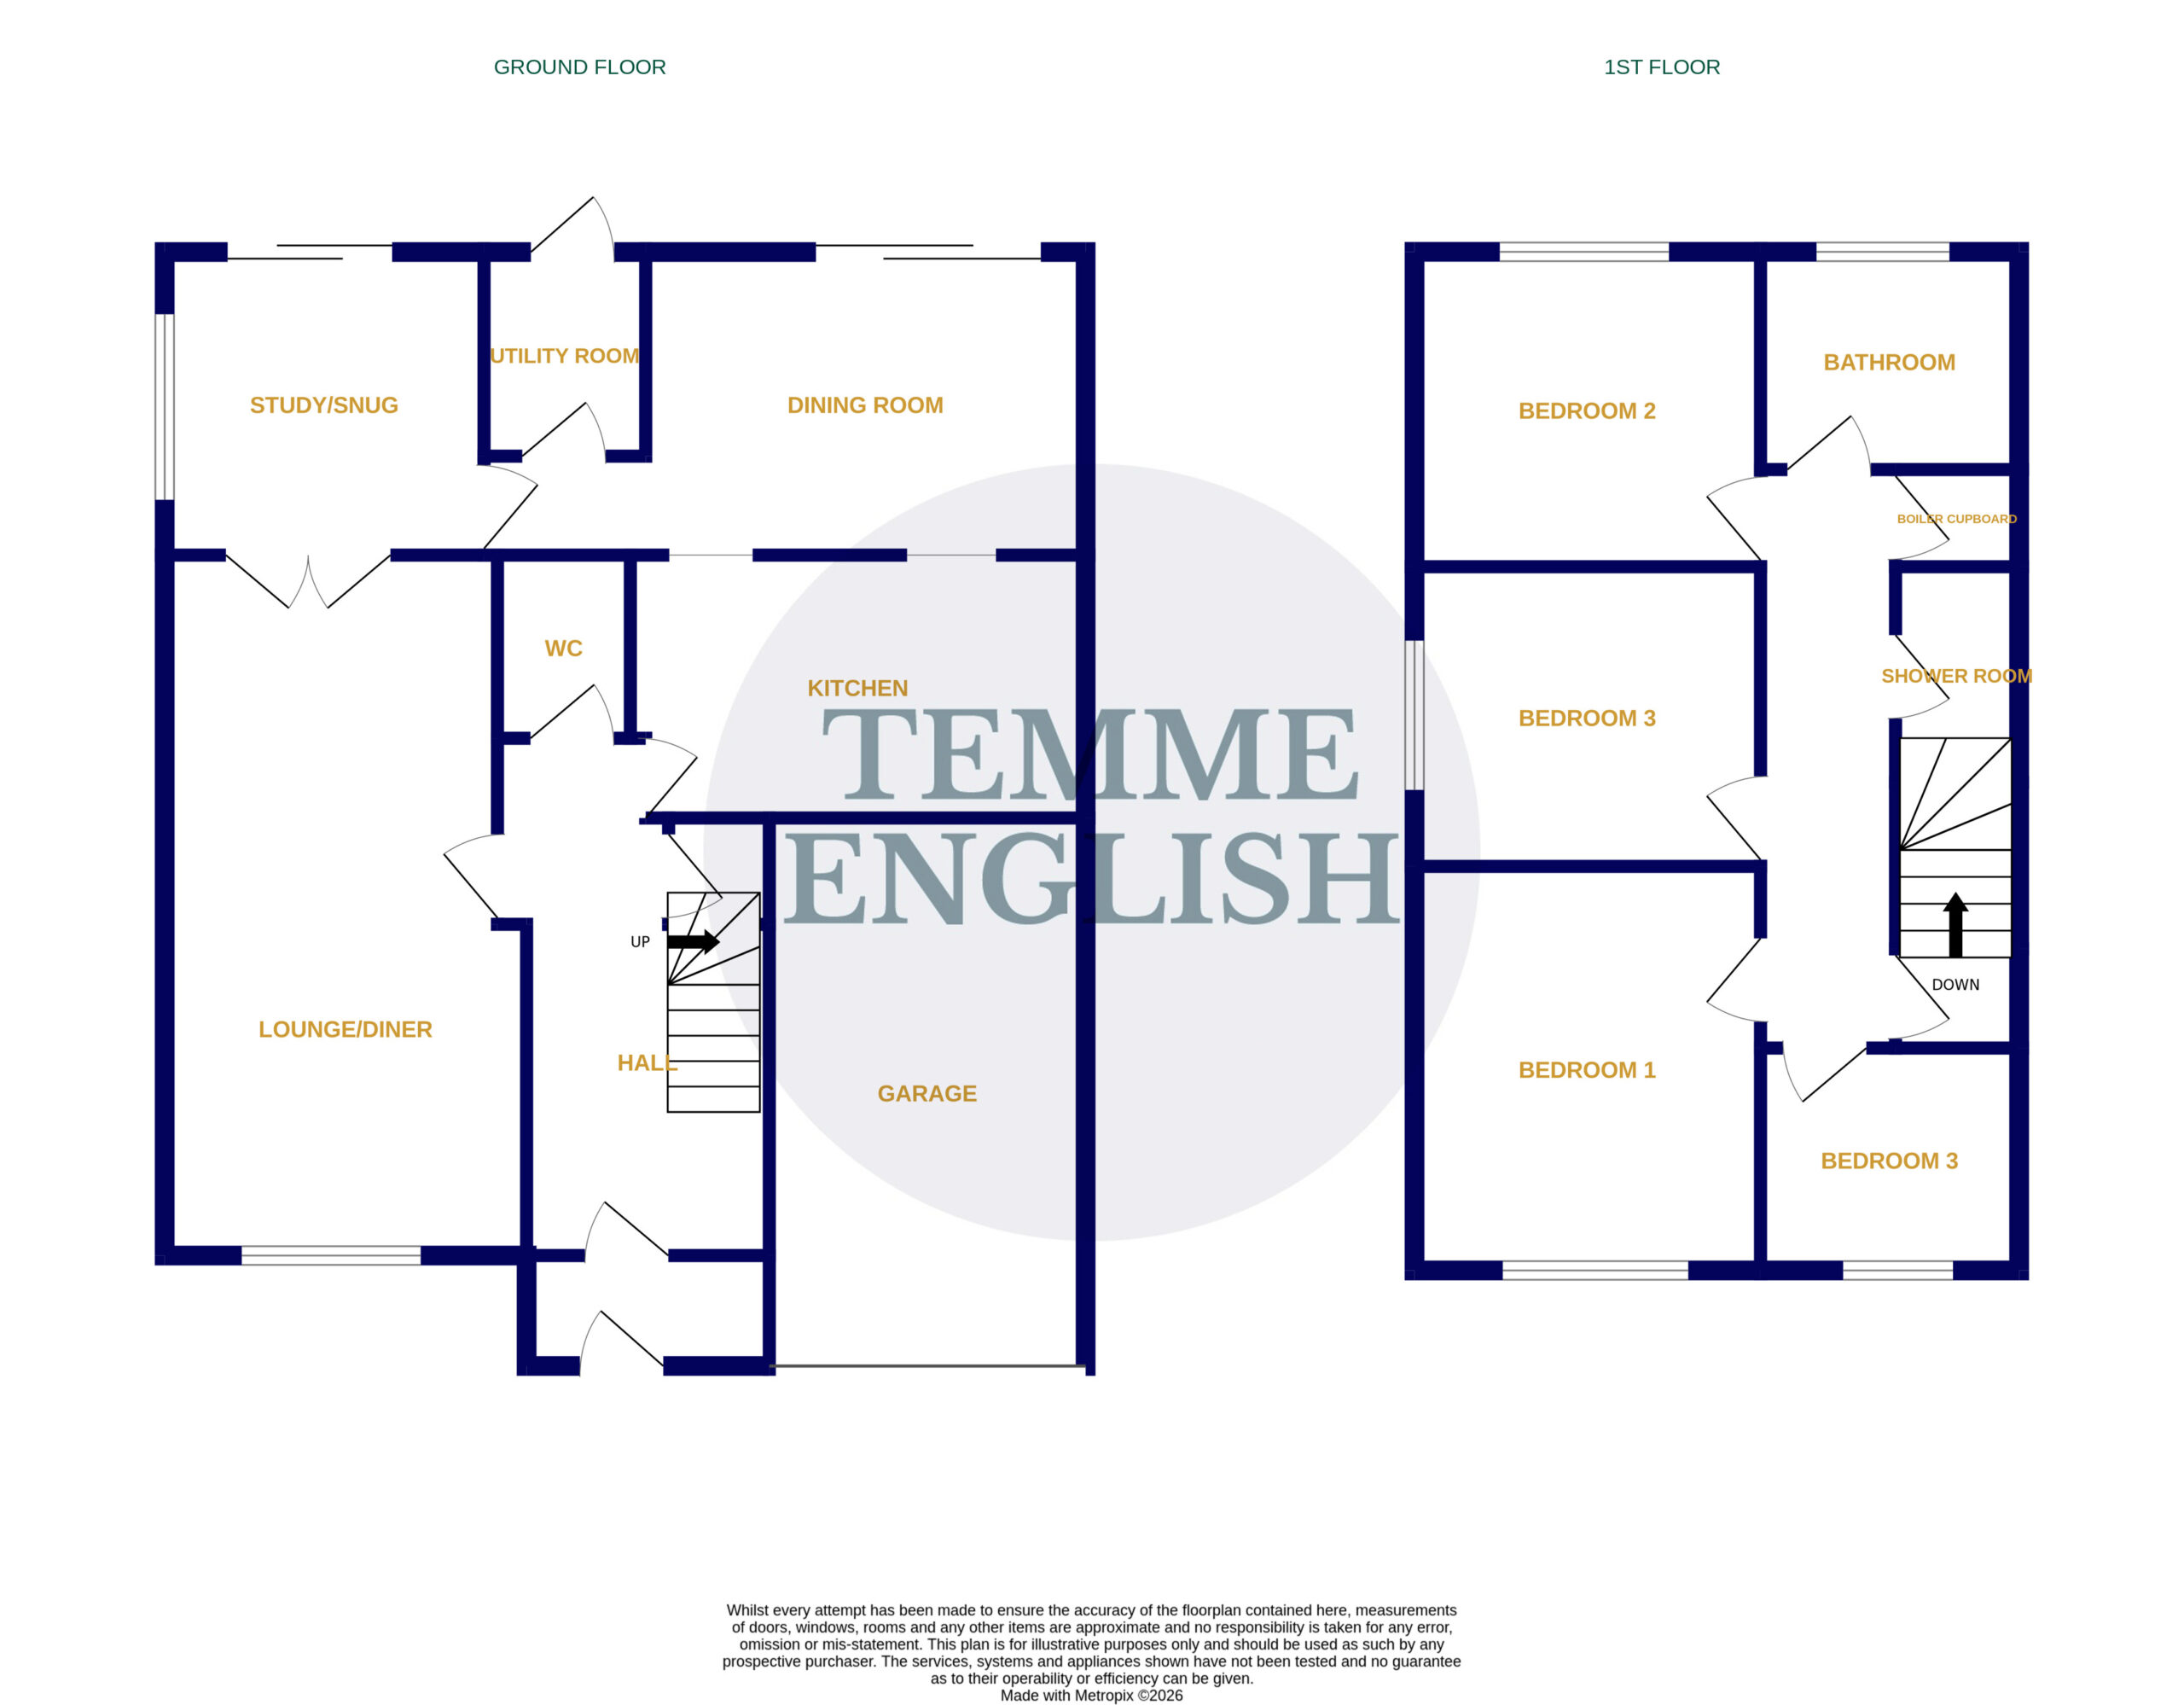
Internally, the property offers ample and flexible accommodation throughout. The ground floor is particularly impressive, featuring a spacious 23ft lounge/diner ideal for entertaining and family living, alongside a separate snug room and an additional dining room positioned just off the kitchen. The kitchen itself is fitted with a range of modern wall and base units incorporating cupboards and drawers with contemporary worktops over, alongside an integral oven and fitted four-ring hob. An open archway overlooking the dining room creates a wonderful open-plan feel whilst still retaining separation between the spaces. There is also space for a fridge freezer and the added benefit of a practical utility room.
Further ground floor accommodation includes a downstairs W/C and an integral garage which offers excellent potential for conversion, subject to the necessary consents, creating additional living accommodation if desired.
Upstairs, the property continues to impress with four well-proportioned bedrooms, including three comfortable double bedrooms and a smaller fourth bedroom ideal as a nursery, office or child’s room. The first floor also benefits from a family bathroom as well as a separate shower room, perfectly catering to the needs of modern family living.
Externally, the property enjoys ample off-road parking via a generous front driveway. To the rear, the sizeable garden offers an excellent outdoor space with a patio seating area, large lawn and a useful garden shed, making it ideal for families and entertaining alike.
Listing details scraped from temmeenglish.co.uk · refreshed daily · first seen 64 days ago
Floor plan
For this £425,000 listing
£2,363/mo
Mortgage + estimated bills
Mortgage
£1,938/mo
90% LTV · 30 yr · 4.5% fixed
Council tax (est.)
£165/mo
Band D — refines at door level
Energy + bills
£260/mo
Energy + broadband + water + insurance
Stamp Duty (first-time buyer)
Nil one-off
Conveyancing + survey + removals
~£3,200 one-off
Refines once we have the door number from your quote flow.
Save the door number once, use it everywhere. Got the exact address from the agent at viewing? Every quote, every report, every alert from then on is precise to your property.
Mortgage
Compare offers from 14 UK lenders against the asking price + your circumstances.
Conveyancing
Fixed-fee quotes from 6 CQS-accredited solicitors near this postcode.
Surveys
Level 2 + Level 3 surveys from local RICS members. Postcode-priced.
Buildings & contents
Insurance quotes — final premium needs the door number; modal prompts at quote time.
Energy & broadband
Switch providers for the new place. Set up to start on move-in day.
Removals
Quotes from vetted local removal firms based on volume + distance.
How door-number capture works: when you action a quote, the modal asks for the exact address (you'll have it from the agent at viewing). Saved to your account; future quotes auto-fill; future Nook visits resolve straight to your property report.