Buchanan Gardens, Wickford, SS12
SS12
£600,000
40 photos · click any to view · view on agent site
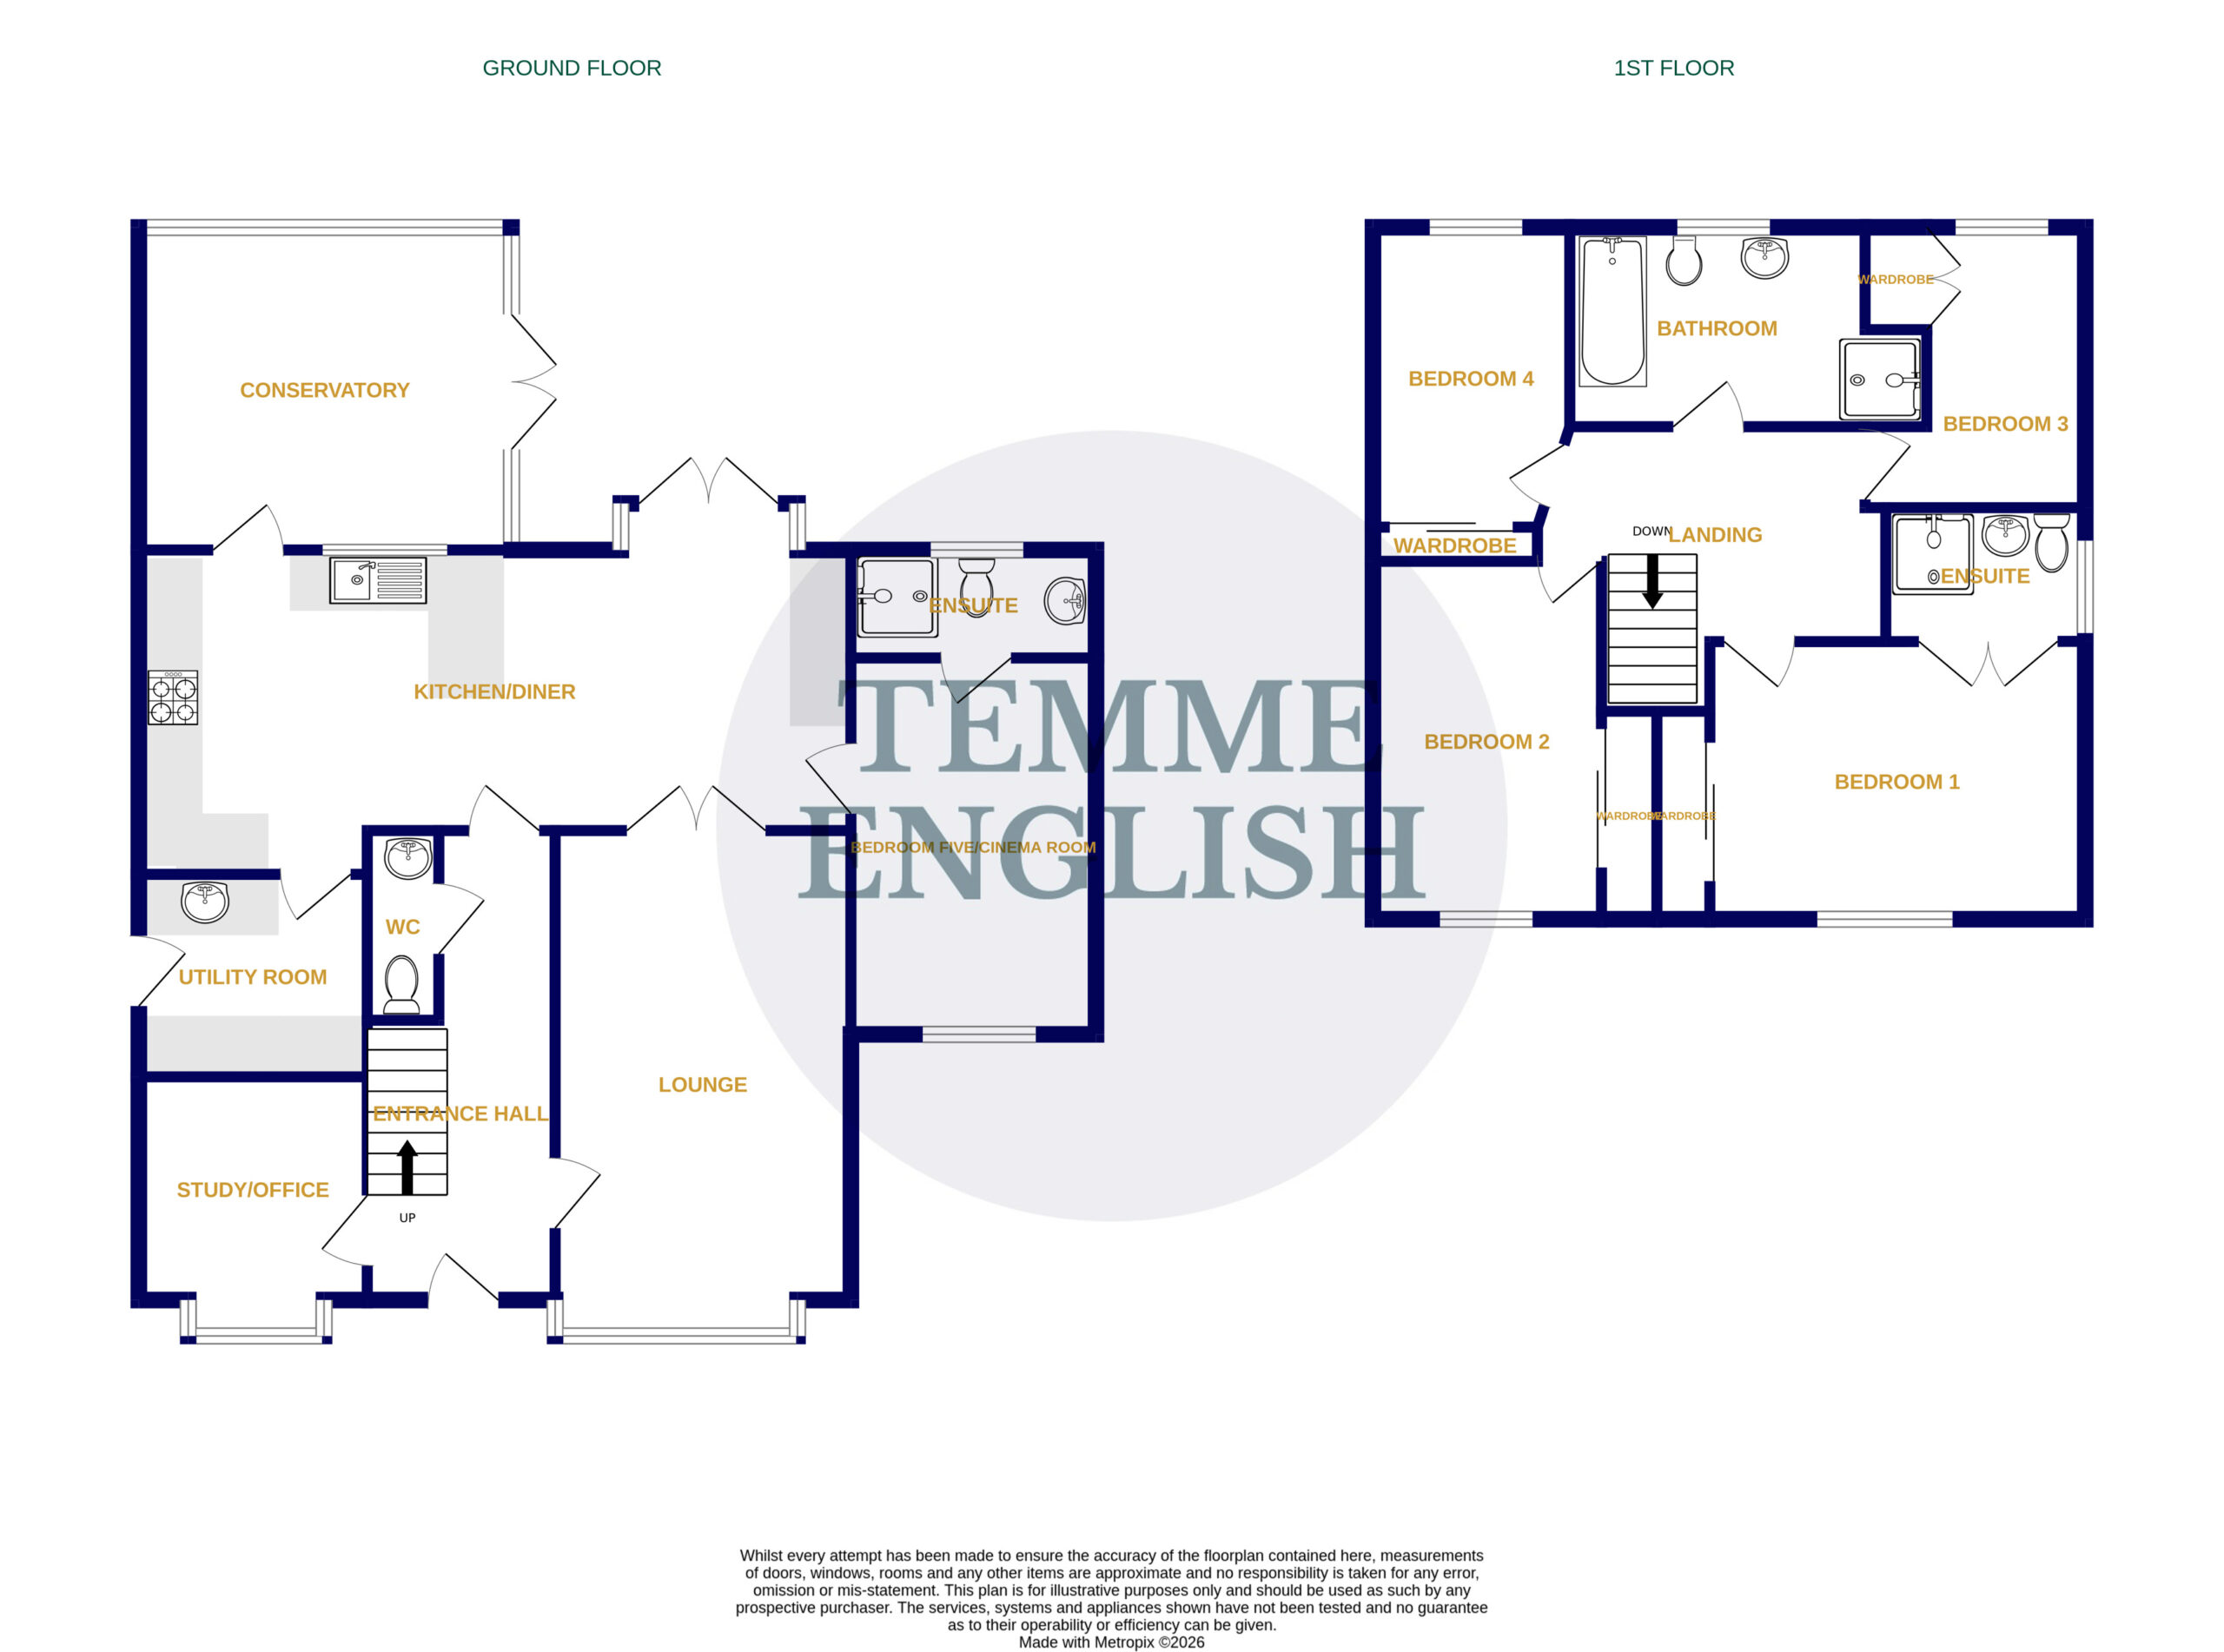
Presented to an astounding standard throughout is this FOUR/FIVER bedroom DETACHED house. Buchanan Gardens is a hugely sought after road amongst the Wick Meadows Estate within walking distance to local amenities (Tesco's Parade, Silva Island Way), local schools and is only 1 mile away from Wickford High Street. This property boasts an array of remarkable features and meticulously designed spaces. Spread across two floors, this immaculate residence offers abundant space and comfort. Enter into the elegant entrance hall and be greeted by two exquisite reception rooms, perfect for entertaining guests or creating separate living areas to meet your needs. The heart of this home is its stunning kitchen/diner, which combines both style and functionality. Equipped with modern appliances and an abundance of storage, it caters perfectly to the aspiring chef in you. Adjacent to the kitchen is the utility room & conservatory overlooking the rear garden currently housing the sauna. The property has been cleverly extended to the side for another reception room currently being used as a cinema room but ideal for another bedroom with a en suite added. Upstairs you will find FOUR well-proportioned bedrooms, five star en suite and four piece family bathroom to match. This home doesn't compromise on outdoor living either. An astonishingly spacious driveway accommodates up to three cars, providing ample space for your vehicles. Additionally, a thoughtfully designed rear garden boasting a corner plot with multiple sheds and a hot tub area. Overall, this captivating property offers an exceptional living experience, blending sophistication, comfort, and modernity. With its remarkable features, extended layout, and luxurious amenities, it presents an enticing opportunity to live in the lap of luxury. Don't miss out on the chance to call this immaculate residence your own. Call us today to arrange your viewing!
Listing details scraped from temmeenglish.co.uk · refreshed daily · first seen 18 days ago
Floor plan
For this £600,000 listing
£3,161/mo
Mortgage + estimated bills
Mortgage
£2,736/mo
90% LTV · 30 yr · 4.5% fixed
Council tax (est.)
£165/mo
Band D — refines at door level
Energy + bills
£260/mo
Energy + broadband + water + insurance
Stamp Duty (standard)
£8,750 one-off
Conveyancing + survey + removals
~£3,200 one-off
Refines once we have the door number from your quote flow.
Save the door number once, use it everywhere. Got the exact address from the agent at viewing? Every quote, every report, every alert from then on is precise to your property.
Mortgage
Compare offers from 14 UK lenders against the asking price + your circumstances.
Conveyancing
Fixed-fee quotes from 6 CQS-accredited solicitors near this postcode.
Surveys
Level 2 + Level 3 surveys from local RICS members. Postcode-priced.
Buildings & contents
Insurance quotes — final premium needs the door number; modal prompts at quote time.
Energy & broadband
Switch providers for the new place. Set up to start on move-in day.
Removals
Quotes from vetted local removal firms based on volume + distance.
How door-number capture works: when you action a quote, the modal asks for the exact address (you'll have it from the agent at viewing). Saved to your account; future quotes auto-fill; future Nook visits resolve straight to your property report.