Stoneley Green, Burland, CW5 - James Du Pavey
CW5
£750,000
40 photos · click any to view · view on agent site
Listed by
James Du Pavey Independent Estate Agents Nantwich, Cheshire
See profile on Nook
Knowing what your property is worth is the first step to making the big move. We offer an Online Instant Valuation as an initial tool to calculate your affordability.
We work alongside our sister company Gent Law to try to provide the best service throughout the buying and selling process.
We love the towns and villages that our offices are based in and like to take part in all of the fantastic activities that occur each year.
Spacious 4-bed detached country home in Stoneley Green with flexible living, large gardens, garage complex, and stunning countryside views, near Nantwich amenities and transport links.
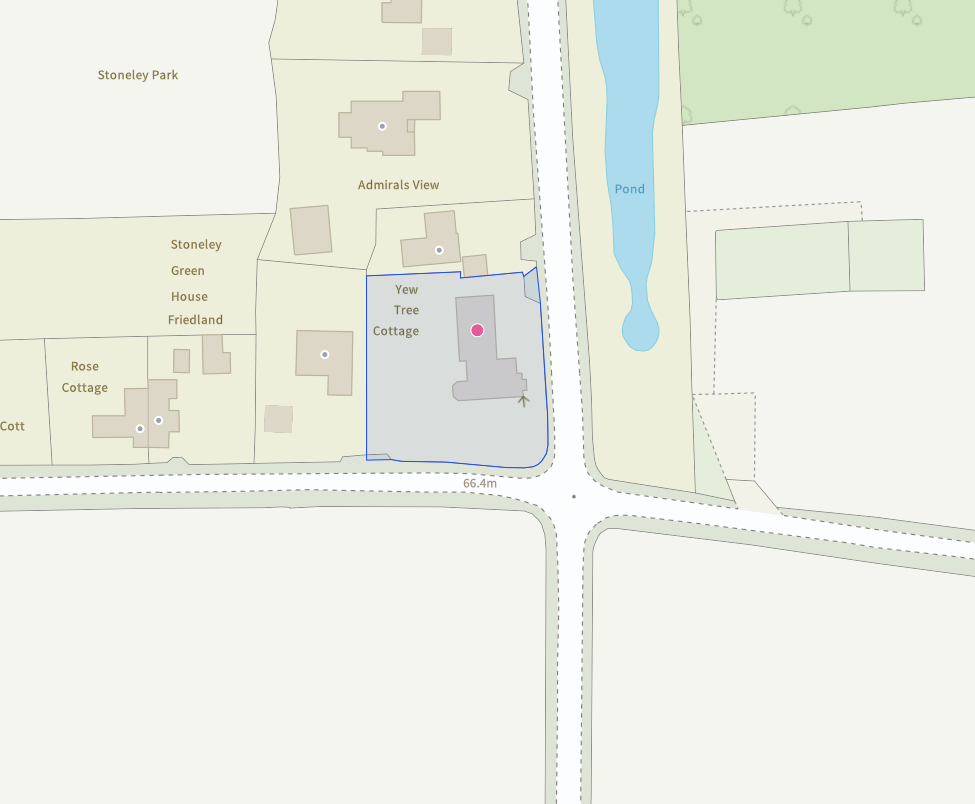
Nestled within the picturesque rural hamlet of Stoneley Green, this beautifully extended detached country home enjoys an enviable position surrounded by open countryside, offering a wonderful balance of peaceful village living and modern family convenience.
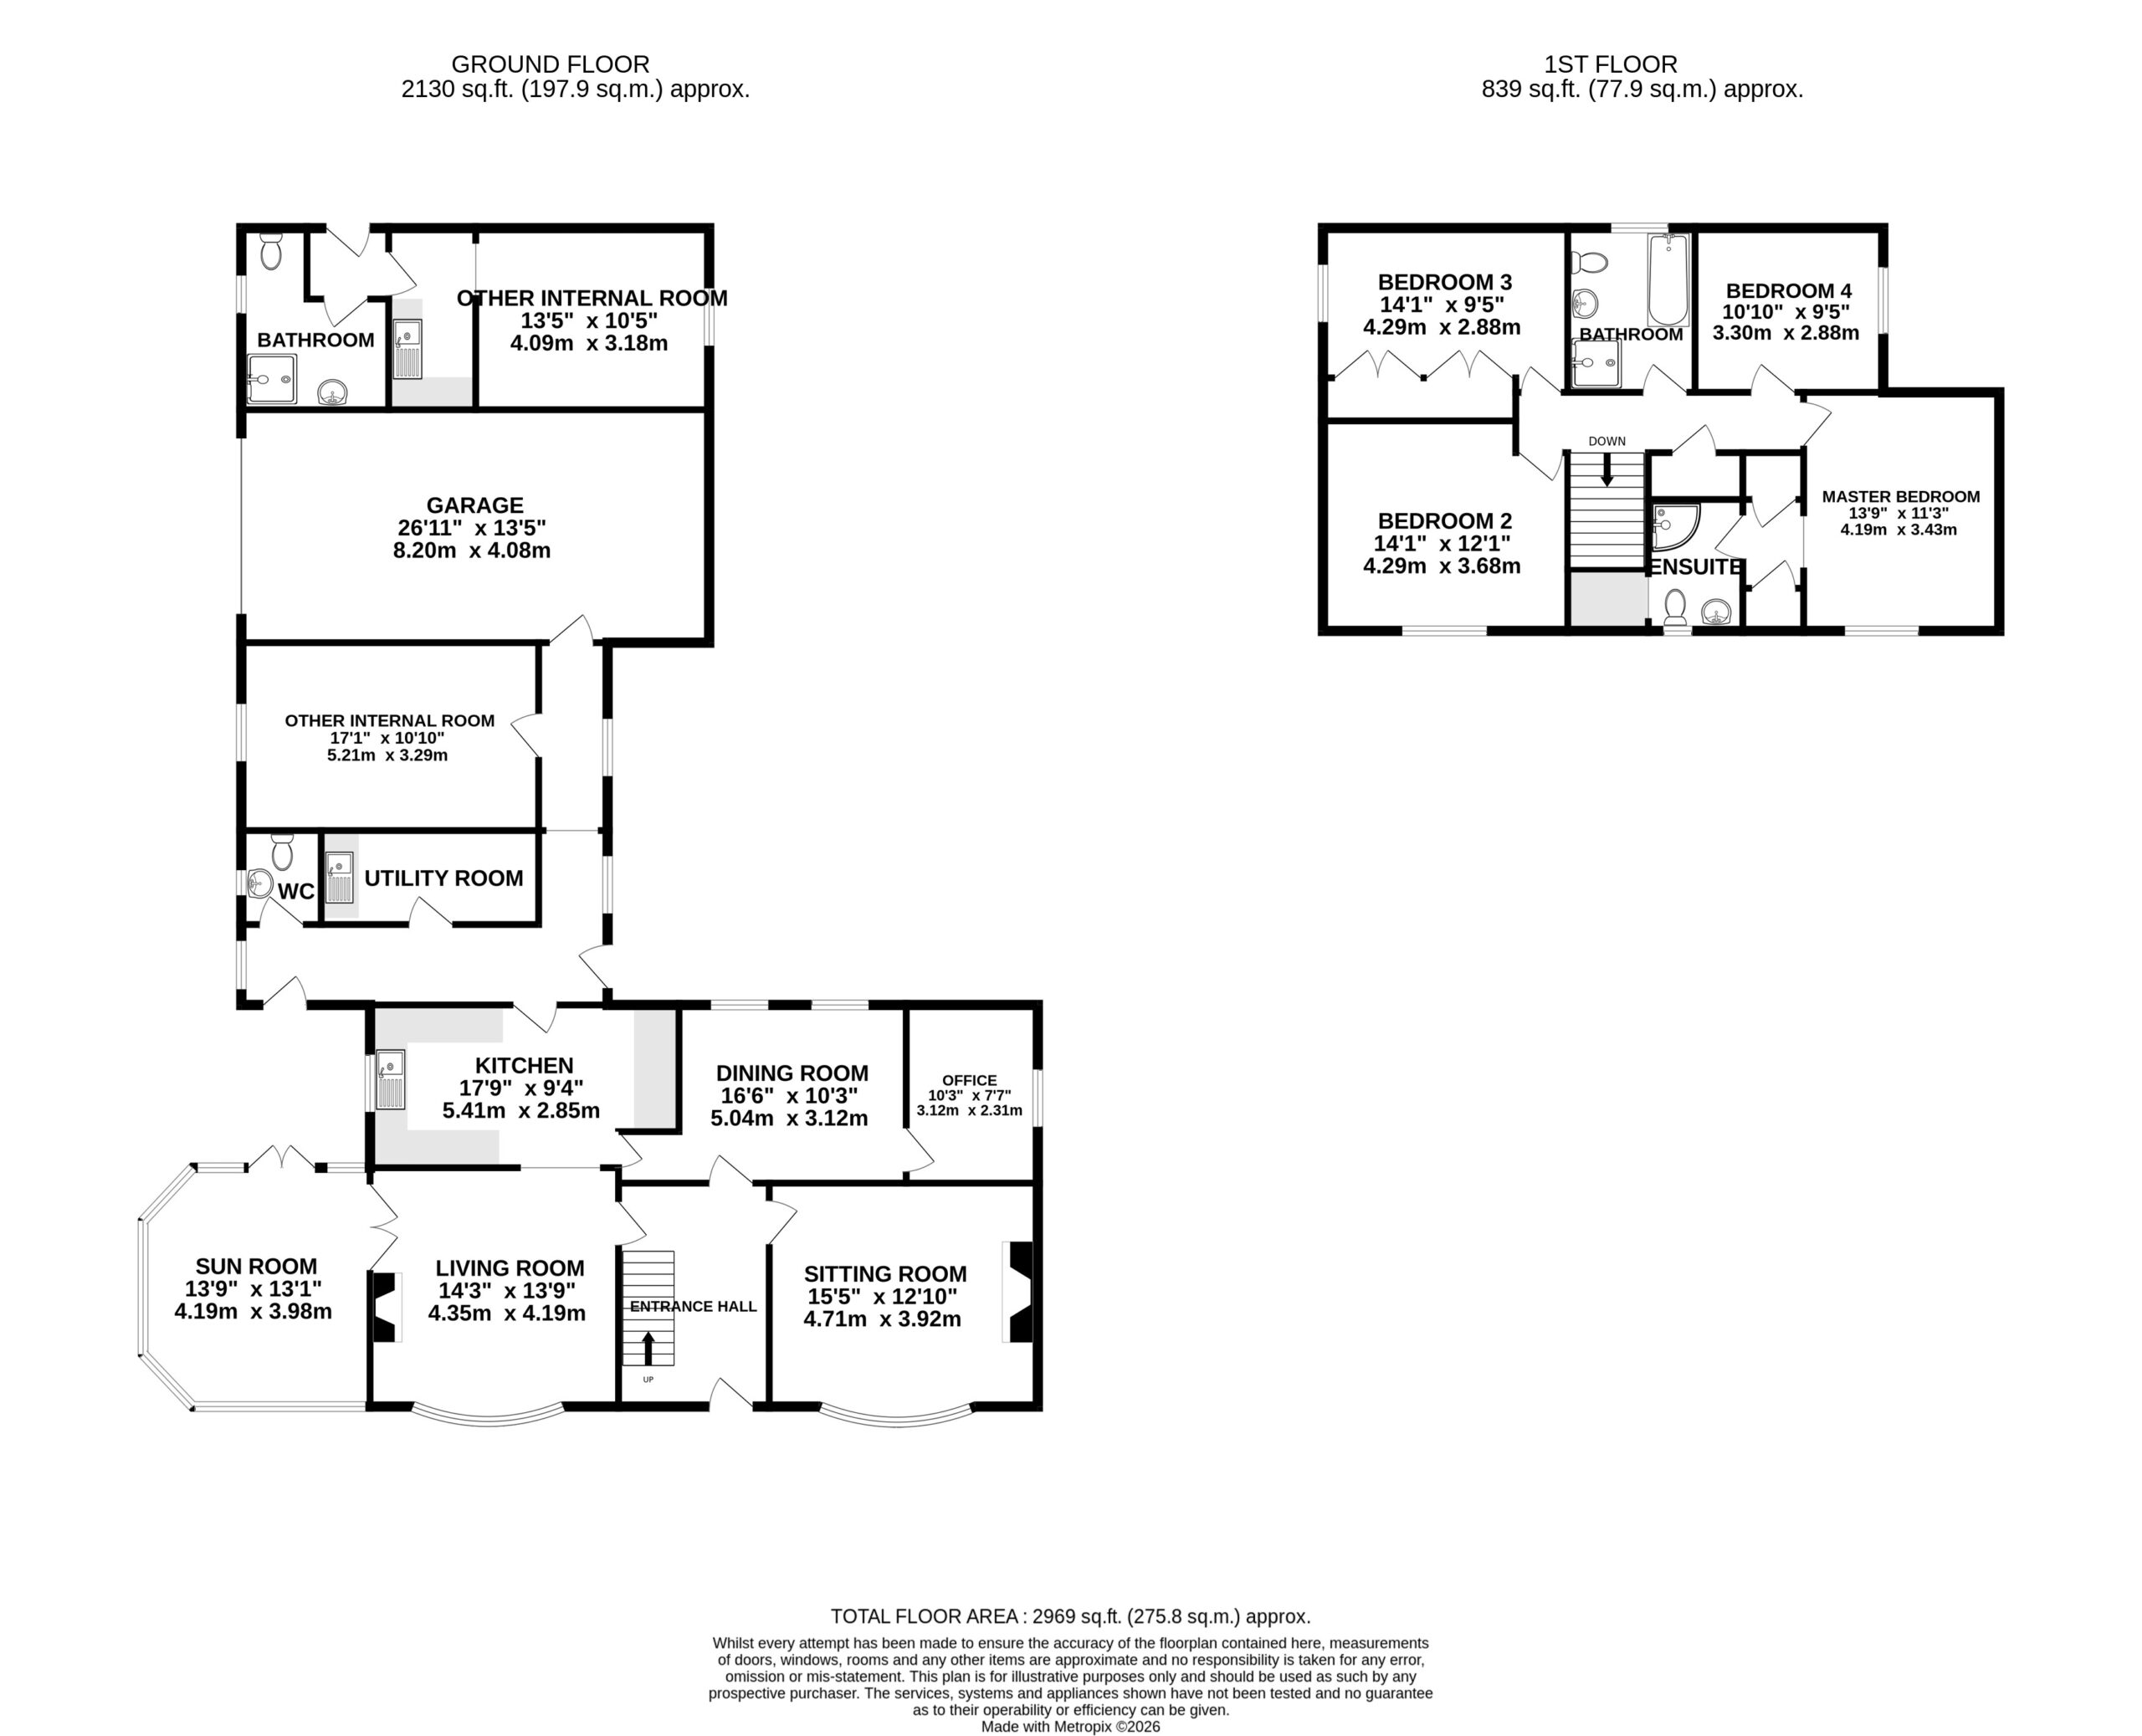
Occupying a generous corner plot with far-reaching views across adjoining fields, the property provides almost 3,000 sq.ft. of highly versatile accommodation, perfectly suited to growing families, multi-generational living, home working, or those seeking additional leisure and hobby space.
A welcoming entrance hall leads to an impressive selection of reception rooms, each offering flexibility to suit a variety of lifestyles. The elegant sitting room and spacious living room provide comfortable everyday living, whilst the delightful garden room enjoys views over the gardens and creates a wonderful space in which to relax throughout the seasons. The well-proportioned dining room is ideal for entertaining and family gatherings, complemented by a spacious kitchen positioned at the heart of the home. A separate office offers an ideal work-from-home environment, while the extensive utility and ancillary accommodation further enhance the practicality of the property.
To the rear of the home, a substantial garage complex, together with a series of adaptable rooms and bathroom facilities, provides exceptional flexibility and presents exciting potential for the creation of a self-contained annexe, guest accommodation, home business space or leisure suite, subject to any necessary consents.
The first floor offers four generously sized bedrooms, including a principal bedroom with en-suite shower room. Three further bedrooms are served by a well-appointed family bathroom, creating excellent accommodation for family members and guests alike.
Externally, the property is approached via a timber-gated entrance leading to an extensive driveway, providing ample parking and turning space for numerous vehicles. The mature gardens wrap around the property and are predominantly laid to lawn, complemented by established borders, specimen trees and a variety of planting that combine to create a private and tranquil outdoor setting. The gardens provide an idyllic backdrop for outdoor entertaining, family enjoyment, or simply appreciating the surrounding countryside.
Despite its peaceful rural setting, Stoneley Green remains conveniently positioned within easy reach of Nantwich, with its excellent range of independent shops, restaurants, schools and everyday amenities, while wider transport connections are readily accessible for commuting throughout Cheshire and beyond.
This charming country residence successfully combines character, space and versatility in a truly delightful setting. An internal viewing is highly recommended to fully appreciate the extent of the accommodation, the flexibility on offer and the exceptional countryside environment in which it sits.
Listing details scraped from www.jamesdupavey.co.uk · refreshed daily · first seen 18 days ago
Floor plan
For this £750,000 listing
£3,845/mo
Mortgage + estimated bills
Mortgage
£3,420/mo
90% LTV · 30 yr · 4.5% fixed
Council tax (est.)
£165/mo
Band D — refines at door level
Energy + bills
£260/mo
Energy + broadband + water + insurance
Stamp Duty (standard)
£25,000 one-off
Conveyancing + survey + removals
~£3,200 one-off
Refines once we have the door number from your quote flow.
Save the door number once, use it everywhere. Got the exact address from the agent at viewing? Every quote, every report, every alert from then on is precise to your property.
Mortgage
Compare offers from 14 UK lenders against the asking price + your circumstances.
Conveyancing
Fixed-fee quotes from 6 CQS-accredited solicitors near this postcode.
Surveys
Level 2 + Level 3 surveys from local RICS members. Postcode-priced.
Buildings & contents
Insurance quotes — final premium needs the door number; modal prompts at quote time.
Energy & broadband
Switch providers for the new place. Set up to start on move-in day.
Removals
Quotes from vetted local removal firms based on volume + distance.
How door-number capture works: when you action a quote, the modal asks for the exact address (you'll have it from the agent at viewing). Saved to your account; future quotes auto-fill; future Nook visits resolve straight to your property report.