Foxt Road, Foxt, ST10 - James Du Pavey
ST10
£290,000
40 photos · click any to view · view on agent site
Listed by
James Du Pavey Independent Estate Agents Nantwich, Cheshire
See profile on Nook
Knowing what your property is worth is the first step to making the big move. We offer an Online Instant Valuation as an initial tool to calculate your affordability.
We work alongside our sister company Gent Law to try to provide the best service throughout the buying and selling process.
We love the towns and villages that our offices are based in and like to take part in all of the fantastic activities that occur each year.
With every caterpillar comes the promise of a beautiful butterfly, patiently waiting to emerge. This home is that caterpillar.
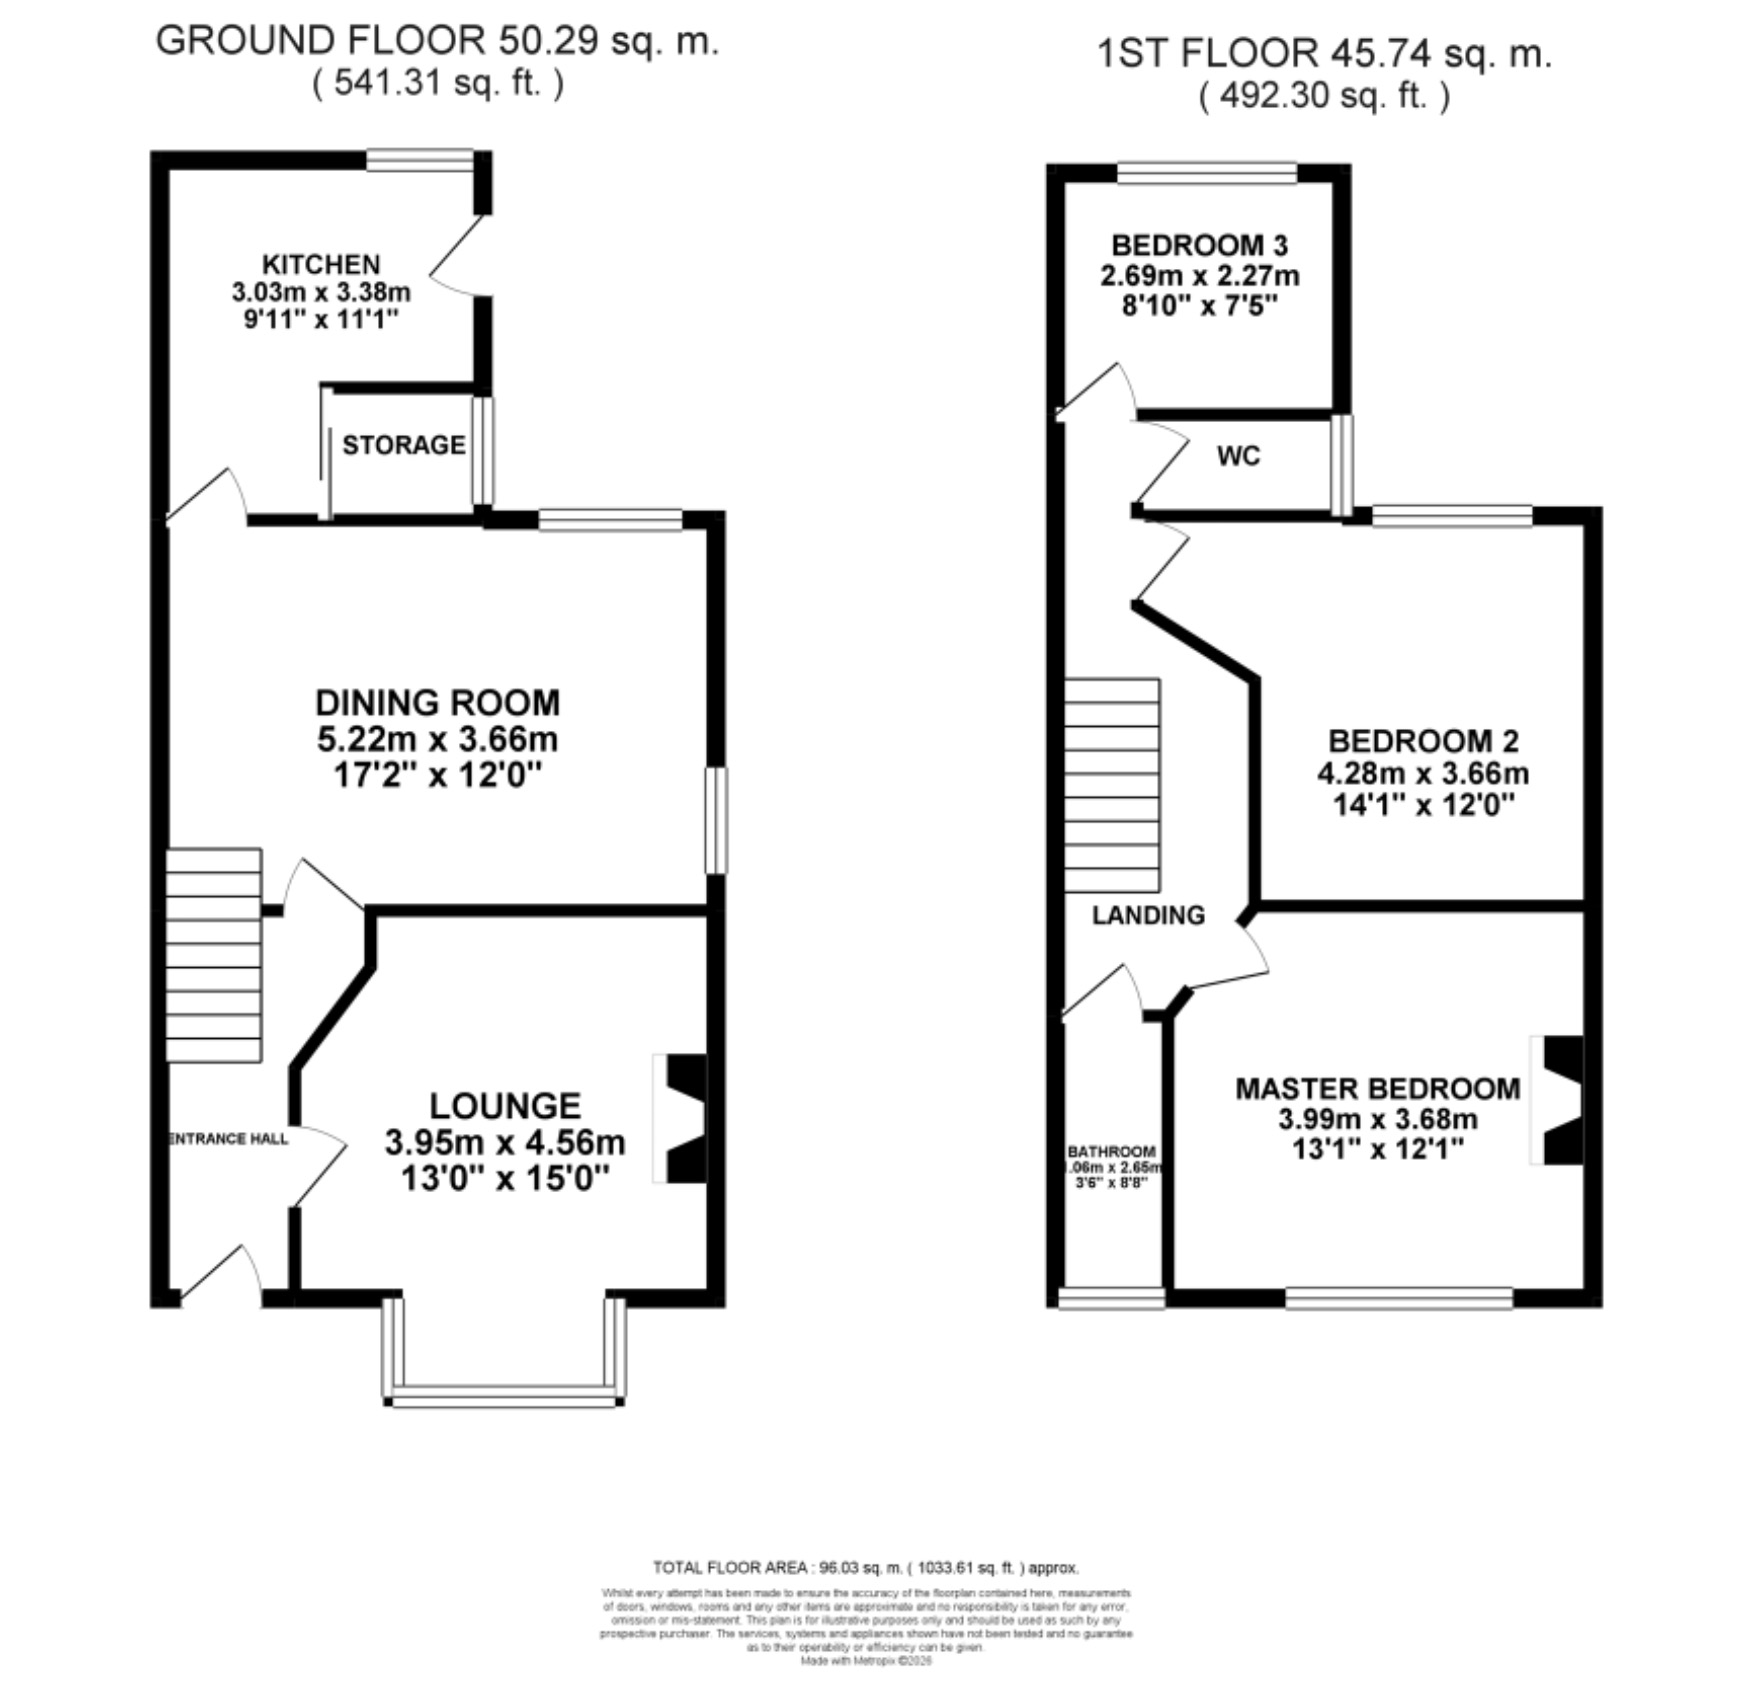
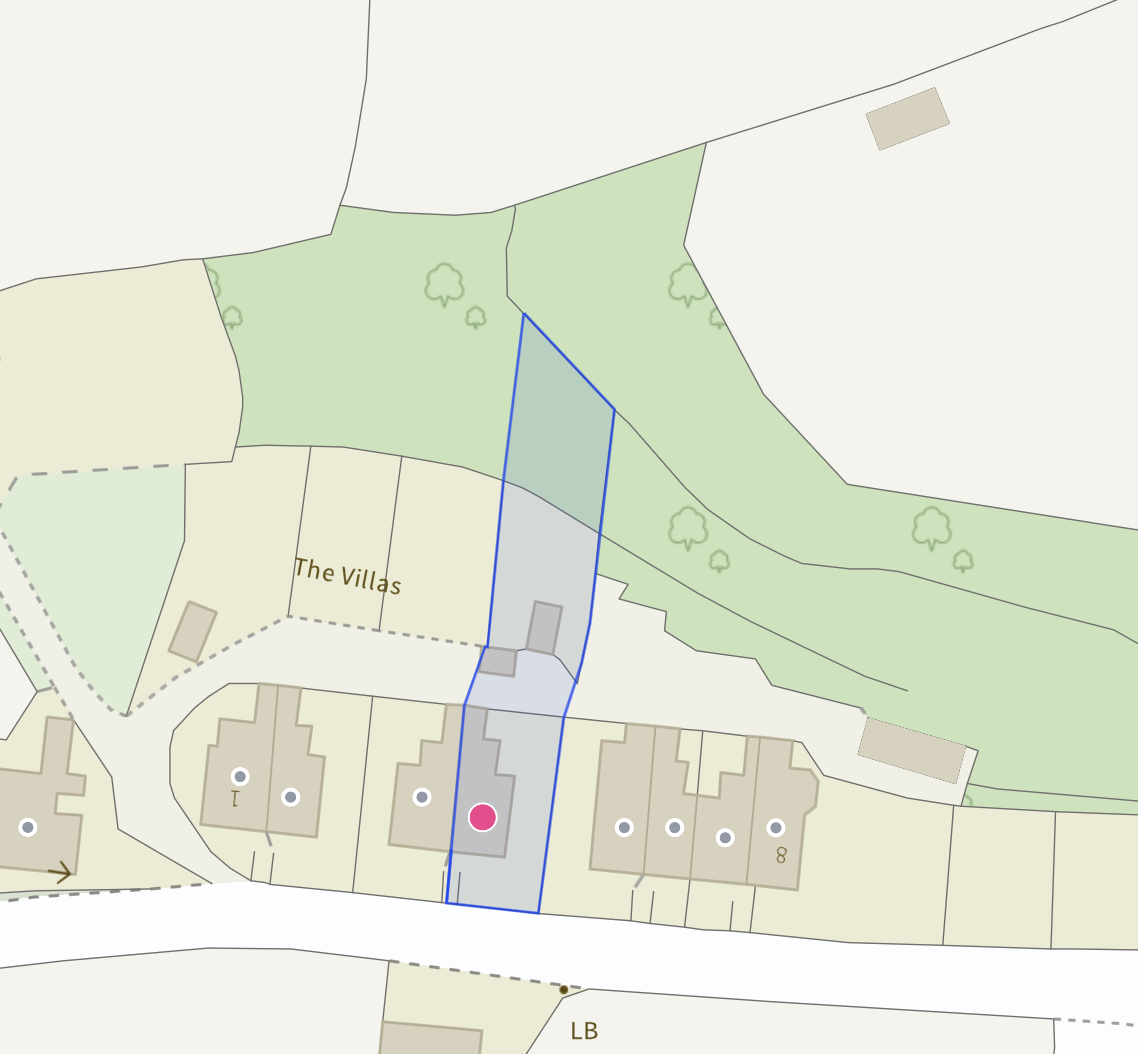
With every caterpillar comes the promise of a beautiful butterfly, patiently waiting to emerge. This home is that caterpillar. Full of potential and ready to be transformed into something truly special with a little love and care! Step through the front door into a spacious entrance hall, where you can hang up your coat, kick off your shoes, and instantly feel at home. To your right, the sitting room is bathed in natural light thanks to the beautiful bay window, framing the far-reaching views beyond. A charming fireplace creates a cosy focal point, making it the perfect place to unwind. With scenery like this, who needs a TV when nature provides the best view? Continue through to the generous dining room, offering ample space for a large dining table and creating the ideal setting for family meals, celebrations, and entertaining friends. The kitchen provides plenty of room for appliances and storage and, with a little TLC, could become the heart of the home where culinary creations come to life. A separate pantry offers practical, tucked-away storage for all those everyday essentials. Upstairs, you'll find three well-proportioned bedrooms, comprising two doubles and a generous single, ideal as a nursery, home office, or guest room. The first floor is completed by a separate WC and family bathroom. Outside, the rear patio provides a lovely spot to enjoy your morning coffee or an evening tipple while soaking up the fresh countryside air. Two useful outbuildings sit alongside the patio, one currently housing the outside WC, but with potential to be repurposed into excellent additional storage. Flower beds and established planting soften the space, creating a haven for birds, bees, and butterflies alike. Across the shared access, the property continues with a driveway and garage, conveniently accessed via the road running alongside the row of homes. Beyond this, the garden unfolds with a lawn, tiered patio areas, and even your own charming sliver of woodland. Find a seat, take in the breathtaking panoramic views stretching across the surrounding countryside, and enjoy a vista you'll never tire of. Nestled within the picturesque village of Foxt in the Staffordshire Moorlands, this home enjoys the very best of rural living. Surrounded by rolling green fields, the village offers peace, tranquillity, and a welcoming community, complete with a traditional pub that's perfect for a leisurely Sunday walk followed by a well-earned drink. When you need a little more convenience, the market towns of Cheadle and Leek are just a short drive away, offering a great selection of supermarkets, independent shops, cafés, restaurants, and everyday amenities. Families are well catered for with a choice of highly regarded schools nearby, while days out couldn't be easier with the Churnet Valley Railway, Peak Wildlife Park, and Alton Towers all within easy reach. Could this hidden gem be your next exciting project? With endless potential, stunning views, and an idyllic village setting, this is a home waiting to write its next chapter. Book your viewing today and discover the possibilities for yourself.
This website uses Google Analytics to collect anonymous information such as the number of visitors to the site, and the most popular pages.
Listing details scraped from www.jamesdupavey.co.uk · refreshed daily · first seen 24 days ago
Floor plan
For this £290,000 listing
£1,747/mo
Mortgage + estimated bills
Mortgage
£1,322/mo
90% LTV · 30 yr · 4.5% fixed
Council tax (est.)
£165/mo
Band D — refines at door level
Energy + bills
£260/mo
Energy + broadband + water + insurance
Stamp Duty (first-time buyer)
Nil one-off
Conveyancing + survey + removals
~£3,200 one-off
Refines once we have the door number from your quote flow.
Save the door number once, use it everywhere. Got the exact address from the agent at viewing? Every quote, every report, every alert from then on is precise to your property.
Mortgage
Compare offers from 14 UK lenders against the asking price + your circumstances.
Conveyancing
Fixed-fee quotes from 6 CQS-accredited solicitors near this postcode.
Surveys
Level 2 + Level 3 surveys from local RICS members. Postcode-priced.
Buildings & contents
Insurance quotes — final premium needs the door number; modal prompts at quote time.
Energy & broadband
Switch providers for the new place. Set up to start on move-in day.
Removals
Quotes from vetted local removal firms based on volume + distance.
How door-number capture works: when you action a quote, the modal asks for the exact address (you'll have it from the agent at viewing). Saved to your account; future quotes auto-fill; future Nook visits resolve straight to your property report.