Church Lane, Stoke-On-Trent, ST4 - James Du Pavey
ST4
£375,000
36 photos · click any to view · view on agent site
Listed by
James Du Pavey Independent Estate Agents Nantwich, Cheshire
See profile on Nook
Knowing what your property is worth is the first step to making the big move. We offer an Online Instant Valuation as an initial tool to calculate your affordability.
We work alongside our sister company Gent Law to try to provide the best service throughout the buying and selling process.
We love the towns and villages that our offices are based in and like to take part in all of the fantastic activities that occur each year.
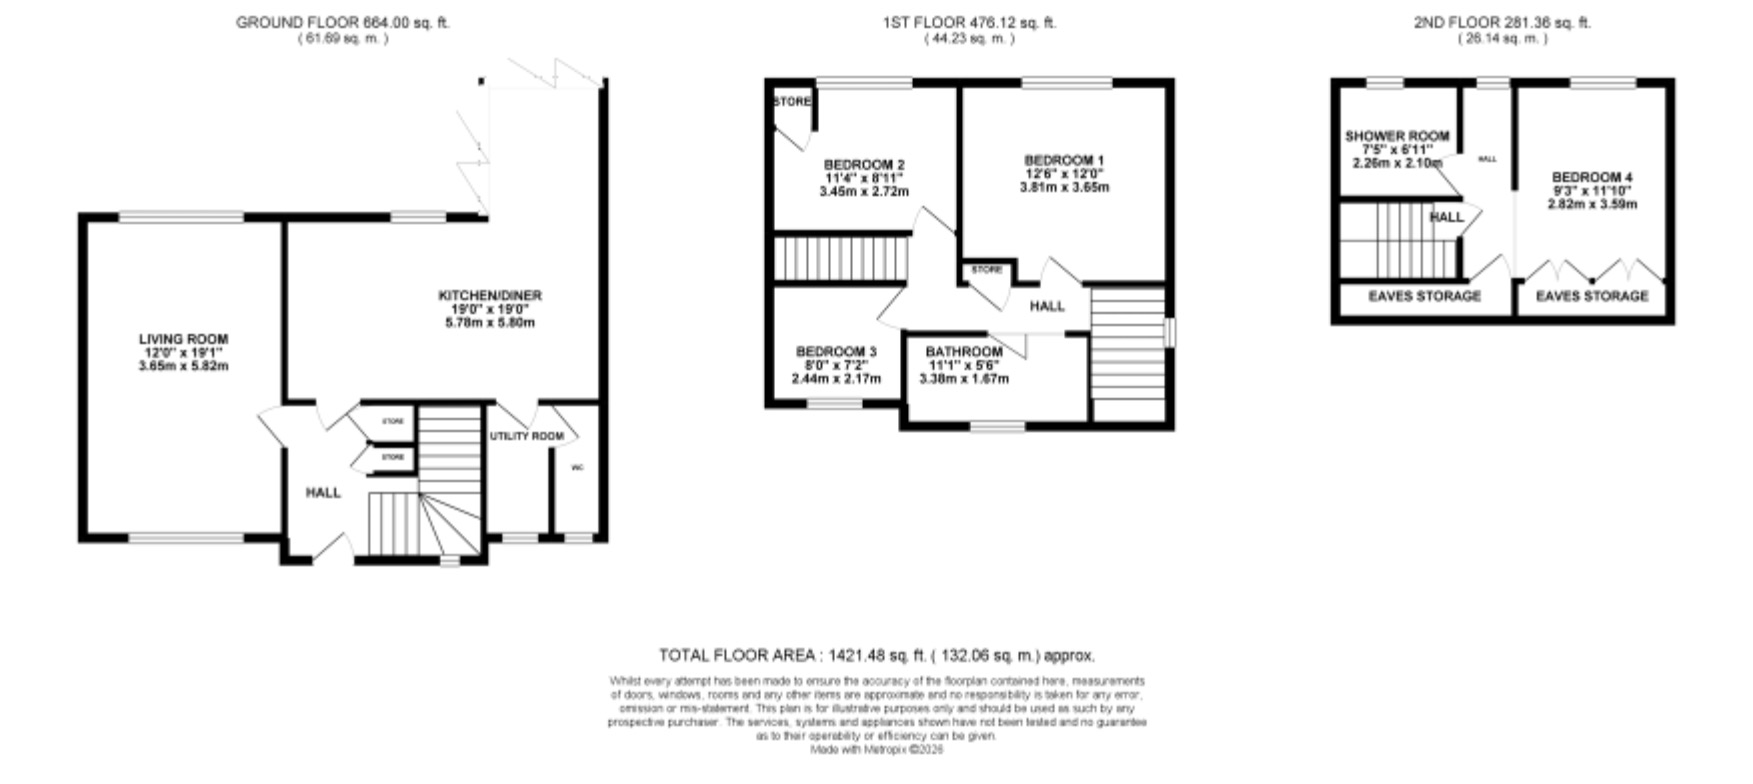
Don’t stop me now… This 4-bed detached home spans three floors, featuring a living room with log burner, an open-plan kitchen/diner with bi-folds, WC and utility. The first floor has three bedrooms and a family bathroom, while the top floor offers a generous bedroom with en-suite. Outside, enjoy a garden and driveway. Close to schools and transport links, it’s ideal for families and upsizers.
At the heart of Trentham is Trentham Gardens and Shopping Village — a renowned destination featuring independent boutiques, restaurants, cafés and a garden centre, alongside the award-winning Trentham Estate, ideal for walks, leisure and family days out. Additional amenities include a variety of shops, bars and eateries, as well as the popular 18-hole Trentham Golf Club.
The area also benefits from excellent transport links, with easy access to the A34, A50 and M6, plus main line rail services from Stoke and Stafford, making it particularly convenient for commuters.
This website uses Google Analytics to collect anonymous information such as the number of visitors to the site, and the most popular pages.
Listing details scraped from www.jamesdupavey.co.uk · refreshed daily · first seen 24 days ago
Floor plan
For this £375,000 listing
£2,135/mo
Mortgage + estimated bills
Mortgage
£1,710/mo
90% LTV · 30 yr · 4.5% fixed
Council tax (est.)
£165/mo
Band D — refines at door level
Energy + bills
£260/mo
Energy + broadband + water + insurance
Stamp Duty (first-time buyer)
Nil one-off
Conveyancing + survey + removals
~£3,200 one-off
Refines once we have the door number from your quote flow.
Save the door number once, use it everywhere. Got the exact address from the agent at viewing? Every quote, every report, every alert from then on is precise to your property.
Mortgage
Compare offers from 14 UK lenders against the asking price + your circumstances.
Conveyancing
Fixed-fee quotes from 6 CQS-accredited solicitors near this postcode.
Surveys
Level 2 + Level 3 surveys from local RICS members. Postcode-priced.
Buildings & contents
Insurance quotes — final premium needs the door number; modal prompts at quote time.
Energy & broadband
Switch providers for the new place. Set up to start on move-in day.
Removals
Quotes from vetted local removal firms based on volume + distance.
How door-number capture works: when you action a quote, the modal asks for the exact address (you'll have it from the agent at viewing). Saved to your account; future quotes auto-fill; future Nook visits resolve straight to your property report.