Dilhorne Road, Cheadle, ST10 - James Du Pavey
ST10
£530,000
40 photos · click any to view · view on agent site
Listed by
James Du Pavey Independent Estate Agents Nantwich, Cheshire
See profile on Nook
Knowing what your property is worth is the first step to making the big move. We offer an Online Instant Valuation as an initial tool to calculate your affordability.
We work alongside our sister company Gent Law to try to provide the best service throughout the buying and selling process.
We love the towns and villages that our offices are based in and like to take part in all of the fantastic activities that occur each year.
Shake your tail feathers and tickle your fancy with this three-bedroom immaculately presented home. It will have you going quackers!
Shake your tail feathers and tickle your fancy with this three-bedroom immaculately presented home. It will have you going quackers! It’s stunning and tastefully decorated throughout, featuring modern décor with hints of character throughout. Enter into a large entrance hall which leads through to the showstopper and the heart of this home, the garden room. Swimming in natural light and glazed bi-fold sliding doors invite the outside in with views of the gorgeous garden with a beautiful lantern skylight flooding the room with light. This room hits the spot, and it’s every duck’s dream. Open plan, this room flows seamlessly into the kitchen diner. Stylish navy shaker-style cabinetry topped with a marble stone effect worktop. Built-in appliances and induction hob make it a beautiful feature rather than a thing of necessity. With room for a large dining table, it’s an entertainer's dream. Whether it be family or friends, dinner parties will be a pleasure with this home in your arsenal; you will have everyone happily filling their beaks. After eights will be served in the lounge where you can relax for the evening. A bay window to the front with views of scenic countryside, this room is comfortable and cosy with a multi-fuel stove to keep you nice and toasty. Whatever your evening looks like, this room has you covered. If more storage and appliances are needed, you know, because sadly homes aren’t just for entertaining or relaxing, then you have a utility for that extra practical room. It’s also home to the guest WC. Downstairs also boasts a shower room with a walk-in shower. The third bedroom is found on the ground floor; a double bedroom, with a bay window and views onto the fields in close distance. Upstairs the property boasts two large double bedrooms for your slumber, both with built-in wardrobes to keep your clothes neatly put away, and a family bathroom serves them both with bubbles for that scrub-a-dub duck. The landing space between the two is large enough for chairs to make a little snug or reading nook for those bedtime stories or even a home office. The garden is a South-facing, landscaped spot of beauty featuring a small pond, lush green lawn and patio seating area. Mature shrubs and trees trim the garden along with a cute summer house. Open the garden room sliding doors and bring the party outside, making the most of those summer nights pending. For parking, you have an integral garage as well as a neat gravel driveway with room for multiple vehicles. All this stunning property could be yours, and it's located on Dilhorne Road in the heart of Cheadle. Just moments away from the town centre, where you will find an array of great schools and modern conveniences such as shops, supermarkets and eateries. With great access to the A50, getting around is a breeze. If more of a thrill is your thing, then attractions such as Alton Towers are but a little drive away. What are you waiting for? Shake your tail feathers down to the estate agents and book your viewing today.
This website uses Google Analytics to collect anonymous information such as the number of visitors to the site, and the most popular pages.
Listing details scraped from www.jamesdupavey.co.uk · refreshed daily · first seen 24 days ago
Floor plan

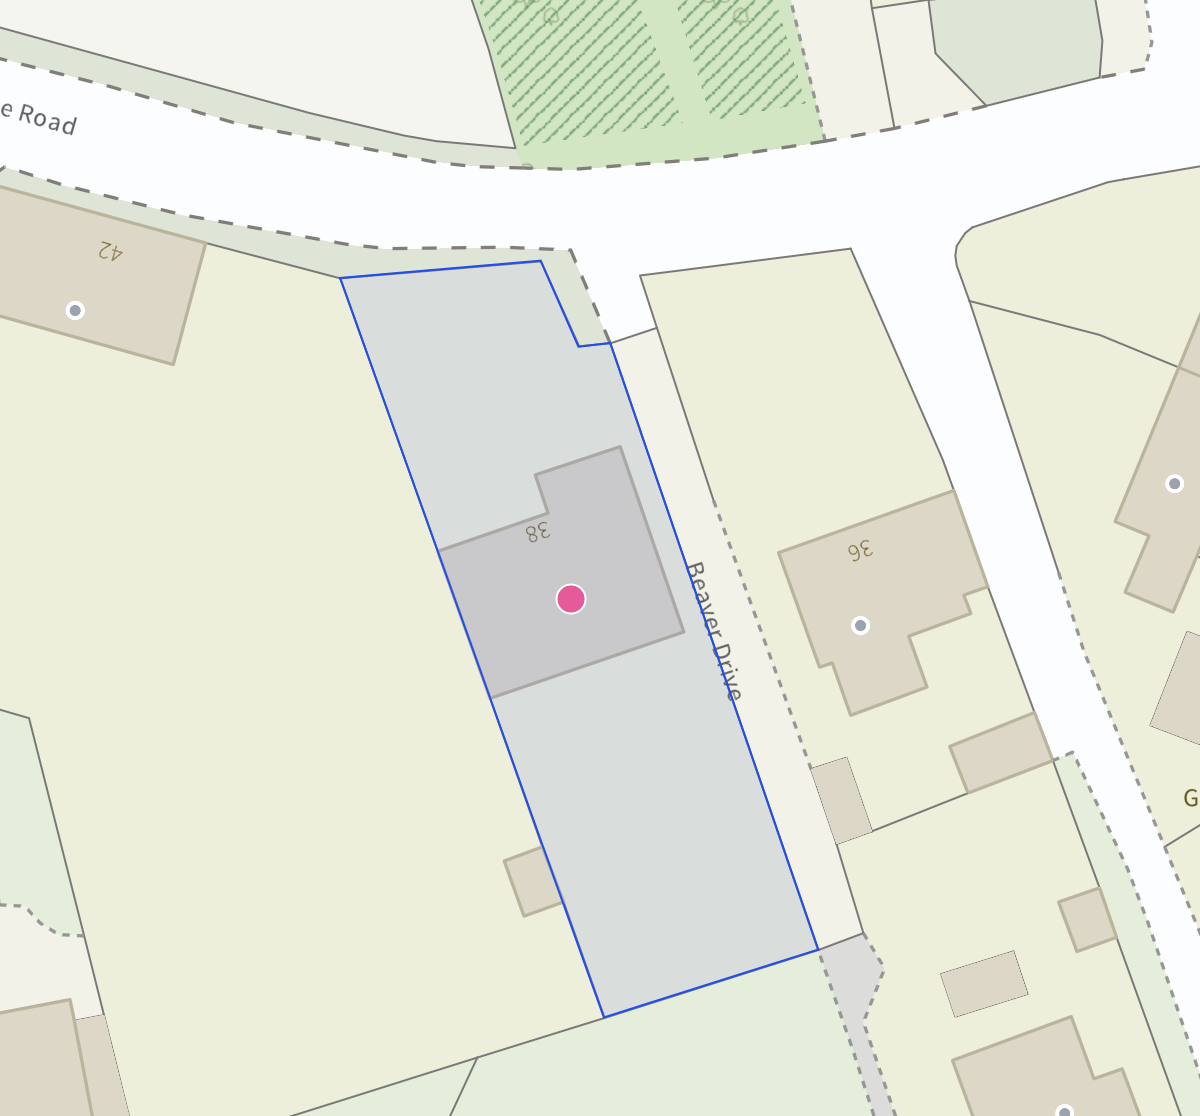
For this £530,000 listing
£2,842/mo
Mortgage + estimated bills
Mortgage
£2,417/mo
90% LTV · 30 yr · 4.5% fixed
Council tax (est.)
£165/mo
Band D — refines at door level
Energy + bills
£260/mo
Energy + broadband + water + insurance
Stamp Duty (standard)
£5,250 one-off
Conveyancing + survey + removals
~£3,200 one-off
Refines once we have the door number from your quote flow.
Save the door number once, use it everywhere. Got the exact address from the agent at viewing? Every quote, every report, every alert from then on is precise to your property.
Mortgage
Compare offers from 14 UK lenders against the asking price + your circumstances.
Conveyancing
Fixed-fee quotes from 6 CQS-accredited solicitors near this postcode.
Surveys
Level 2 + Level 3 surveys from local RICS members. Postcode-priced.
Buildings & contents
Insurance quotes — final premium needs the door number; modal prompts at quote time.
Energy & broadband
Switch providers for the new place. Set up to start on move-in day.
Removals
Quotes from vetted local removal firms based on volume + distance.
How door-number capture works: when you action a quote, the modal asks for the exact address (you'll have it from the agent at viewing). Saved to your account; future quotes auto-fill; future Nook visits resolve straight to your property report.