Hatton Manor, Cotes Heath, ST21 - James Du Pavey
ST21
£257,500
36 photos · click any to view · view on agent site
Listed by
James Du Pavey Independent Estate Agents Nantwich, Cheshire
See profile on Nook
Knowing what your property is worth is the first step to making the big move. We offer an Online Instant Valuation as an initial tool to calculate your affordability.
We work alongside our sister company Gent Law to try to provide the best service throughout the buying and selling process.
We love the towns and villages that our offices are based in and like to take part in all of the fantastic activities that occur each year.
Looking for a home with the wow factor? Well, here it is and it could be yours! This gorgeous two-bedroom home sits proudly on the one-of-a-kind Hatton Manor development in Cotes Heath.
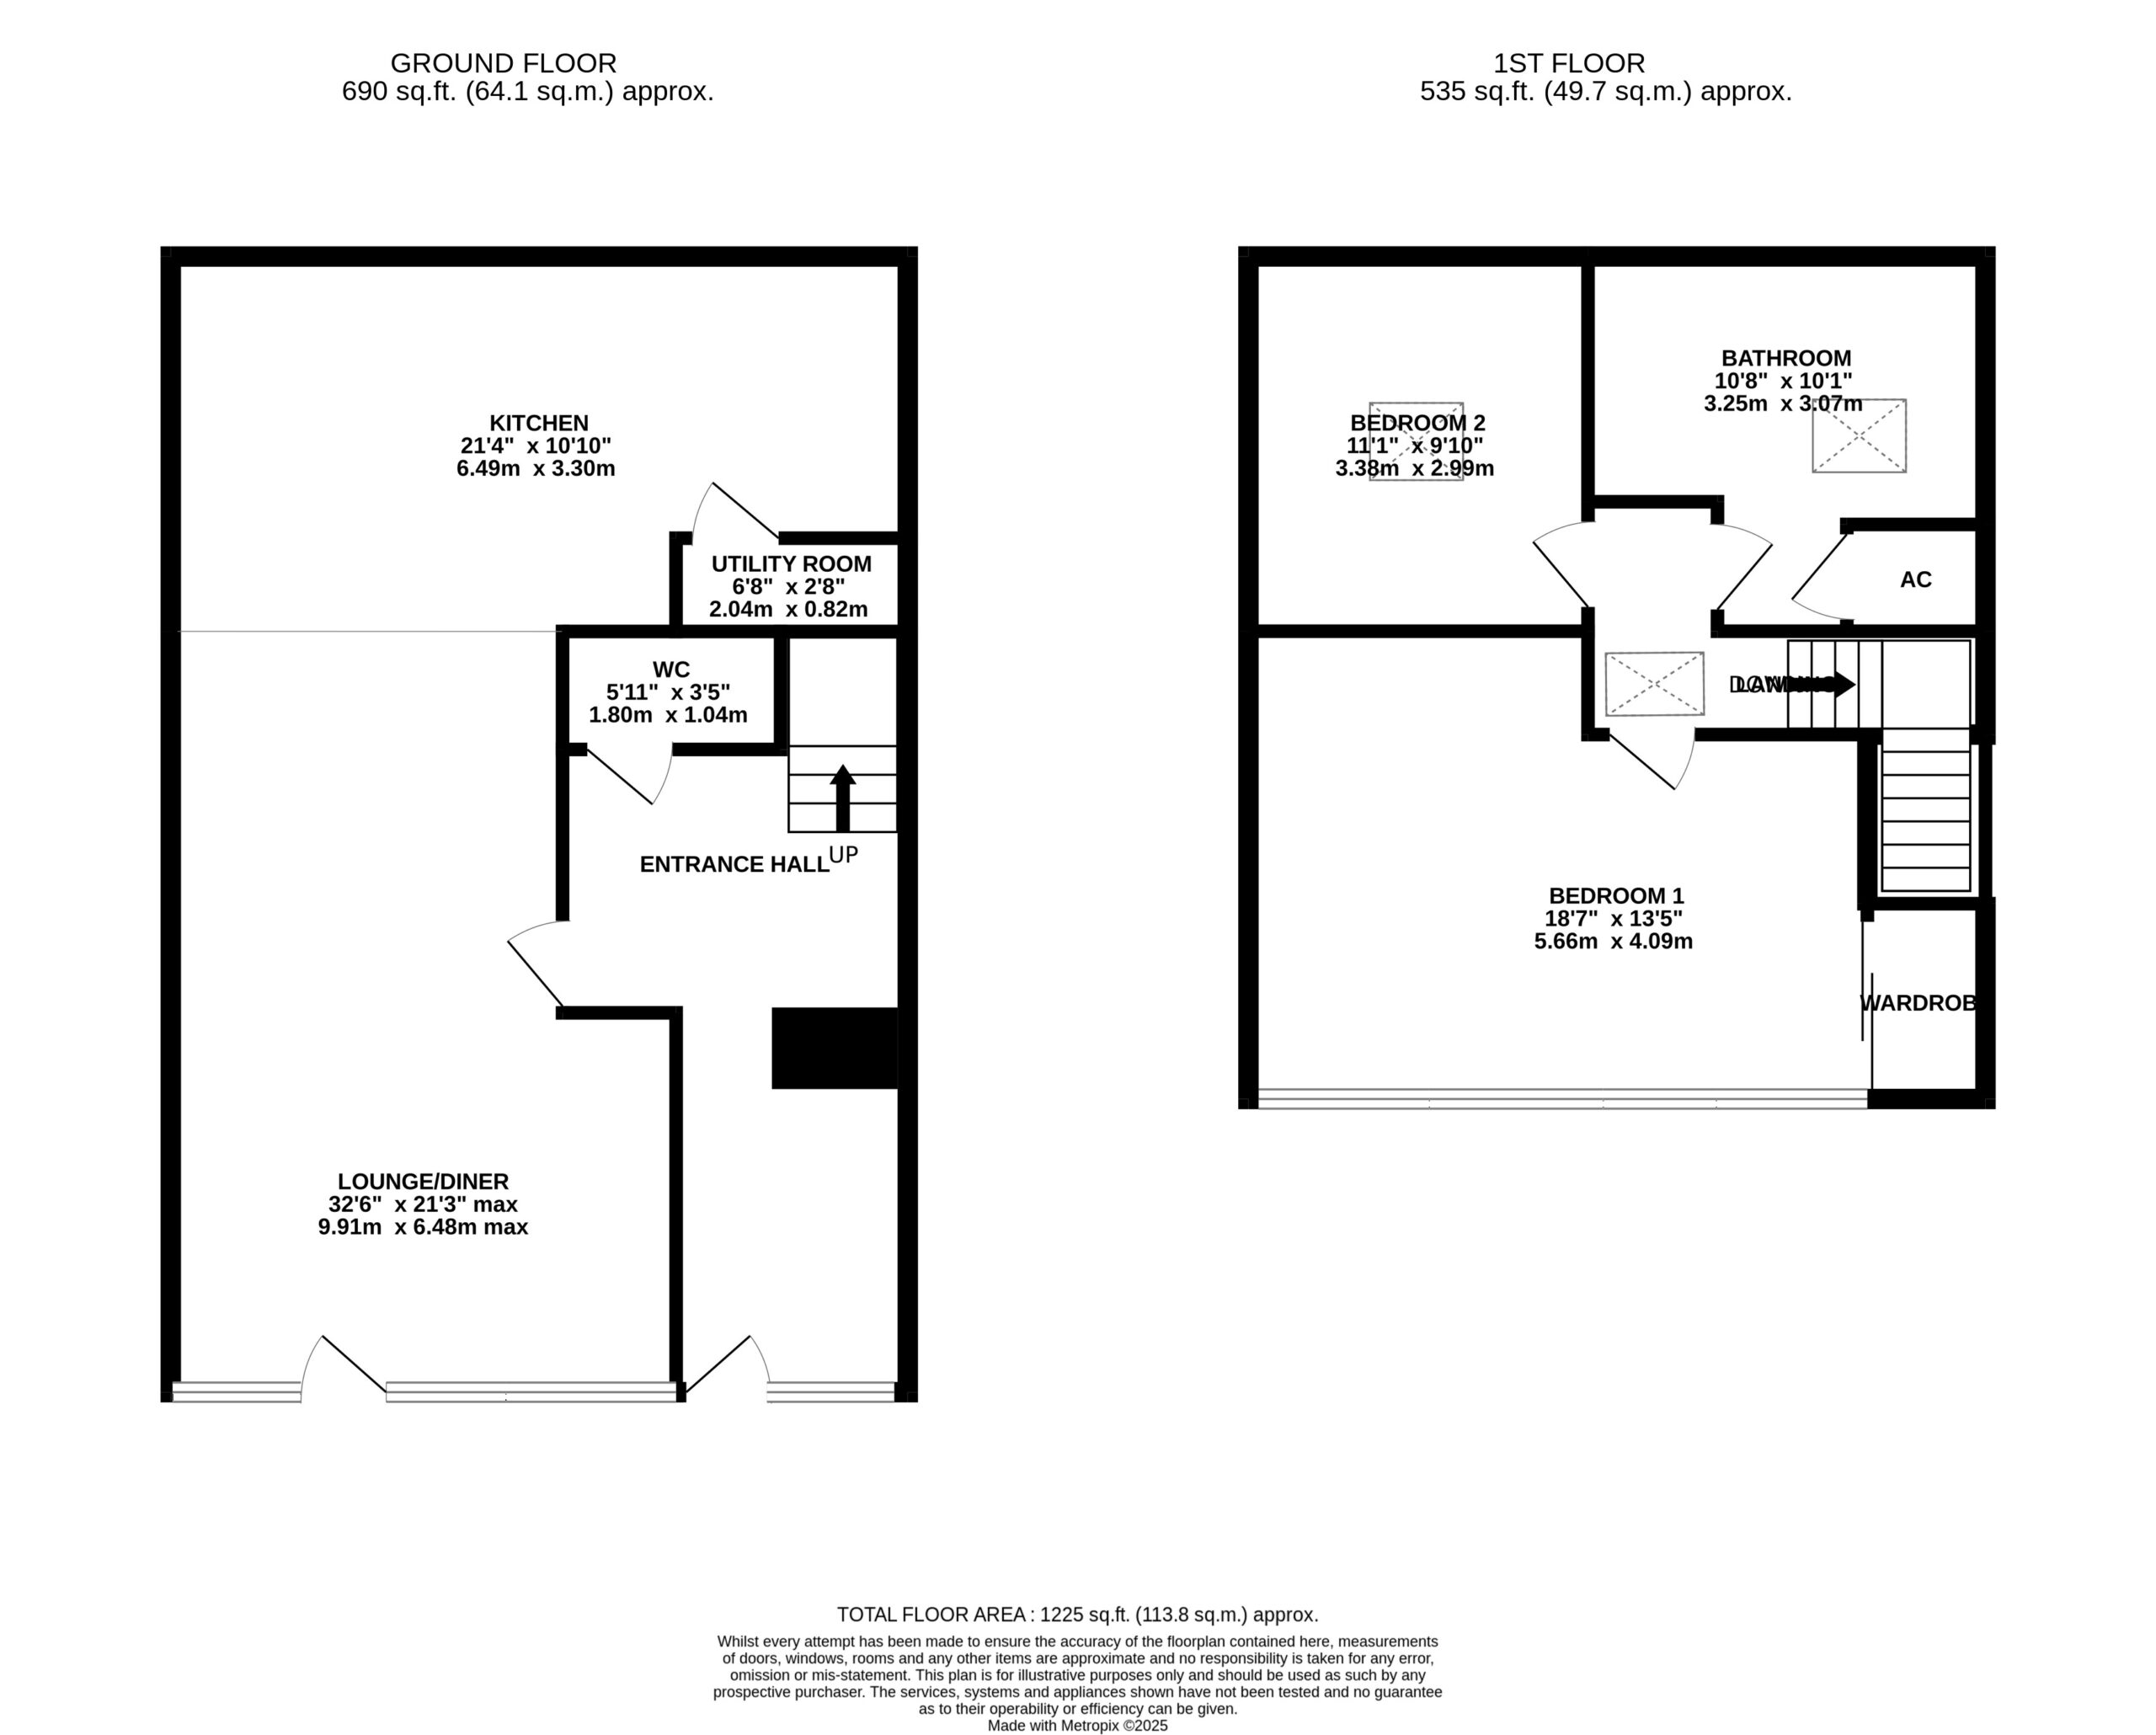
Step inside and you’re greeted by a bright, welcoming hallway with handy storage, stairs up to the first floor, a downstairs loo, and the all-important door into the living room. And what a living room it is! Floor-to-ceiling windows flood the space with light (remote-control blinds keep things cosy when needed) and the layout flows perfectly into the sleek kitchen which ahs recently been refitted. The kitchen is a clever use of space, with Bora integrated hob, Built in power sockets in island, Siemens oven/grill, Siemens convection microwave/oven, Built in bin, motion sensored, Bosch built in dishwasher, Siemens integrated fridge/freezer, Quicker tap, boiling, filtered and sparkling, Integrated heater under kickboards, All push to open units, Double larder unit, glass fronted drawers, Motion sensored units overhead, push to openall tied together with stylish granite-effect worktops and upstands. A curved breakfast bar creates the perfect spot for morning coffee or evening cocktails, linking the kitchen to the dining area with ease. There’s even a utility room for your washer/dryer, keeping the main space clear and clutter-free.
Upstairs, the master suite is a real showstopper, with its own glass balcony overlooking open fields and a view down into the living room – talk about impressive! A fitted wardrobe with mirrored sliding doors keeps everything neat. The second bedroom is another double, complete with skylight for starry-night views. And then there’s the bathroom… recently refitted and straight out of a Pinterest board. Think freestanding bath with rose-gold taps, double shower cubicle with rainfall shower head, vanity sink, and modern tiled finish. Spa vibes at home, anyone?
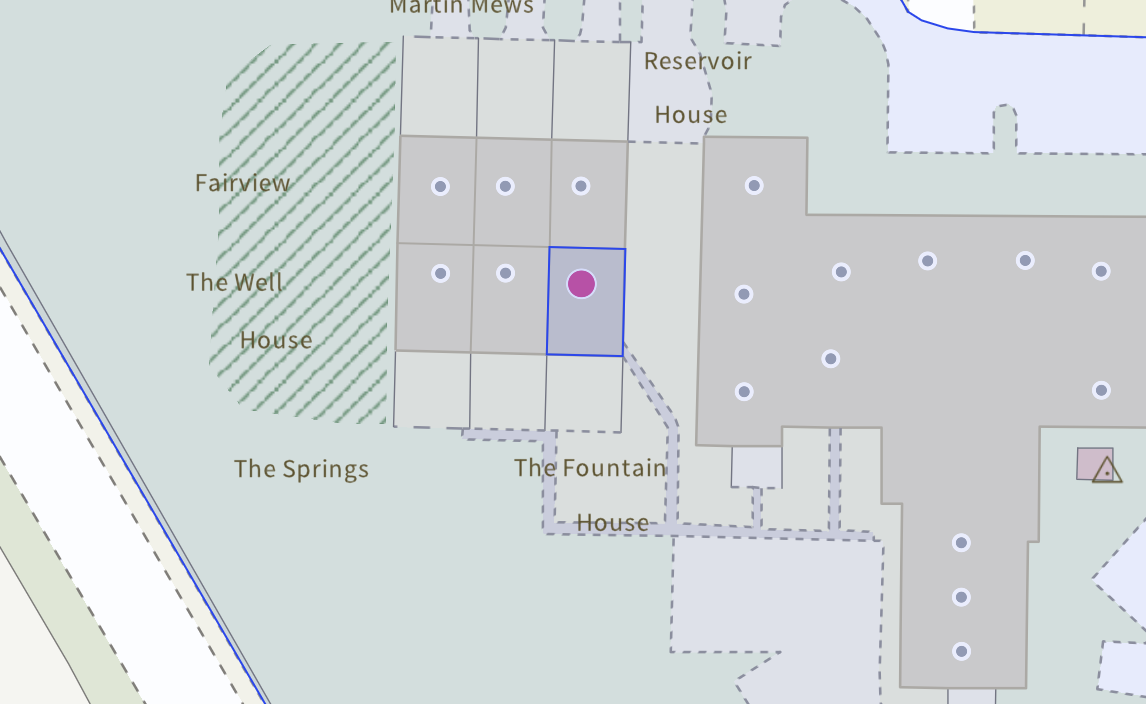
Outside, you’ll find beautifully maintained communal gardens, two private parking spaces, and even a little semi-private seating area at the front for soaking up the sunshine with a cuppa.
This website uses Google Analytics to collect anonymous information such as the number of visitors to the site, and the most popular pages.
Listing details scraped from www.jamesdupavey.co.uk · refreshed daily · first seen 25 days ago
Floor plan
For this £257,500 listing
£1,599/mo
Mortgage + estimated bills
Mortgage
£1,174/mo
90% LTV · 30 yr · 4.5% fixed
Council tax (est.)
£165/mo
Band D — refines at door level
Energy + bills
£260/mo
Energy + broadband + water + insurance
Stamp Duty (first-time buyer)
Nil one-off
Conveyancing + survey + removals
~£3,200 one-off
Refines once we have the door number from your quote flow.
Save the door number once, use it everywhere. Got the exact address from the agent at viewing? Every quote, every report, every alert from then on is precise to your property.
Mortgage
Compare offers from 14 UK lenders against the asking price + your circumstances.
Conveyancing
Fixed-fee quotes from 6 CQS-accredited solicitors near this postcode.
Surveys
Level 2 + Level 3 surveys from local RICS members. Postcode-priced.
Buildings & contents
Insurance quotes — final premium needs the door number; modal prompts at quote time.
Energy & broadband
Switch providers for the new place. Set up to start on move-in day.
Removals
Quotes from vetted local removal firms based on volume + distance.
How door-number capture works: when you action a quote, the modal asks for the exact address (you'll have it from the agent at viewing). Saved to your account; future quotes auto-fill; future Nook visits resolve straight to your property report.