Crewe Road, Hatherton, CW5 - James Du Pavey
CW5
£900,000
40 photos · click any to view · view on agent site
Listed by
James Du Pavey Independent Estate Agents Nantwich, Cheshire
See profile on Nook
Knowing what your property is worth is the first step to making the big move. We offer an Online Instant Valuation as an initial tool to calculate your affordability.
We work alongside our sister company Gent Law to try to provide the best service throughout the buying and selling process.
We love the towns and villages that our offices are based in and like to take part in all of the fantastic activities that occur each year.
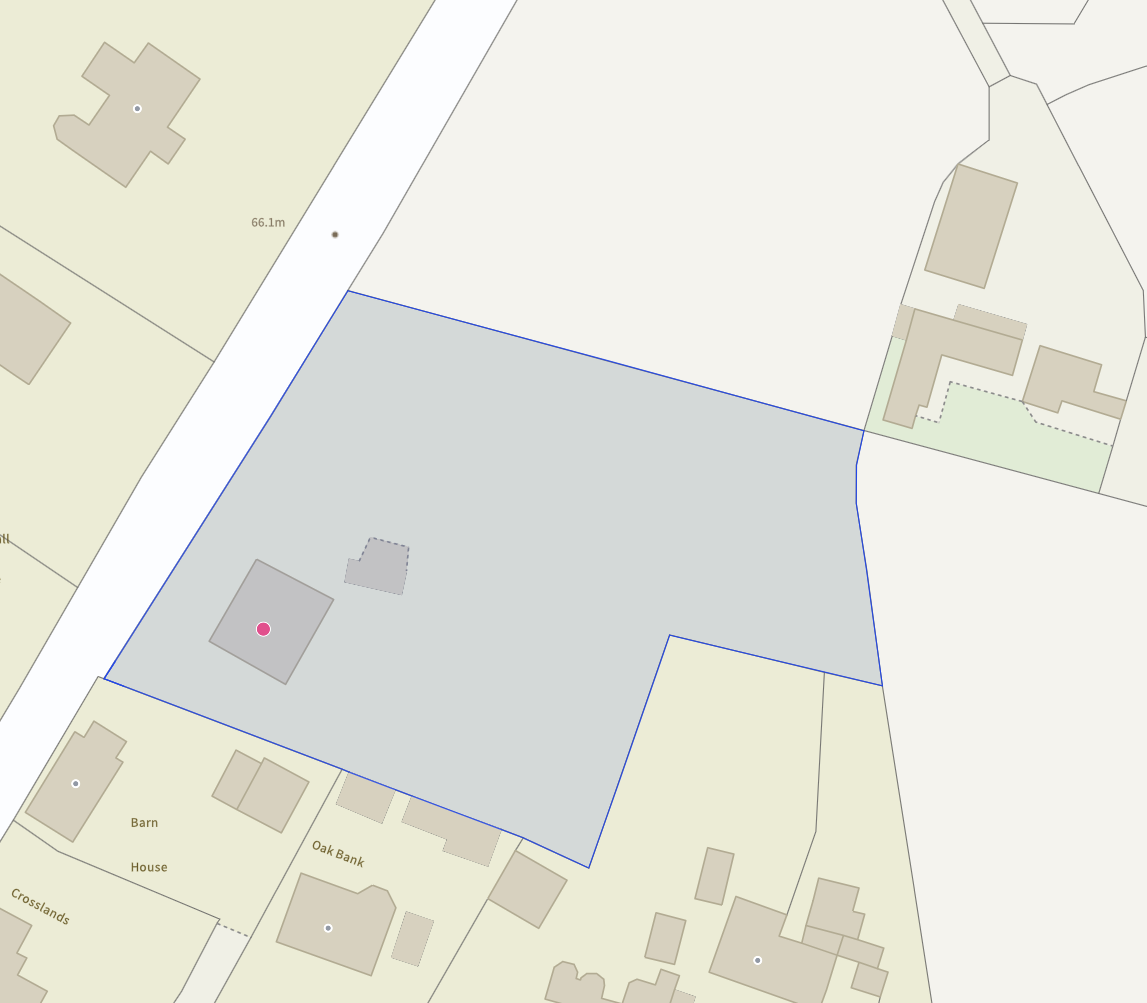
Stunning five bedroom detached family home set within approx 1.03 acres of beautifully maintained gardens with over 3,100 sq. ft. accommodation, impressive outbuildings and stunning countryside views!
Having undertaken several alterations and extensions over the years, particularly during the early 1980s with cavity wall insulation and loft insulation, the property has been extensively remodelled and modernised by the current owners to create a stunning family home that effortlessly combines character features with stylish modern finishes.
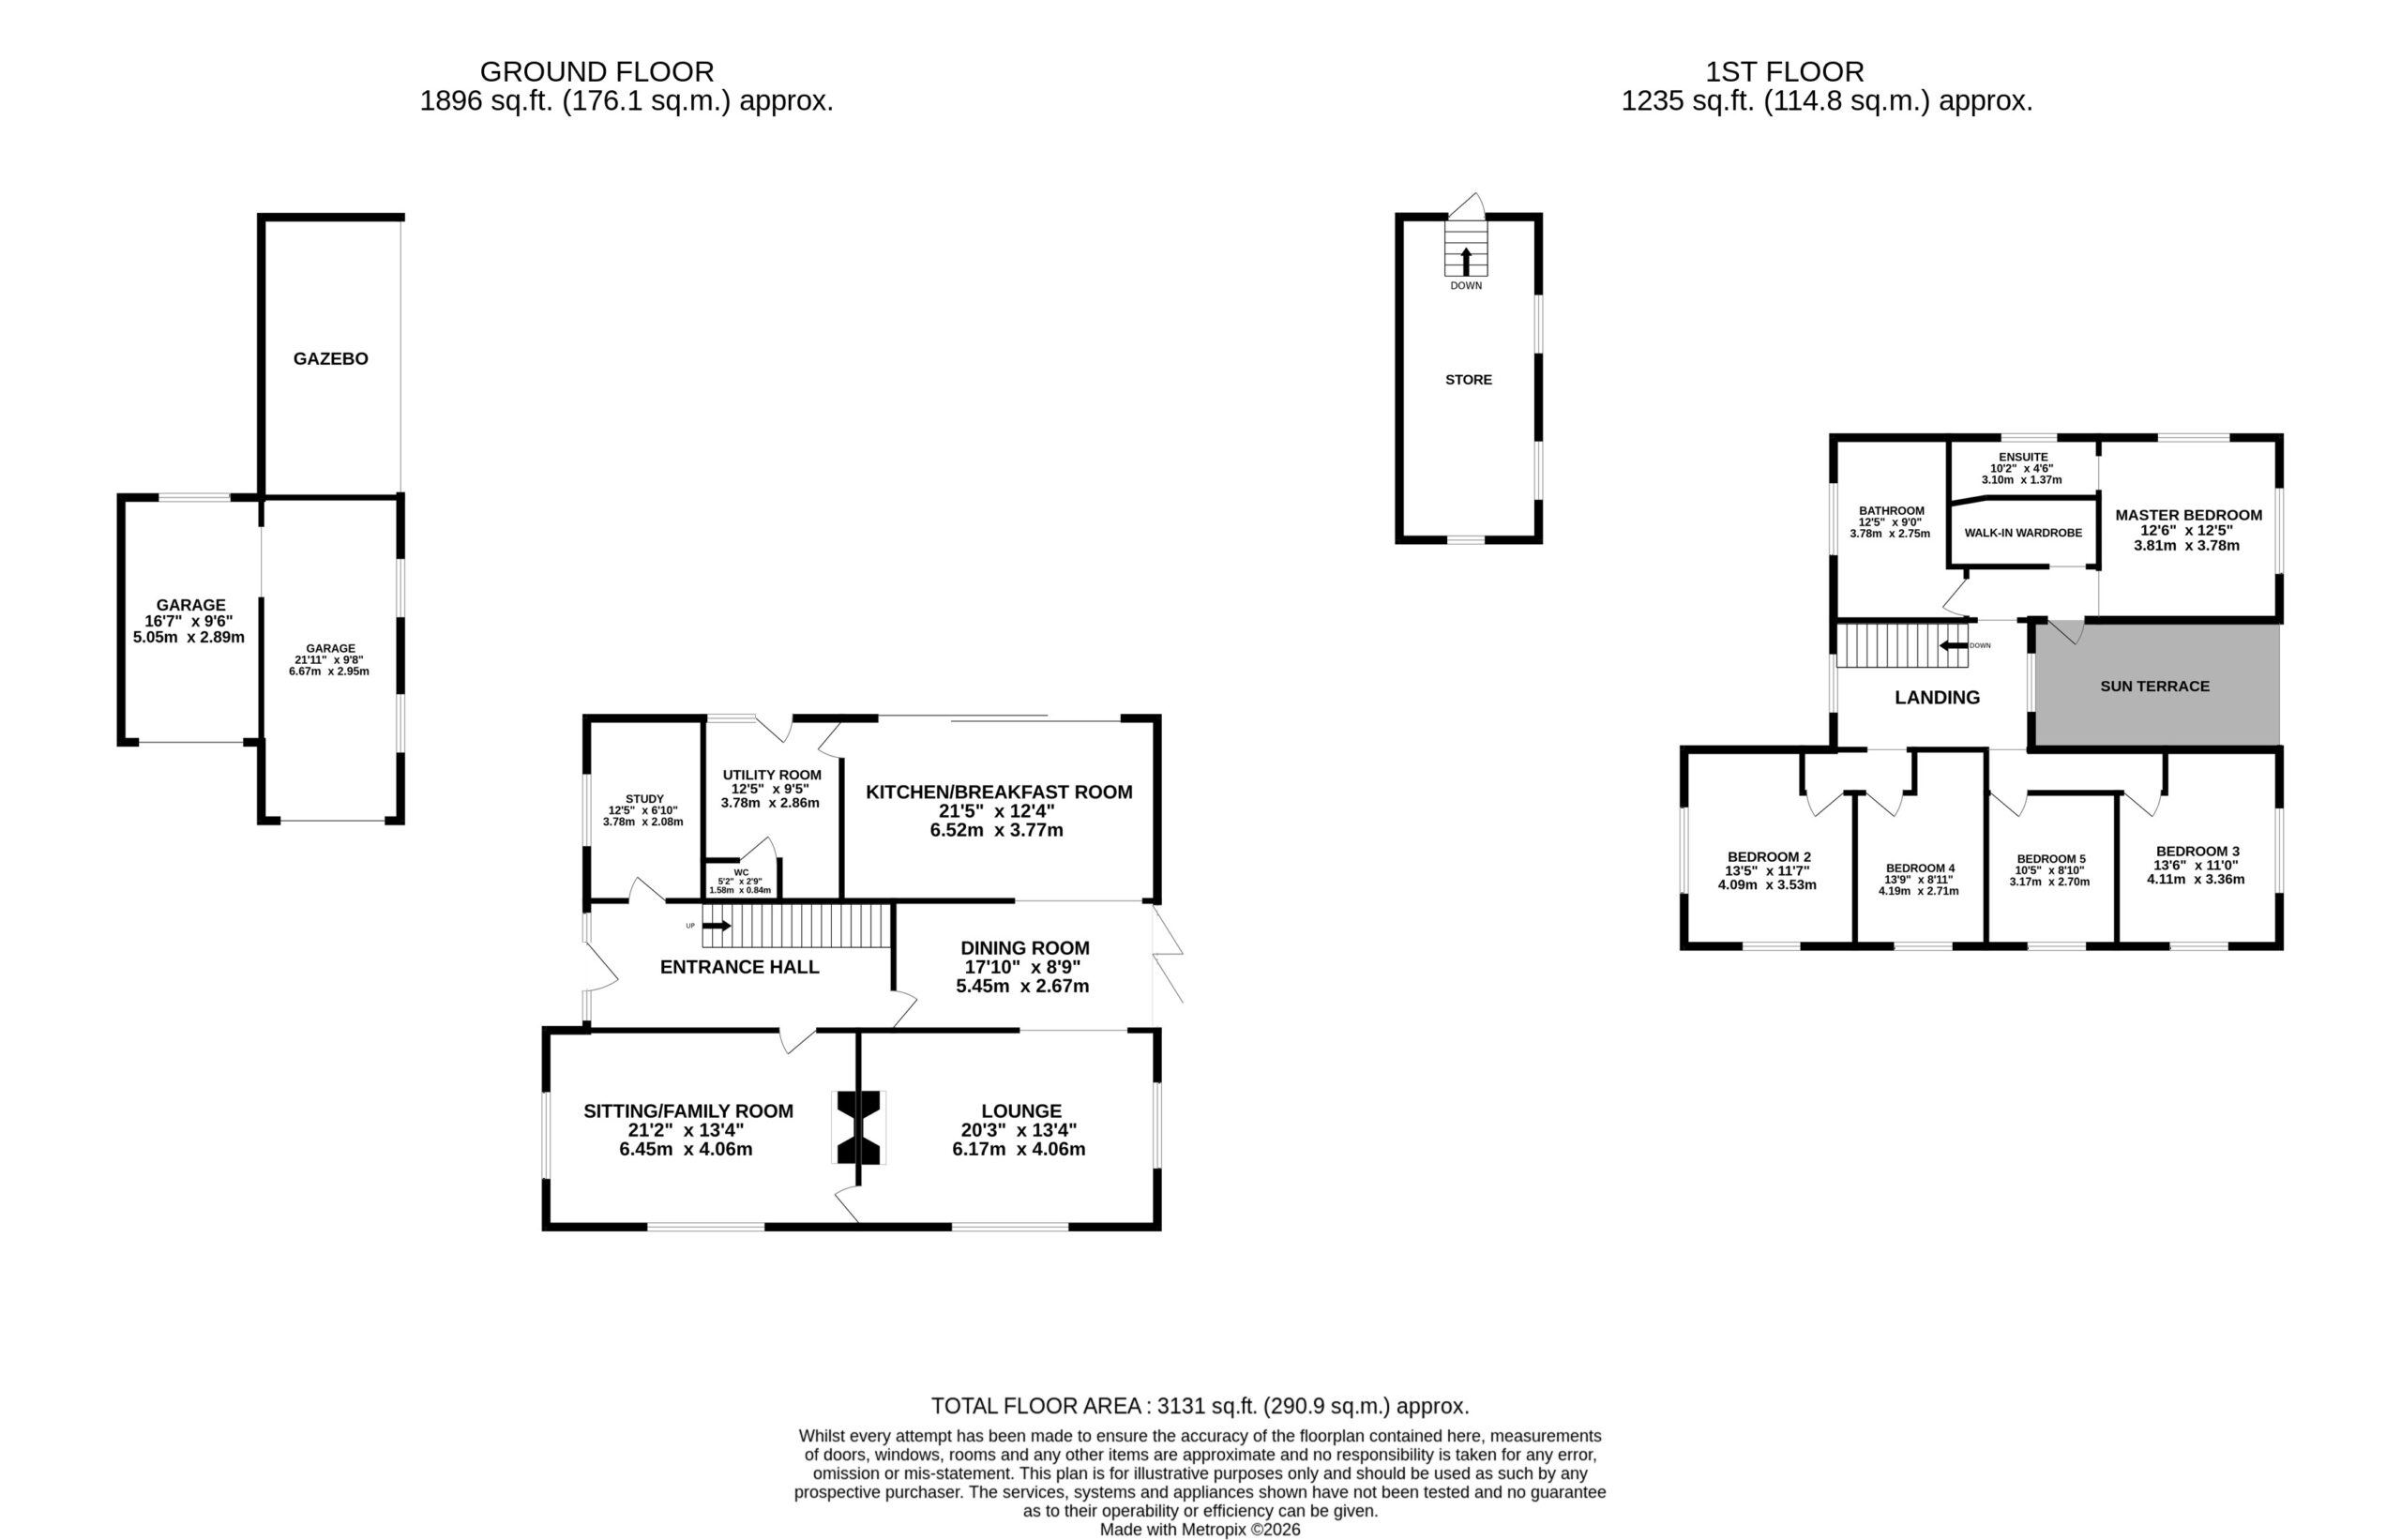
The welcoming entrance hall immediately sets the tone, featuring an impressive oak and glass staircase leading to the first floor. The thoughtfully designed ground floor offers a wonderful sense of space and flow, perfectly suited to modern family living and entertaining. There are three generous reception rooms, including a dual-aspect lounge and sitting room, both centred around striking fireplaces with log-burning stoves, while the elegant dining room benefits from bi-fold doors opening out to the gardens, seamlessly connecting indoor and outdoor living.
The heart of the home is undoubtedly the magnificent kitchen/breakfast room, beautifully fitted with a comprehensive range of contemporary cabinetry, quality worktops, integrated appliances and a central island with breakfast bar. A cosy seating area with a further log burner and expansive sliding patio doors creates an inviting family space flooded with natural light. Completing the ground floor is a practical utility room with stable door to the garden, a guest cloakroom and a dedicated study, providing the ideal work-from-home environment.
To the first floor, a spacious galleried landing leads to five well-proportioned double bedrooms. The impressive master bedroom suite enjoys a walk-in wardrobe, luxurious en-suite shower room and access to a delightful sun terrace overlooking the gardens and surrounding countryside. Four further double bedrooms are served by a beautifully appointed family bathroom featuring a freestanding bath, generous walk-in shower, twin wash basins and WC.
Outside, the property continues to impress. The fully enclosed gardens provide expansive lawns, mature planted borders, a wildlife garden and extensive paved terraces designed for outdoor entertaining. A gravel driveway offers ample parking for numerous vehicles and includes an EV charging point.
The excellent range of outbuildings further enhances the property's versatility, comprising a detached double garage with a substantial store room above that offers excellent potential as a home office, studio or hobby room, a separate carport and an attractive gazebo-style garden building, ideal as a sheltered seating area or hot tub retreat.
The property occupies an idyllic position in the rural hamlet of Hatherton and enjoys far reaching views over rolling Cheshire countryside.
There are beautiful countryside walks, bridle and cycle paths to discover and for local amenities the desirable village of Audlem is only 2.5 miles in distance.
Listing details scraped from www.jamesdupavey.co.uk · refreshed daily · first seen 26 days ago
Floor plan
For this £900,000 listing
£4,529/mo
Mortgage + estimated bills
Mortgage
£4,104/mo
90% LTV · 30 yr · 4.5% fixed
Council tax (est.)
£165/mo
Band D — refines at door level
Energy + bills
£260/mo
Energy + broadband + water + insurance
Stamp Duty (standard)
£32,500 one-off
Conveyancing + survey + removals
~£3,200 one-off
Refines once we have the door number from your quote flow.
Save the door number once, use it everywhere. Got the exact address from the agent at viewing? Every quote, every report, every alert from then on is precise to your property.
Mortgage
Compare offers from 14 UK lenders against the asking price + your circumstances.
Conveyancing
Fixed-fee quotes from 6 CQS-accredited solicitors near this postcode.
Surveys
Level 2 + Level 3 surveys from local RICS members. Postcode-priced.
Buildings & contents
Insurance quotes — final premium needs the door number; modal prompts at quote time.
Energy & broadband
Switch providers for the new place. Set up to start on move-in day.
Removals
Quotes from vetted local removal firms based on volume + distance.
How door-number capture works: when you action a quote, the modal asks for the exact address (you'll have it from the agent at viewing). Saved to your account; future quotes auto-fill; future Nook visits resolve straight to your property report.