Mulberry Way, Ashtead, KT21 - Cairds Estate Agents
KT21
£867,000
24 photos · click any to view · view on agent site
Listed by
The Cairds Estate Agents Epsom
See profile on Nook
Cairds Estate Agents are proud to present, with no onward chain, this substantial and beautifully extended four-bedroom, two-bathroom detached family home with an integrated garage, situated on the highly regarded Mulberry Way in Ashtead, Surrey. Originally constructed by Bewley Homes in 2012, this impeccably maintained residence offers spacious and versatile accommodation, ideally located within easy reach of both outstanding state and private schools.
To the front, the property enjoys excellent kerb appeal, with a private driveway, integrated garage and beautifully maintained perimeter hedging providing both seclusion and an attractive approach.
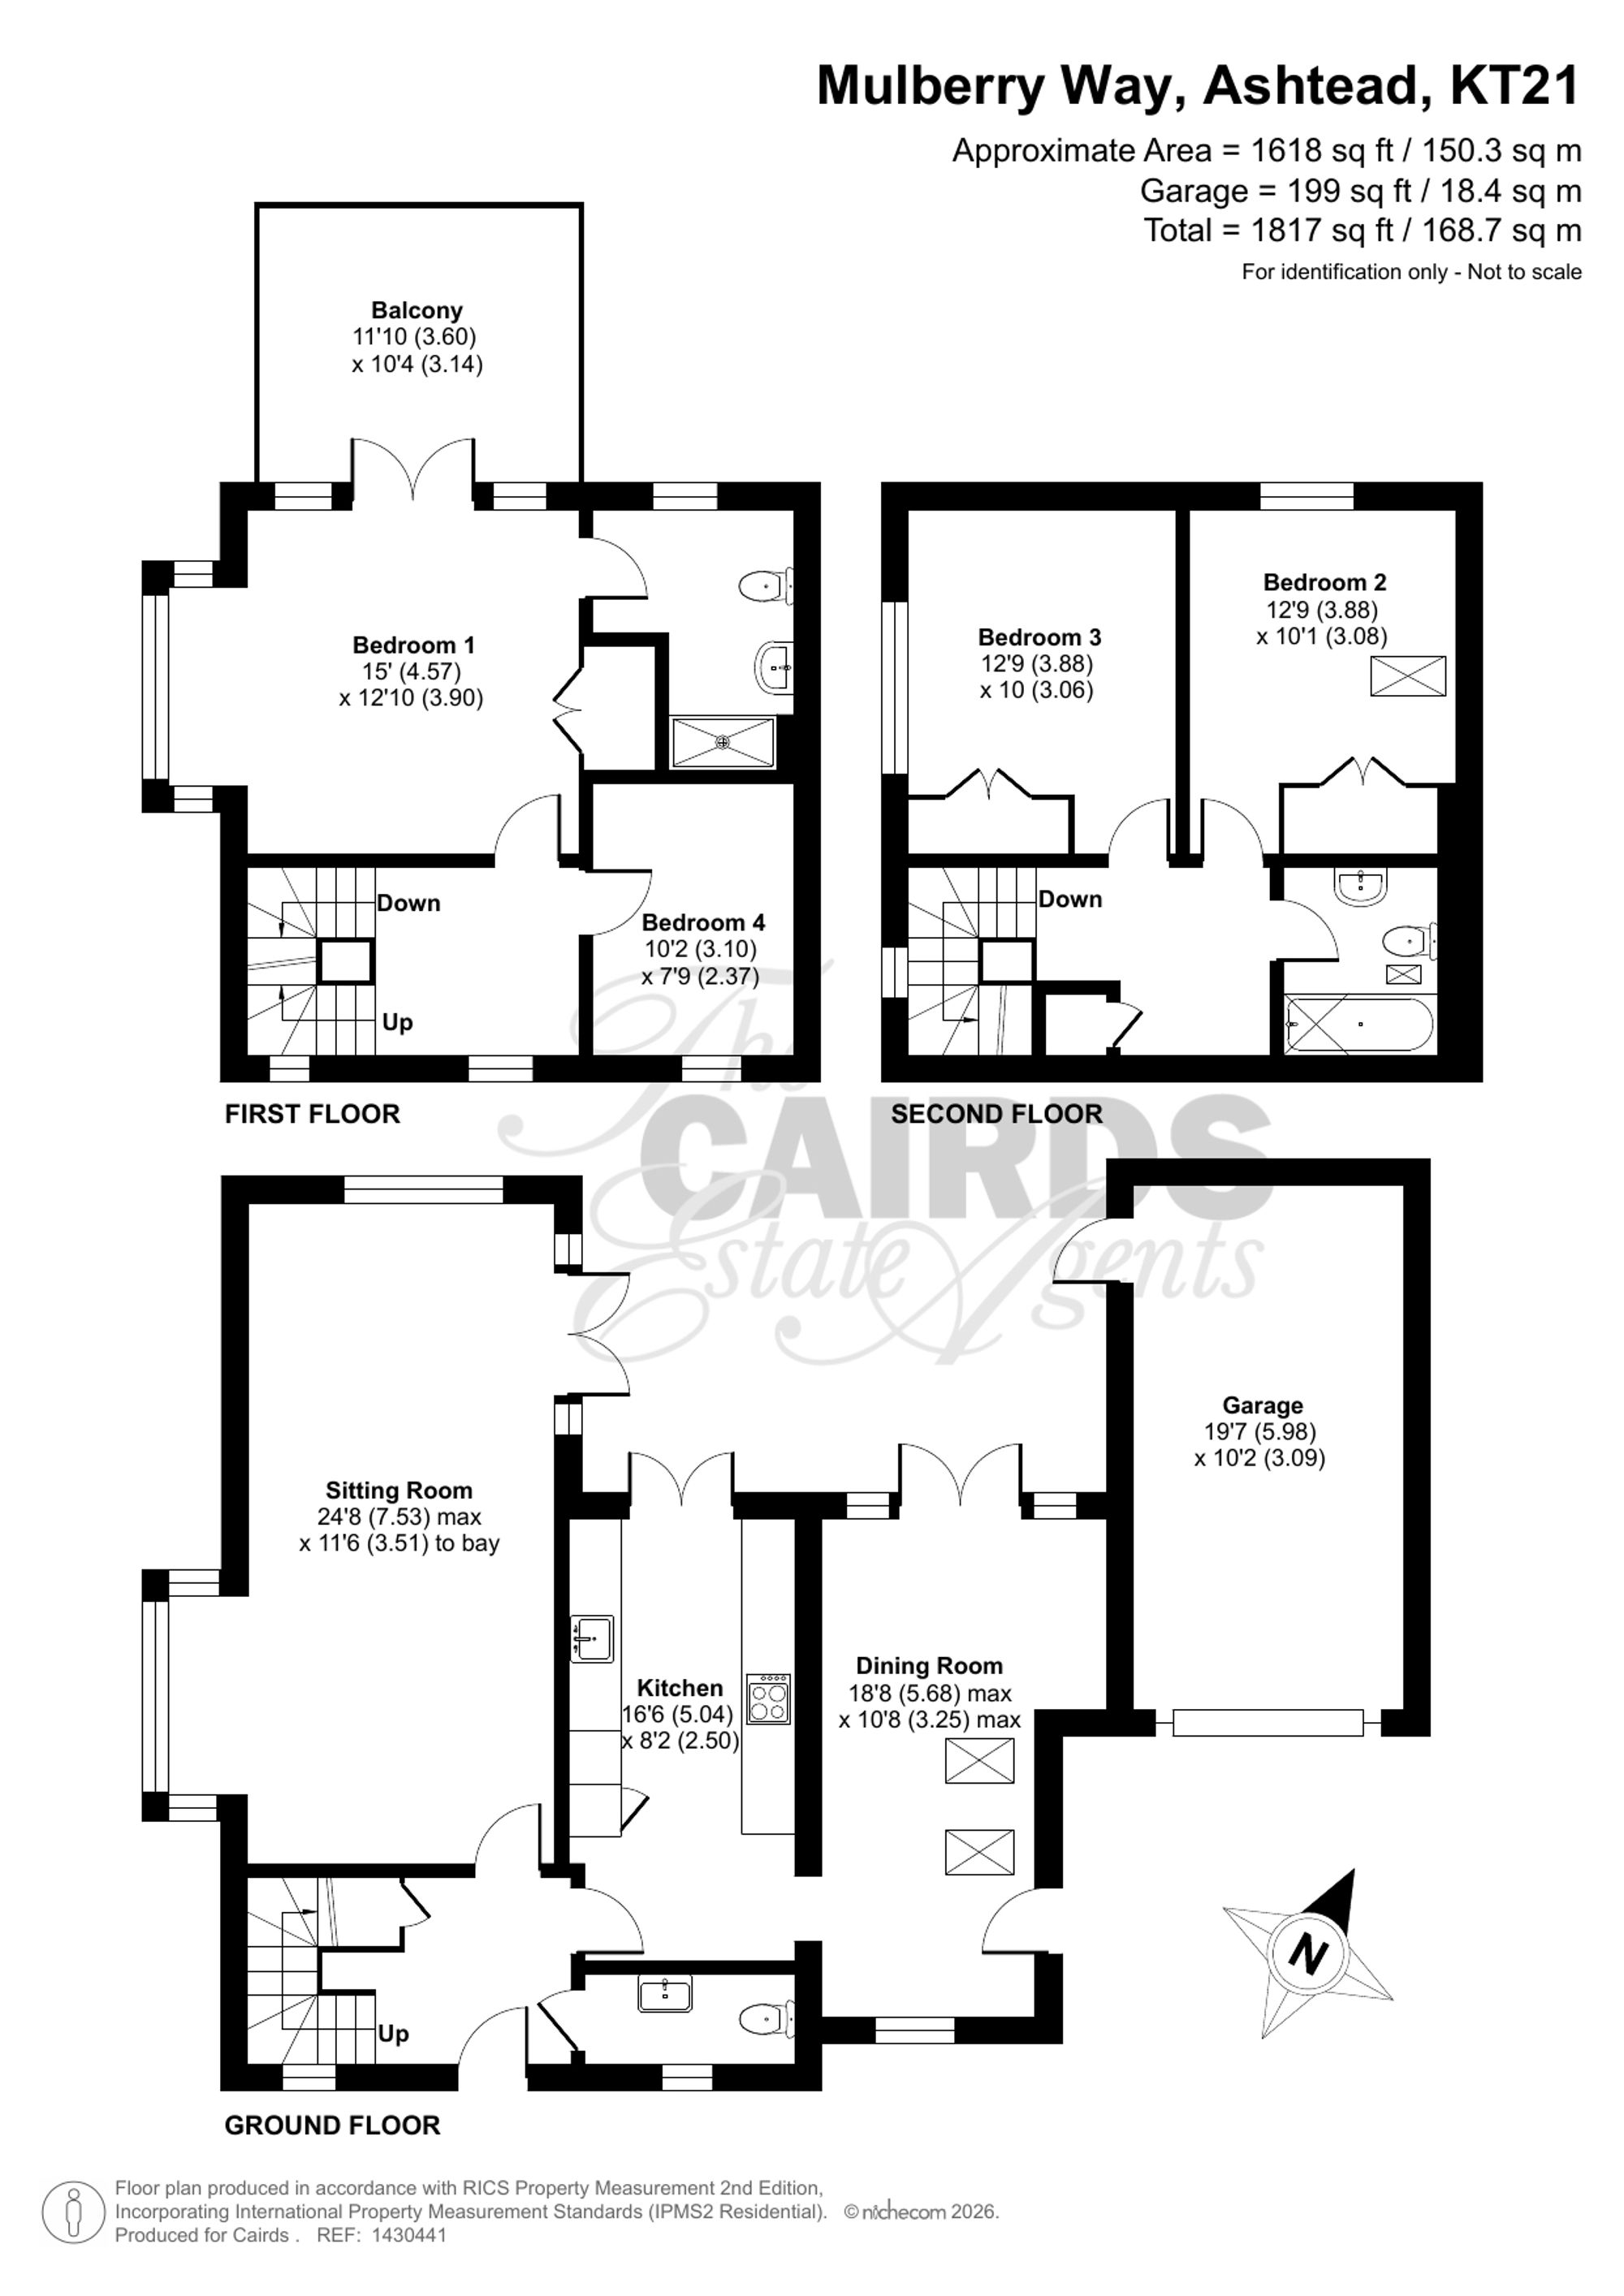
The ground floor is accessed via a covered entrance porch, opening into a welcoming hallway with a guest cloakroom/WC. To the left is an impressive dual-aspect sitting room, offering ample space for both living and dining, with double-glazed doors opening directly onto the rear garden.
Centrally positioned is a stylish galley kitchen, thoughtfully designed with generous worktop space, integrated appliances and double-glazed doors providing further access to the garden.
A standout feature of the property is the substantial extension to the side, creating a spectacular dining/family room. This exceptional space benefits from underfloor heating, a vaulted ceiling, an abundance of natural light from Velux roof windows, a side door providing access to the driveway and garage, and double-glazed doors opening onto the garden, making it ideal for modern family living and entertaining.
Occupying much of the first floor is the superb principal bedroom suite, complete with fitted wardrobes, an en-suite shower room and double-glazed doors leading to a magnificent private balcony with composite decking. Also on this floor is a further bedroom, perfectly suited as a nursery, dressing room or home office.
The second floor comprises two generous double bedrooms, both benefiting from fitted wardrobes, together with a contemporary family shower room.
Externally, the wonderfully private rear garden provides a peaceful retreat, enclosed by an attractive red brick boundary wall and enhanced by a neatly maintained lawn, mature laurel screening and well-tended decorative hedging.
Ashtead boasts Craddocks shopping parade and Ashtead Village that together host a plethora of independent amenities, coffee shops and a popular Marks & Spencers food hall.
For leisure there is the exclusive RAC countryside club with its two golf courses just a short drive away, Beaverbrook Country Estate, then Ashtead common and Box Hill which are both great for cycling and walking.
There are many outstanding schools to choose from, including City of London Freemen's, St. Peters, West Ashtead Primary, Barnett Wood Infant, St. Andrews, Epsom College, St John's, St Giles and Downsend.
Ashtead train station provides links to London Waterloo & Victoria and the M25 Orbital via junction 9 provides links to Gatwick & Heathrow airports
Listing details scraped from www.cairds.co.uk · refreshed daily · first seen 27 days ago
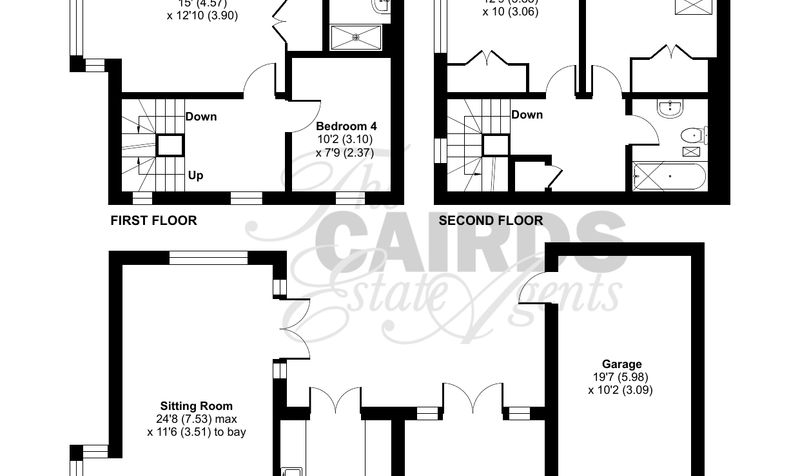
Floor plan
For this £867,000 listing
£4,379/mo
Mortgage + estimated bills
Mortgage
£3,954/mo
90% LTV · 30 yr · 4.5% fixed
Council tax (est.)
£165/mo
Band D — refines at door level
Energy + bills
£260/mo
Energy + broadband + water + insurance
Stamp Duty (standard)
£30,850 one-off
Conveyancing + survey + removals
~£3,200 one-off
Refines once we have the door number from your quote flow.
Save the door number once, use it everywhere. Got the exact address from the agent at viewing? Every quote, every report, every alert from then on is precise to your property.
Mortgage
Compare offers from 14 UK lenders against the asking price + your circumstances.
Conveyancing
Fixed-fee quotes from 6 CQS-accredited solicitors near this postcode.
Surveys
Level 2 + Level 3 surveys from local RICS members. Postcode-priced.
Buildings & contents
Insurance quotes — final premium needs the door number; modal prompts at quote time.
Energy & broadband
Switch providers for the new place. Set up to start on move-in day.
Removals
Quotes from vetted local removal firms based on volume + distance.
How door-number capture works: when you action a quote, the modal asks for the exact address (you'll have it from the agent at viewing). Saved to your account; future quotes auto-fill; future Nook visits resolve straight to your property report.