Baldwins Gate, Newcastle, ST5 - James Du Pavey
ST5
£875,000
40 photos · click any to view · view on agent site
Listed by
James Du Pavey Independent Estate Agents Nantwich, Cheshire
See profile on Nook
Knowing what your property is worth is the first step to making the big move. We offer an Online Instant Valuation as an initial tool to calculate your affordability.
We work alongside our sister company Gent Law to try to provide the best service throughout the buying and selling process.
We love the towns and villages that our offices are based in and like to take part in all of the fantastic activities that occur each year.
Exquisitely decorated five bed detached home with luxury finishes, spacious living areas, landscaped gardens, double garage, and village amenities nearby. Ideal for family life and entertaining.
They say home is where the heart is and this incredible five bedroom detached house certainly will capture your heart and your head, it’s simply a no brainer. Exquisitely decorated throughout offering pure luxury from top to toe, with lush thick carpets, herringbone wood and glossy tiled flooring throughout. Hiding behind the gated entrance this magnificent home offers a real sense of grandeur as you enter the grounds and park your vehicle on the spacious block paved driveway in front of the double garages. The pathway draws you down to the imposing front doorway where you’ll enter the large reception hallway of this exquisite home which leads to the main reception rooms, providing flexible living space and the most incredible rooms for entertaining family or friends, or simply relaxing.
On the right, open plan to the hall is a lovely sitting room, ideal for teenagers to hang out or but may work well for you as a play room for little ones or a study, slightly separated from the hustle and bustle of the the heart of the home which is the expansive kitchen, dining and living area. To the left of the hallway opposite the sitting room, double doors open in to the luxurious lounge with a feature fireplace and large window allowing light to flood in, with another set of double doors that continue into the formal dining room. You’ll soon realise that this magnificent house has been designed for both every day family life and hosting large parties, whether that’s Christmas day with the whole family round or a big celebration. Holmecroft flows effortlessly from one room to the next with spaces for all the family to enjoy or tuck themselves away for some quiet contemplation. The formal dining room opens straight into the another sitting room, a peaceful place to sit and read a book, coffee in hand, overlooking the beautiful rear garden with French doors open right out to the patio area.
At the heart of the home, positioned alongside the dining room, sits the beautifully designed kitchen. This space is both highly practical for those who enjoy cooking and wonderfully sociable — perfect for entertaining friends or catching up with family after a long day. Bi-folding doors open seamlessly onto the rear garden and patio, making it ideal for sunny days and relaxed alfresco dining. The kitchen features extensive cabinetry and storage, along with a range of integrated appliances including double ovens, a fridge, freezer, dishwasher and wine fridge. A separate utility room and cloakroom adding further convenience.
Across two floors, five generous double bedrooms provide comfortable accommodation, three of which benefit from stylish ensuite bathrooms. One bedroom is currently used as a study, making it perfect for home working, while the impressive landing space enhances the sense of openness throughout. The main bedroom gives vibes of a luxury hotel suite with an abundance of fitted wardrobes and three sets of French doors offering a beautiful spot to maybe place a sofa for a chilled summer evenings.
Heading outside the stunning gardens wrap around the property, providing the perfect setting for outdoor living. Beautifully landscaped lawns and well-stocked borders create a picturesque backdrop, while a generous patio area offers the perfect spot for al fresco dining and summer gatherings. Mature trees and hedging provide a sense of seclusion, making the garden a true retreat. The driveway, accessed via electric gates, leads to extensive parking and the double garage, featuring electric up and over doors, and includes a staircase to a versatile first floor space currently used as a gymnasium, which could easily be adapted as a playroom or hobbies room. ensuring convenience for family and guests.
The grounds are immaculately maintained, reflecting the care and attention to detail found both inside and out, throughout the property. Whether you are seeking a peaceful escape, space for entertaining or a safe environment for family life, the outside space at this exceptional home offers endless possibilities. Early viewing is highly recommended to fully appreciate the unique setting and superb gardens that complement this outstanding residence.This exquisitely presented five bedroom detached house offers a rare opportunity to acquire a substantial family home, ideally positioned within walking distance of Baldwins Gate’s amenities, including a primary school, village shop and post office, beauty salon, delicatessen and gastro style pub, ensuring a wonderful village lifestyle.
This website uses Google Analytics to collect anonymous information such as the number of visitors to the site, and the most popular pages.
Listing details scraped from www.jamesdupavey.co.uk · refreshed daily · first seen 27 days ago
Floor plan

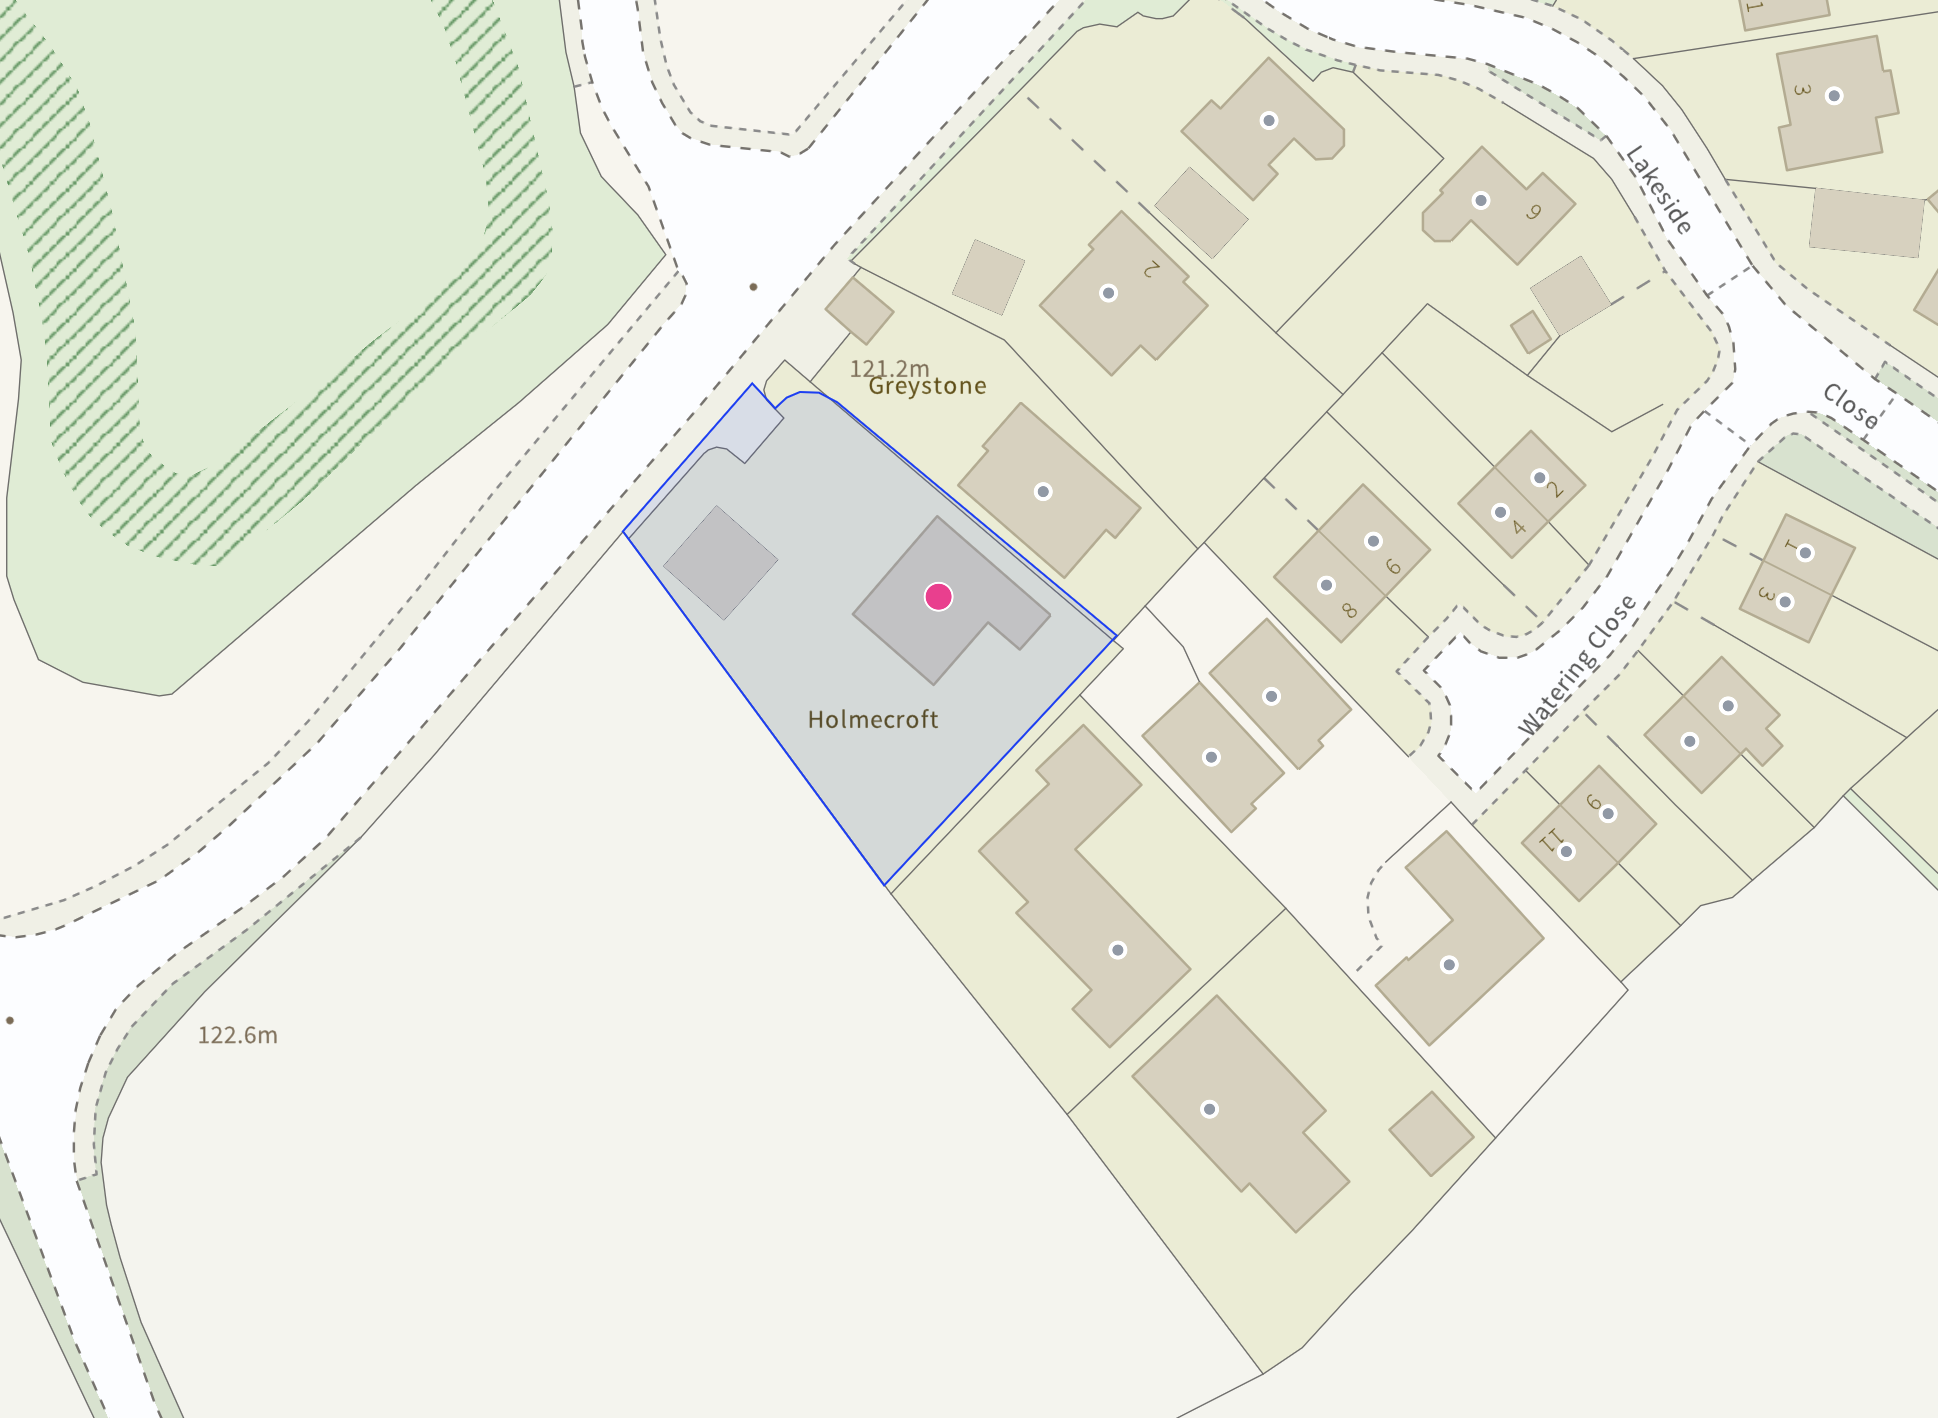
For this £875,000 listing
£4,415/mo
Mortgage + estimated bills
Mortgage
£3,990/mo
90% LTV · 30 yr · 4.5% fixed
Council tax (est.)
£165/mo
Band D — refines at door level
Energy + bills
£260/mo
Energy + broadband + water + insurance
Stamp Duty (standard)
£31,250 one-off
Conveyancing + survey + removals
~£3,200 one-off
Refines once we have the door number from your quote flow.
Save the door number once, use it everywhere. Got the exact address from the agent at viewing? Every quote, every report, every alert from then on is precise to your property.
Mortgage
Compare offers from 14 UK lenders against the asking price + your circumstances.
Conveyancing
Fixed-fee quotes from 6 CQS-accredited solicitors near this postcode.
Surveys
Level 2 + Level 3 surveys from local RICS members. Postcode-priced.
Buildings & contents
Insurance quotes — final premium needs the door number; modal prompts at quote time.
Energy & broadband
Switch providers for the new place. Set up to start on move-in day.
Removals
Quotes from vetted local removal firms based on volume + distance.
How door-number capture works: when you action a quote, the modal asks for the exact address (you'll have it from the agent at viewing). Saved to your account; future quotes auto-fill; future Nook visits resolve straight to your property report.