Winterberry Way, Stapeley, CW5 - James Du Pavey
CW5
£700,000
40 photos · click any to view · view on agent site
Listed by
James Du Pavey Independent Estate Agents Nantwich, Cheshire
See profile on Nook
Knowing what your property is worth is the first step to making the big move. We offer an Online Instant Valuation as an initial tool to calculate your affordability.
We work alongside our sister company Gent Law to try to provide the best service throughout the buying and selling process.
We love the towns and villages that our offices are based in and like to take part in all of the fantastic activities that occur each year.
Set within the desirable village of Stapeley, this impressive five-bedroom detached home offers generous proportions, elegant design, and versatile living spaces—ideal for modern family life.
Set within the desirable village of Stapeley, this impressive five-bedroom detached home offers generous proportions, elegant design, and versatile living spaces throughout—ideal for modern family life.
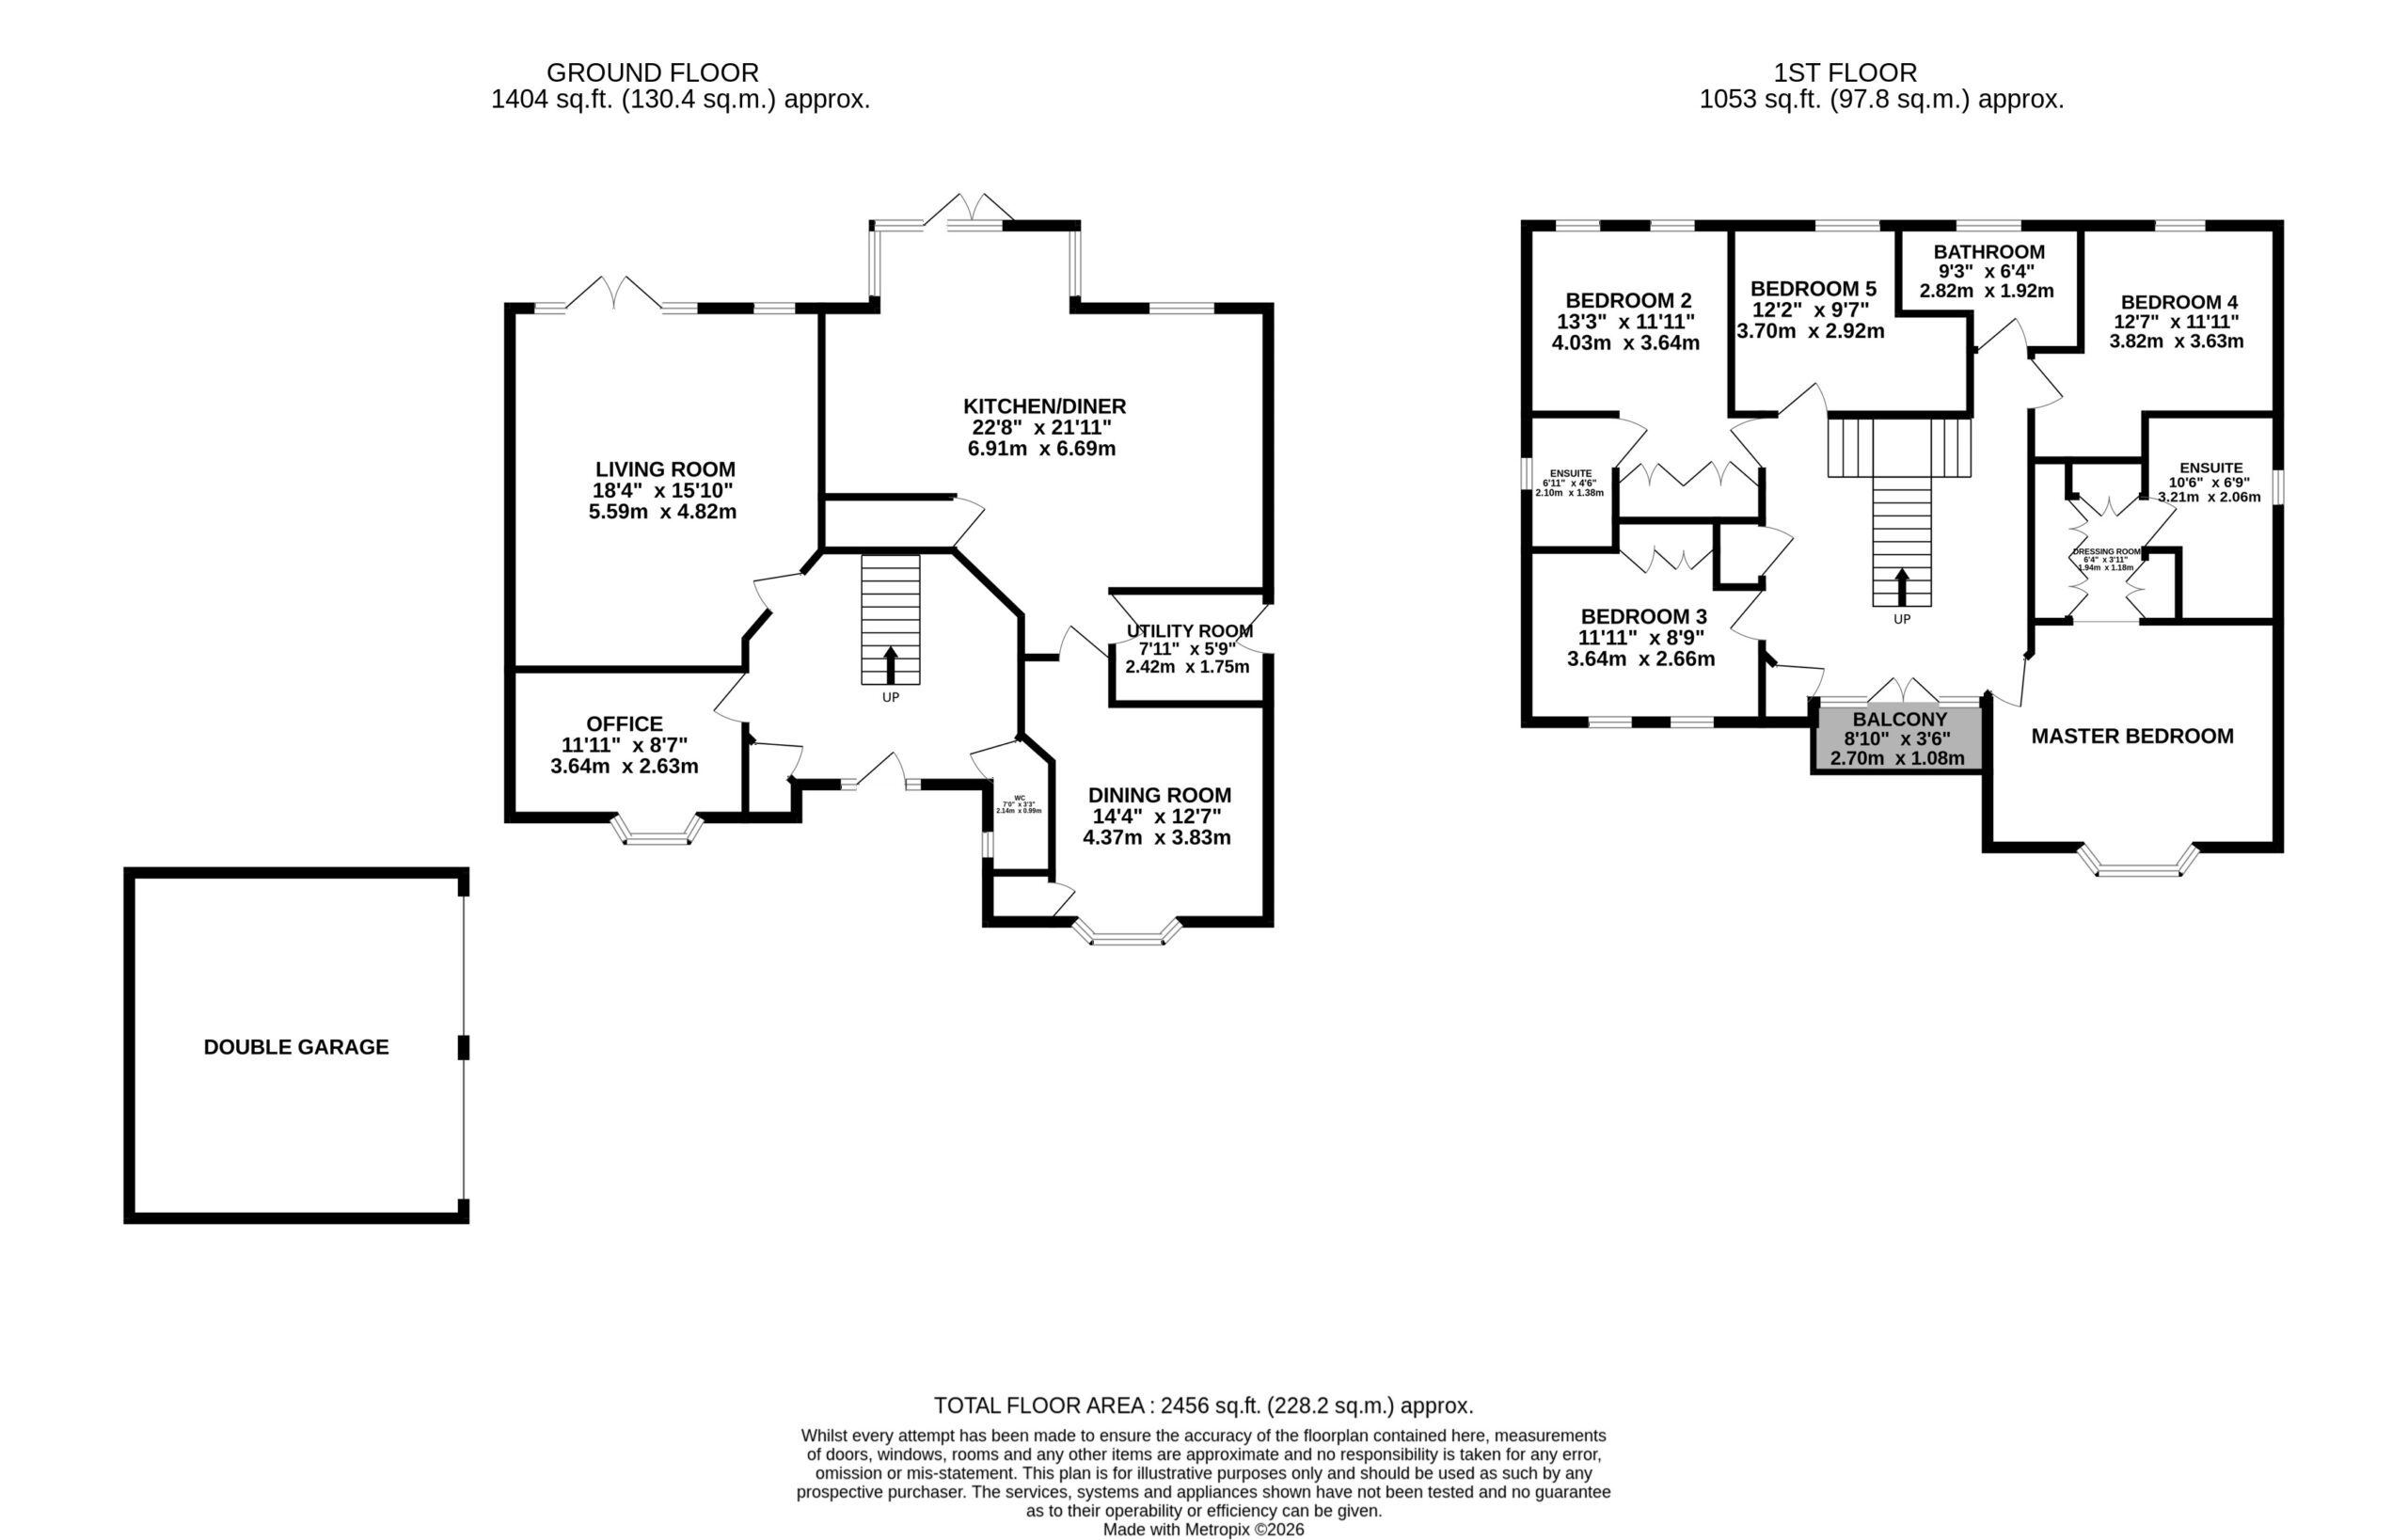
Upon entering, you’re welcomed by an expansive entrance hall that immediately creates a sense of grandeur and sets the tone for the rest of the property. The living room is a beautifully sized space, perfect for both social gatherings and relaxed evenings, featuring French doors opening directly onto the garden, allowing natural light to flood the room.
The heart of the home is the stunning kitchen/diner, designed with a sleek, modern finish and excellent functionality. It boasts an integrated double oven, five-burner gas hob, fridge, freezer, dishwasher, and wine fridge, alongside an abundance of cupboard and worktop space. A secondary seating area provides a more informal place to relax, complete with another set of French doors leading out to the garden.
The formal dining room comfortably accommodates a large dining table and is enhanced by a large bay window, creating a bright and welcoming atmosphere. A handy storage cupboard allows the space to remain clutter-free. The office is another well-proportioned room, also featuring a bay window, and offers flexibility as a home workspace, hobby room, or even a snug. A conveniently located WC completes the ground floor.
Upstairs, the master bedroom is an exceptional private retreat, offering a spacious double room, a separate dressing room, and a luxurious en-suite complete with both a bath and walk-in shower. Bedroom two is another generous double with built-in wardrobes and its own en-suite shower room. Bedrooms three and four are similar in size, with bedroom three benefiting from built-in wardrobes and currently being used as a full dressing room. Bedroom five, while slightly smaller, still comfortably accommodates a double bed. The main family bathroom maintains a contemporary style and features both a separate bath and walk-in shower.
Adding a unique and picturesque feature, the landing opens through French doors onto a balcony overlooking the front of the property—an ideal spot to enjoy the surroundings.
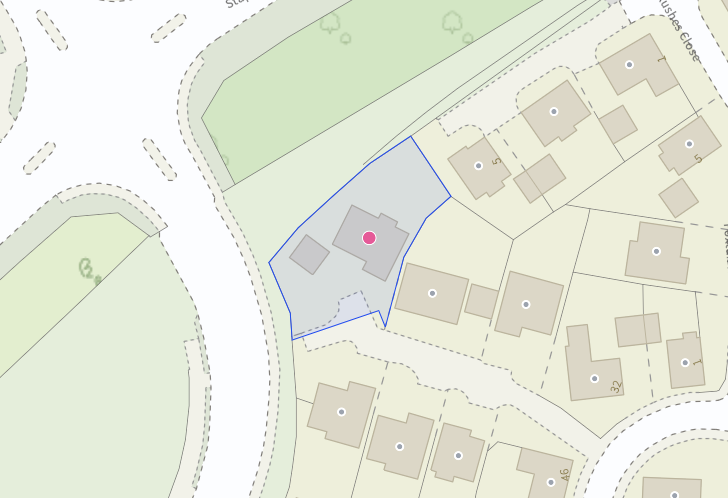
Externally, the garden provides multiple areas for relaxation, including a side section currently housing a hot tub, perfect for unwinding. There is also a shed and a double garage, offering excellent storage or secure parking. The driveway provides space for up to four vehicles, completing this outstanding family home.
Nantwich is a historic market town located in the county of Cheshire, England. It lies on the banks of the River Weaver and is approximately 5 miles south-west of the larger town of Crewe. Nantwich has a rich history that dates back to Roman times, and it is known for its well-preserved medieval architecture and charming streets.
Listing details scraped from www.jamesdupavey.co.uk · refreshed daily · first seen 27 days ago
Floor plan
For this £700,000 listing
£3,617/mo
Mortgage + estimated bills
Mortgage
£3,192/mo
90% LTV · 30 yr · 4.5% fixed
Council tax (est.)
£165/mo
Band D — refines at door level
Energy + bills
£260/mo
Energy + broadband + water + insurance
Stamp Duty (standard)
£22,500 one-off
Conveyancing + survey + removals
~£3,200 one-off
Refines once we have the door number from your quote flow.
Save the door number once, use it everywhere. Got the exact address from the agent at viewing? Every quote, every report, every alert from then on is precise to your property.
Mortgage
Compare offers from 14 UK lenders against the asking price + your circumstances.
Conveyancing
Fixed-fee quotes from 6 CQS-accredited solicitors near this postcode.
Surveys
Level 2 + Level 3 surveys from local RICS members. Postcode-priced.
Buildings & contents
Insurance quotes — final premium needs the door number; modal prompts at quote time.
Energy & broadband
Switch providers for the new place. Set up to start on move-in day.
Removals
Quotes from vetted local removal firms based on volume + distance.
How door-number capture works: when you action a quote, the modal asks for the exact address (you'll have it from the agent at viewing). Saved to your account; future quotes auto-fill; future Nook visits resolve straight to your property report.