Wrenbury Road, Aston, CW5 - James Du Pavey
CW5
£735,000
36 photos · click any to view · view on agent site
Listed by
James Du Pavey Independent Estate Agents Nantwich, Cheshire
See profile on Nook
Knowing what your property is worth is the first step to making the big move. We offer an Online Instant Valuation as an initial tool to calculate your affordability.
We work alongside our sister company Gent Law to try to provide the best service throughout the buying and selling process.
We love the towns and villages that our offices are based in and like to take part in all of the fantastic activities that occur each year.
This exceptional four-bedroom detached home in the sought-after area of Aston offers an impressive blend of modern design, elegant proportions, and warm, inviting character.
This exceptional four-bedroom detached home in the sought-after area of Aston offers an impressive blend of modern design, elegant proportions, and warm, inviting character. From the moment you step through the front door, the spacious entrance hall creates an immediate sense of openness and welcome, with its generous proportions and light-filled feel setting the tone for the rest of this beautifully presented home.
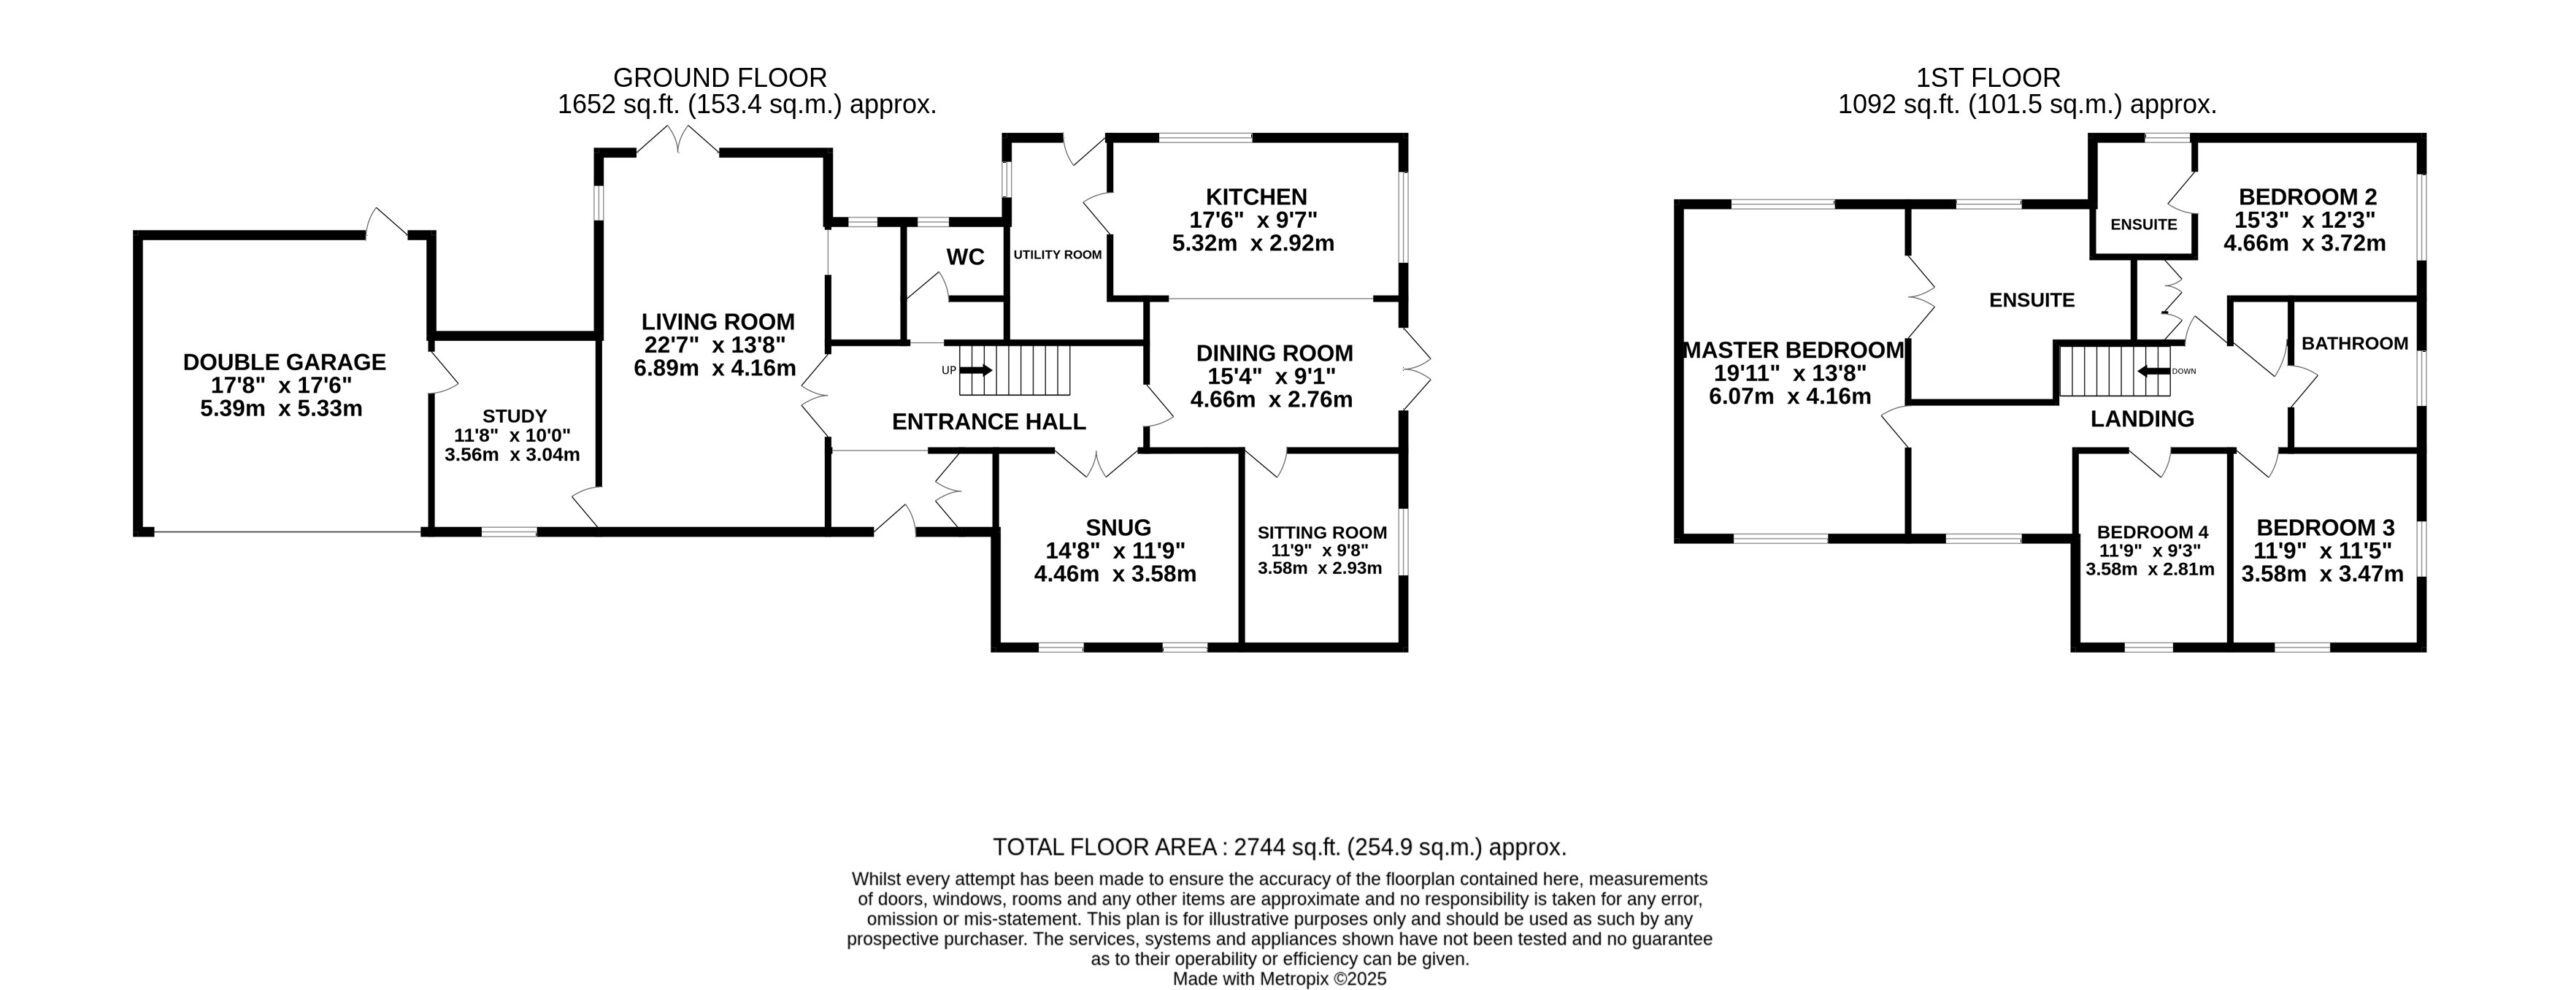
The ground floor has been thoughtfully designed to balance contemporary open-plan living with a series of cosy, more intimate spaces. The snug, with its wood burner set into a charming fireplace, is the perfect retreat on cooler evenings, providing a warm and inviting atmosphere ideal for relaxation. The stunning kitchen and dining area form the heart of the home — a sleek, contemporary space with integrated appliances including a dishwasher and oven, complemented by extensive cabinetry that ensures storage is never a concern. The layout allows for both a large dining table and a stylish breakfast bar or island, making it an ideal spot for family meals and entertaining. Dual-aspect windows fill the space with natural light, while French doors open directly onto the garden, creating a seamless connection between indoors and out.
Adjoining the kitchen is a practical and well-appointed utility room, providing additional space for a washing machine, dryer, and fridge/freezer, along with plenty of cupboards to neatly store household essentials and keep the home beautifully organised. A bright and private sitting room offers a more formal dining or entertaining space, while the main living room stretches the full length of the property — a stunning, light-filled space with dual-aspect windows, double doors leading to the rear garden, and a feature fireplace that adds warmth and character. The downstairs accommodation is completed by a spacious study, perfectly positioned away from the main living areas for peace and quiet, ideal for those working from home, and a stylishly fitted WC.
Upstairs continues to impress with a large and airy landing leading to four generous double bedrooms. The master suite is a true highlight, offering space, comfort, and luxury in equal measure. Dual-aspect windows fill the room with natural light, while the adjoining ensuite features a walk-in shower, a freestanding bath, and elegant contemporary finishes — the perfect space to unwind in style. The second bedroom also benefits from built-in wardrobes, generous floor space, and its own ensuite shower room, ideal for guests or older children. Bedrooms three and four are both well-proportioned doubles, with bedroom three enjoying the added brightness of dual-aspect windows. The family bathroom is beautifully appointed, featuring a bath with overhead shower and finished to the same high standard found throughout the home.
The neighbouring village of Wrenbury offers a selection of local shops, a convenience store, and further amenities, along with a train station providing easy access to Nantwich, Crewe, and beyond — ideal for commuters or those looking to explore the surrounding countryside and nearby market towns.
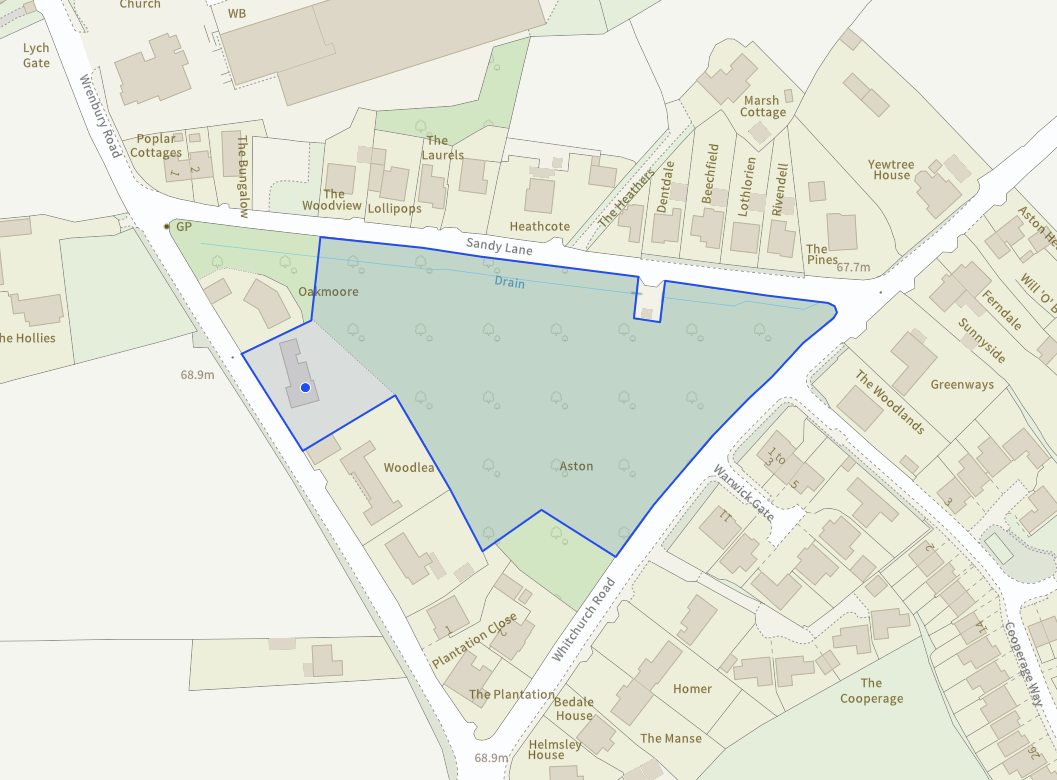
Aston lies between Wrenbury and Audlem where you will find your immediate amenities with Nantwich just a short drive away to provide you with larger supermarkets and travel connections by road and rail. The Cheshire countryside wraps around the village providing picturesque walks and cycle routes to follow. The nearest primary school is in Wrenbury whilst high schools would be found in Nantwich or Whitchurch.
This website uses Google Analytics to collect anonymous information such as the number of visitors to the site, and the most popular pages.
Listing details scraped from www.jamesdupavey.co.uk · refreshed daily · first seen 27 days ago
Floor plan
For this £735,000 listing
£3,777/mo
Mortgage + estimated bills
Mortgage
£3,352/mo
90% LTV · 30 yr · 4.5% fixed
Council tax (est.)
£165/mo
Band D — refines at door level
Energy + bills
£260/mo
Energy + broadband + water + insurance
Stamp Duty (standard)
£24,250 one-off
Conveyancing + survey + removals
~£3,200 one-off
Refines once we have the door number from your quote flow.
Save the door number once, use it everywhere. Got the exact address from the agent at viewing? Every quote, every report, every alert from then on is precise to your property.
Mortgage
Compare offers from 14 UK lenders against the asking price + your circumstances.
Conveyancing
Fixed-fee quotes from 6 CQS-accredited solicitors near this postcode.
Surveys
Level 2 + Level 3 surveys from local RICS members. Postcode-priced.
Buildings & contents
Insurance quotes — final premium needs the door number; modal prompts at quote time.
Energy & broadband
Switch providers for the new place. Set up to start on move-in day.
Removals
Quotes from vetted local removal firms based on volume + distance.
How door-number capture works: when you action a quote, the modal asks for the exact address (you'll have it from the agent at viewing). Saved to your account; future quotes auto-fill; future Nook visits resolve straight to your property report.