Chestnut Avenue, Spalding, Lincs PE11 2LN
PE11 2LN
25 photos · click any to view · view on agent site
Listed by
Progressive Lets Estate & Letting Agents Peterborough
See profile on Nook
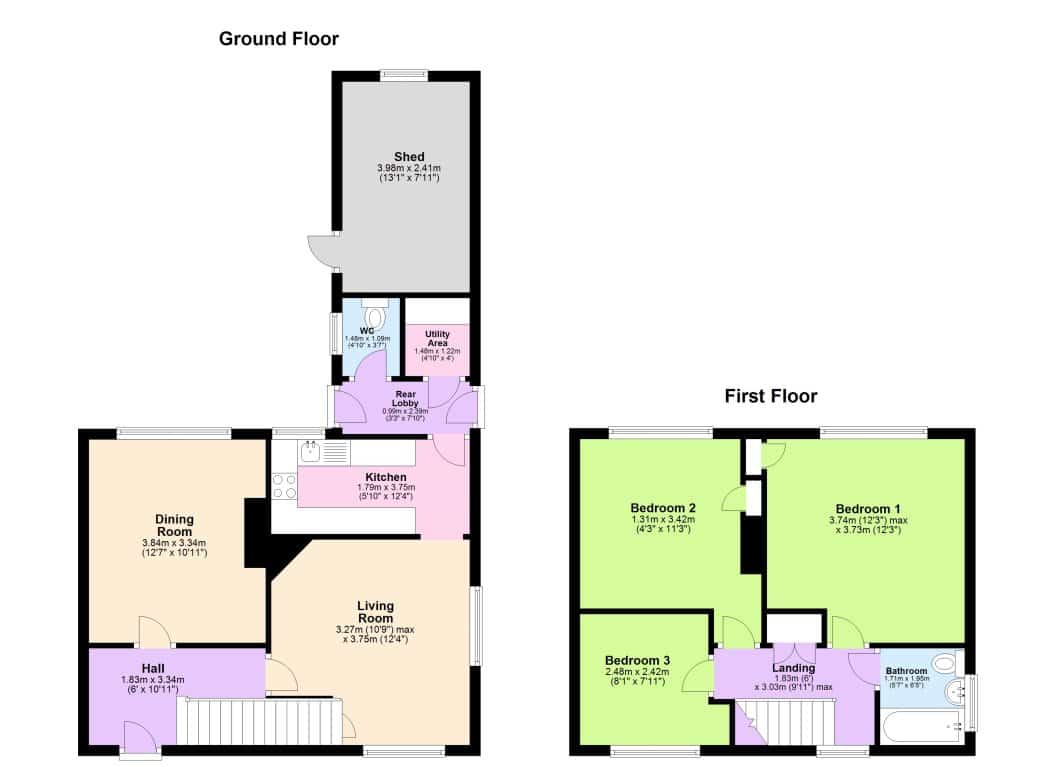
*LARGE 3 BEDROOM SEMI DETACHED HOUSE*POPULAR SEMI RURAL MARKET TOWN*ACCESS TO LOCAL AMENITIES, BUS ROUTES AND SPALDING TRAIN STATION*CLOSE TO BOYS & GIRLS GRAMMAR SCHOOLS AS WELL AS SPALDING ACADEMY*AVAILABLE SEPTEMBER 2026.This large three bedroom semi detached house is situated in a convenient location within the Lincolnshire market town of Spalding, which is 15 miles from Boston and 20 miles from Peterborough. The town offers excellent load links via the A16 and A15, and has a train station with regular routes between Peterborough and Lincoln. The town has the Johnson Hospital, grammar schools the girls High School and boys Grammar School, as well as Spalding Academy Secondary School, and has excellent shopping facilities including several super markets and Springfield Shopping Centre, which is within walking distance of the house and can be accessed both by car or the River Taxi.The accommodation consists of living room, separate dining room, modern kitchen, utility area, downstairs cloakroom, two doubles and a single bedroom, modern bathroom, uPVC double glazing, full gas central heating, large enclosed rear garden, and brick built shed.The house has a good size enclosed front garden, which offers off road driveway parking for several cars, and an entrance door leading to hallway. The hall has stairs to the first floor and doors to the living room and the separate dining room. The living room measures 3.84m x 3.34m (12`7" x 10`11") The dining room measures 3.74m x 3.27m maximum (12`3" x 10`9") plus a large built in under stairs cupboard and leads to the kitchen, which measures 3.75m x 1.79m (12`4" x 5`10") and has an attractive range of modern units, with built in electric oven and hob, with extractor over, plumbing and space for washing machine and door to the rear lobby. The rear lobby has doors to the front and rear gardens, a door to a ground floor cloakroom fitted with a w.c., and door to a large utility cupboard.The first floor landing has a built in cupboard and doors to the bedrooms and the bathroom. The bedrooms are two good size doubles, measuring 3.74m x 3.73m maximum (12`3" x 12`3"), with a small built in wardrobe, and 3.23m x 3.03m plus door recess (10`7" x 9`11"), with small built in wardrobe, and a large single measuring 2.47m x 2.42m (8`1" x 7`11") with over stairs cupboard. The bathroom has been refurbished with a modern white three piece suite with shower fitted over the bath. To the rear of the house is a large garden with patio and lawn and a large brick built shed with uPVC double glazed window to the rear, light & power, and a sink with cold water tap.You can arrange a viewing or get more information by calling Progressive Lets on 01733 293900, emailing info@progressivelets.co.uk or visiting our Facebook page at https://www.facebook.com/ProgressiveLets/To view more of our properties please join our group,https://www.facebook.com/groups/987561661576938/
Listing details scraped from progressivelets.co.uk · refreshed daily · first seen 28 days ago
From the listing
deposit
£1,171.00
furnishing
Unfurnished
property subtype
Semi-Detached House
availability date
09/09/2026
Floor plan
Save the door number once, use it everywhere. Got the exact address from the agent at viewing? Every quote, every report, every alert from then on is precise to your property.
Mortgage
Compare offers from 14 UK lenders against the asking price + your circumstances.
Conveyancing
Fixed-fee quotes from 6 CQS-accredited solicitors near this postcode.
Surveys
Level 2 + Level 3 surveys from local RICS members. Postcode-priced.
Buildings & contents
Insurance quotes — final premium needs the door number; modal prompts at quote time.
Energy & broadband
Switch providers for the new place. Set up to start on move-in day.
Removals
Quotes from vetted local removal firms based on volume + distance.
How door-number capture works: when you action a quote, the modal asks for the exact address (you'll have it from the agent at viewing). Saved to your account; future quotes auto-fill; future Nook visits resolve straight to your property report.