Pinner Road, Watford, WD19 - Browns
WD19
£250,000
11 photos · click any to view · view on agent site
Listed by
Browns - Estate Agents covering Aldenham, Bushey, Letchmore Heath, Oxhey Hall, Oxhey Village, Radlett & Watford.
See profile on Nook
In a village defined by its Victorian terraces, a semi-detached house is a quiet distinction in itself. Rarer still is one with off-street parking for two cars: the crazy-paved front garden comfortably holds a pair of large vehicles, resolving at a stroke the question that follows almost every viewing in Oxhey Village. The house itself is a genuinely pretty example of its era. A crisp white render sits beneath a beautifully kept clay-tiled roof, with a generous bay to the ground floor, two perfectly parallel windows above, and a recessed porch lending depth to the composition. Inside, two generous double bedrooms are joined by a versatile third room, while Bushey Station is within easy walking distance, placing London Euston around twenty minutes away. It is a house that offers what the village so rarely can: character, convenience and somewhere to park.
The front door opens onto a hallway made for the rituals of coming and going, with room for coats and shoes before the house properly begins. What would once have been two separate rooms now forms a single open-plan through lounge measuring 26'6" x 11'4", its north-easterly aspect gathering all of the morning sun. In the front room, a feature fireplace anchors the space, with ample room for freestanding furniture, while a pine photo rail runs the length of the room and continues along the border of the partition, a detail the current owners have leaned into cleverly, their dining table and cabinetry chosen in the same warm tones. In the dining room beyond, a decorative oak mantelpiece dresses the chimney breast and a single window frames views over the rear garden. Through a further door lies the kitchen, a galley in name though considerably wider in practice, fitted with a five-point gas hob and farmhouse sink, and finished with double doors that draw in remarkable natural light while opening directly onto the garden.
Upstairs, the current owners have thoughtfully reconfigured the floor to suit modern living. What was originally the third bedroom is now an exceptional family bathroom measuring 10'11" x 9'4", positioned at the rear of the house and appointed with both a walk-in shower enclosure and a freestanding bathtub, a scale of bathing space few houses of this era can offer. In turn, the former bathroom has become a third bedroom or study of 7'5" x 6', ideally suited to a nursery or child's room, and a reminder that the floor could just as easily be returned to a conventional three-bedroom arrangement should its next owners wish. The principal bedroom sits at the front of the house and measures 12'2" x 14'8", with built-in cabinetry wrapping the alcoves either side of the chimney breast and a full suite of wardrobes along the near wall, giving a depth of storage that keeps the room, and life, uncluttered.
At the rear, the garden enjoys a south-westerly elevation that makes it a genuine sun trap from midday onwards. Paved throughout and softened by shrubbery along its borders, it asks very little and gives a great deal: ample space for garden furniture and long alfresco lunches, with a useful shed at the rear. For those who want their weekends spent enjoying a garden rather than tending one, it is exactly as it should be.
Listing details scraped from www.brownsresidential.com · refreshed daily · first seen 84 days ago
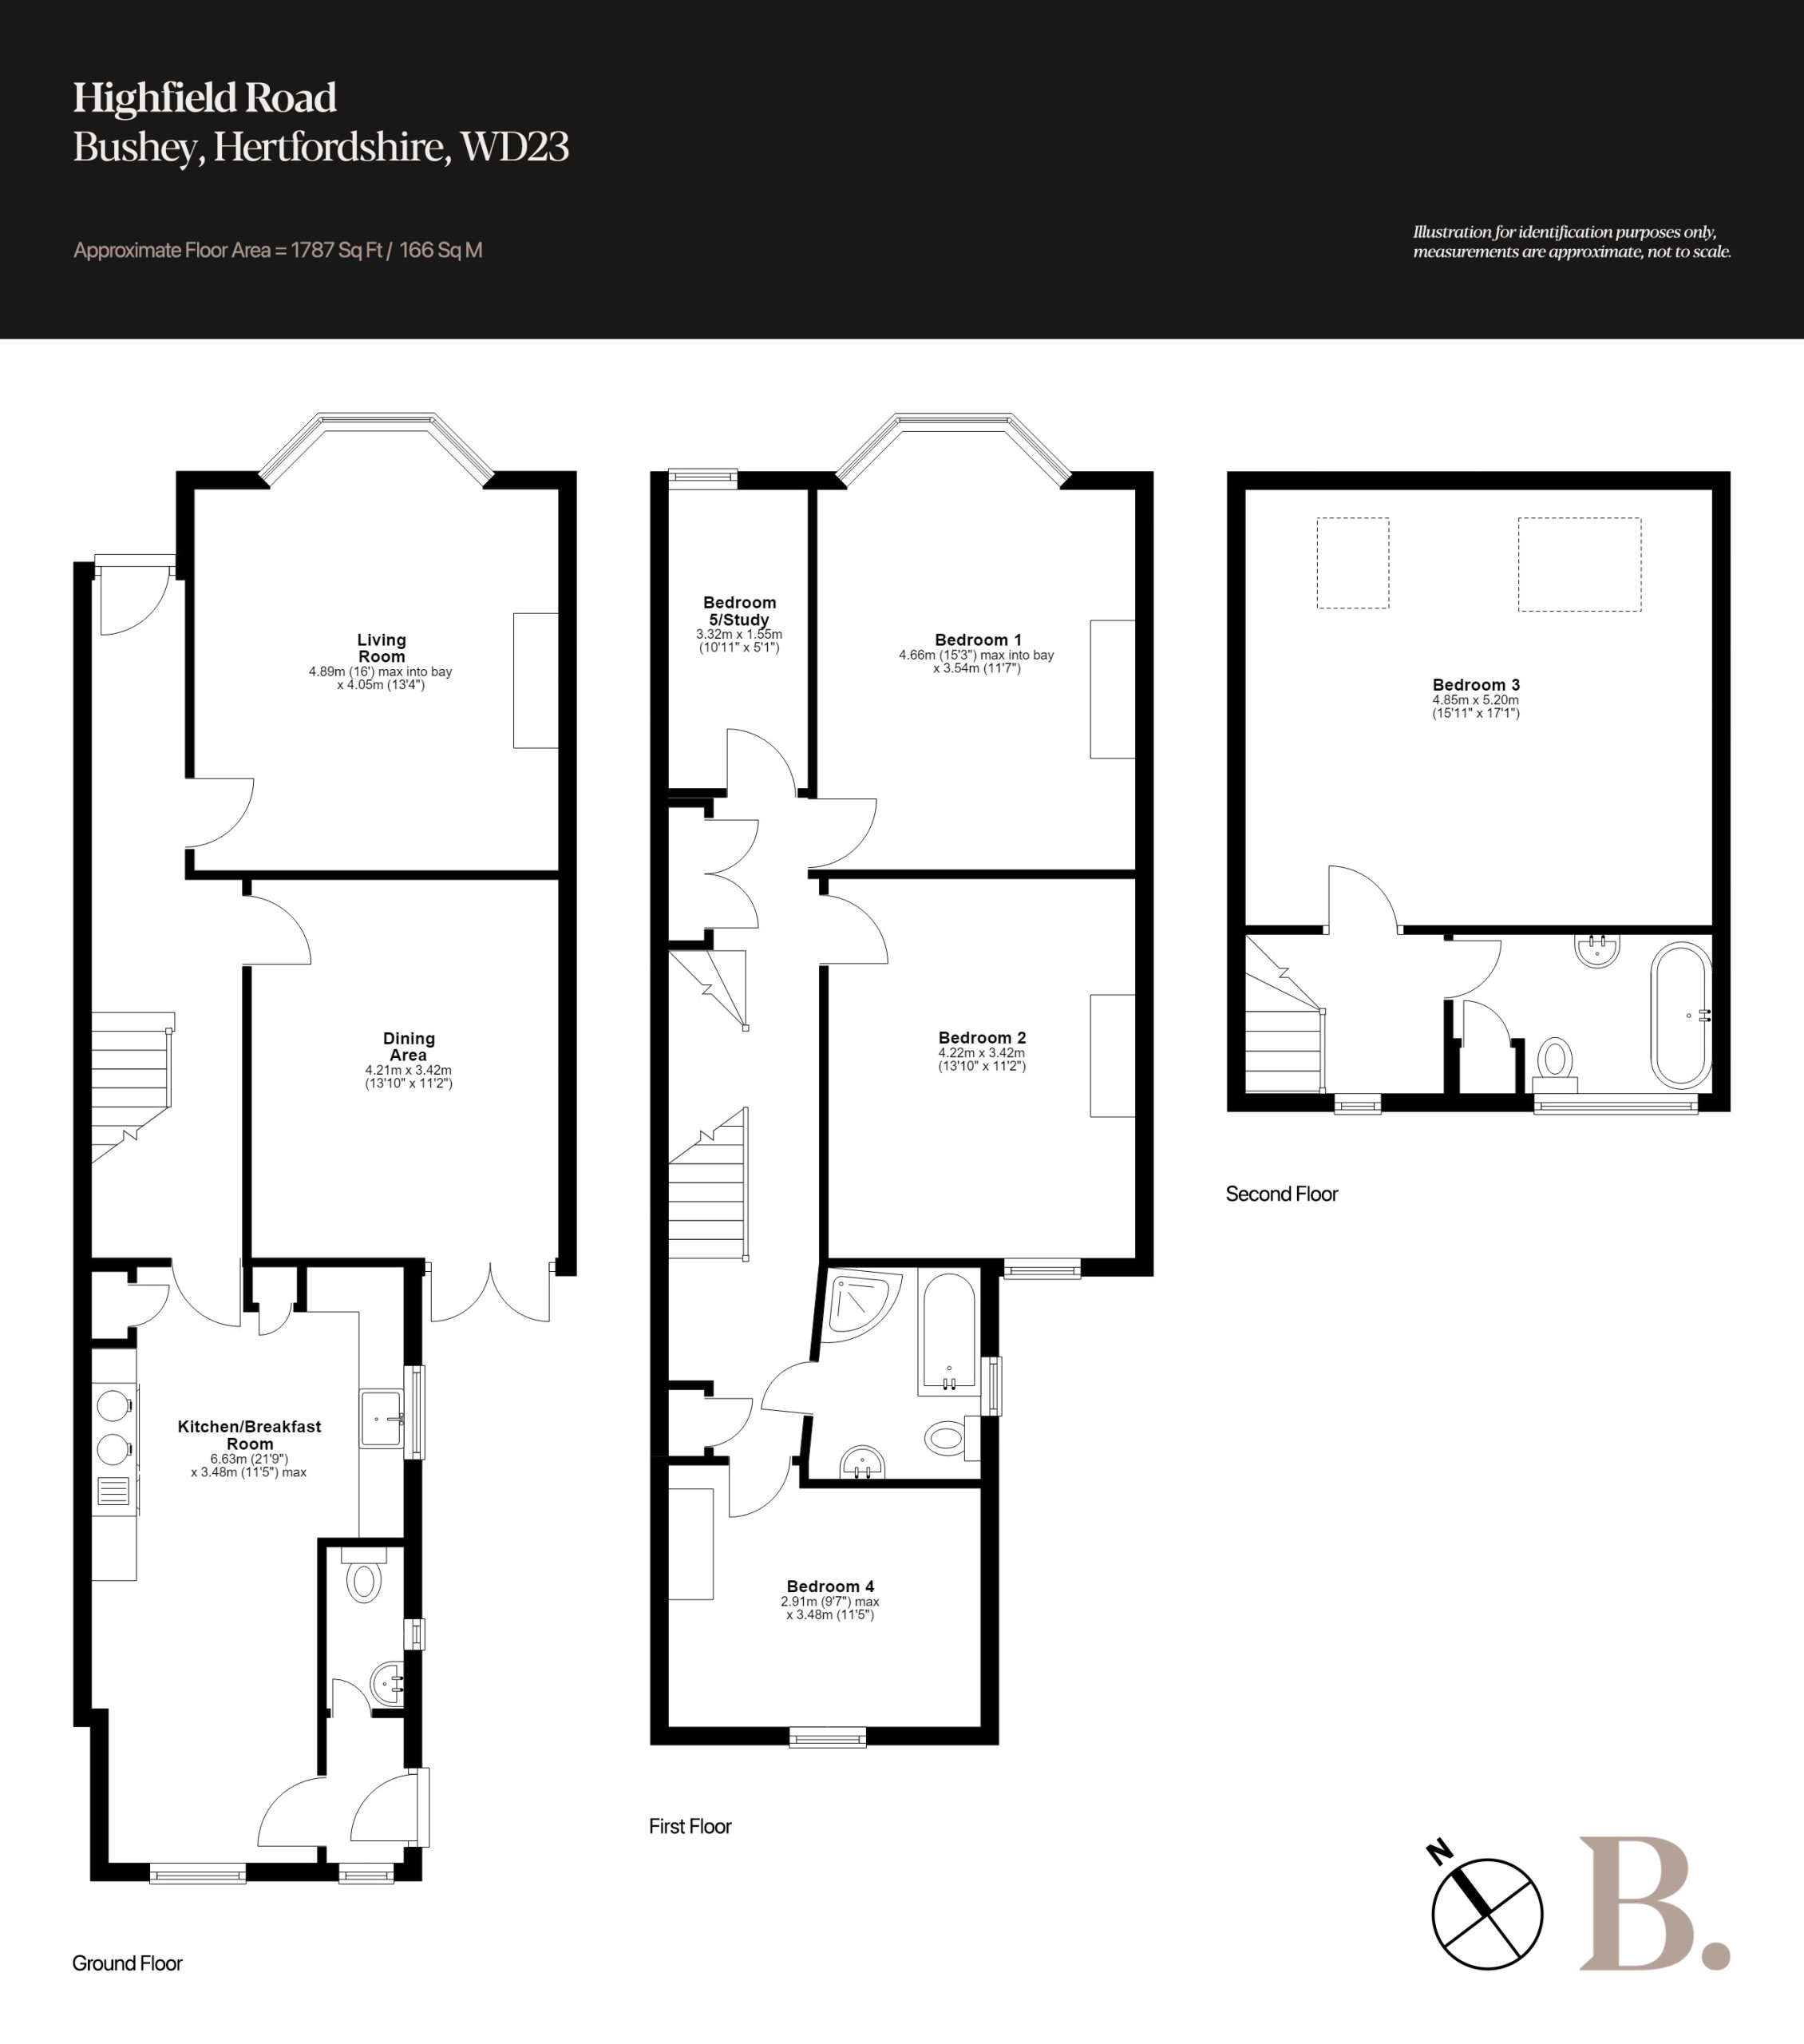
Floor plan
For this £250,000 listing
£1,565/mo
Mortgage + estimated bills
Mortgage
£1,140/mo
90% LTV · 30 yr · 4.5% fixed
Council tax (est.)
£165/mo
Band D — refines at door level
Energy + bills
£260/mo
Energy + broadband + water + insurance
Stamp Duty (first-time buyer)
Nil one-off
Conveyancing + survey + removals
~£3,200 one-off
Refines once we have the door number from your quote flow.
Save the door number once, use it everywhere. Got the exact address from the agent at viewing? Every quote, every report, every alert from then on is precise to your property.
Mortgage
Compare offers from 14 UK lenders against the asking price + your circumstances.
Conveyancing
Fixed-fee quotes from 6 CQS-accredited solicitors near this postcode.
Surveys
Level 2 + Level 3 surveys from local RICS members. Postcode-priced.
Buildings & contents
Insurance quotes — final premium needs the door number; modal prompts at quote time.
Energy & broadband
Switch providers for the new place. Set up to start on move-in day.
Removals
Quotes from vetted local removal firms based on volume + distance.
How door-number capture works: when you action a quote, the modal asks for the exact address (you'll have it from the agent at viewing). Saved to your account; future quotes auto-fill; future Nook visits resolve straight to your property report.