Front Street, Barnby - Edlin and Jarvis Estate Agents
NG24 1AL
£475,000
32 photos · click any to view · view on agent site
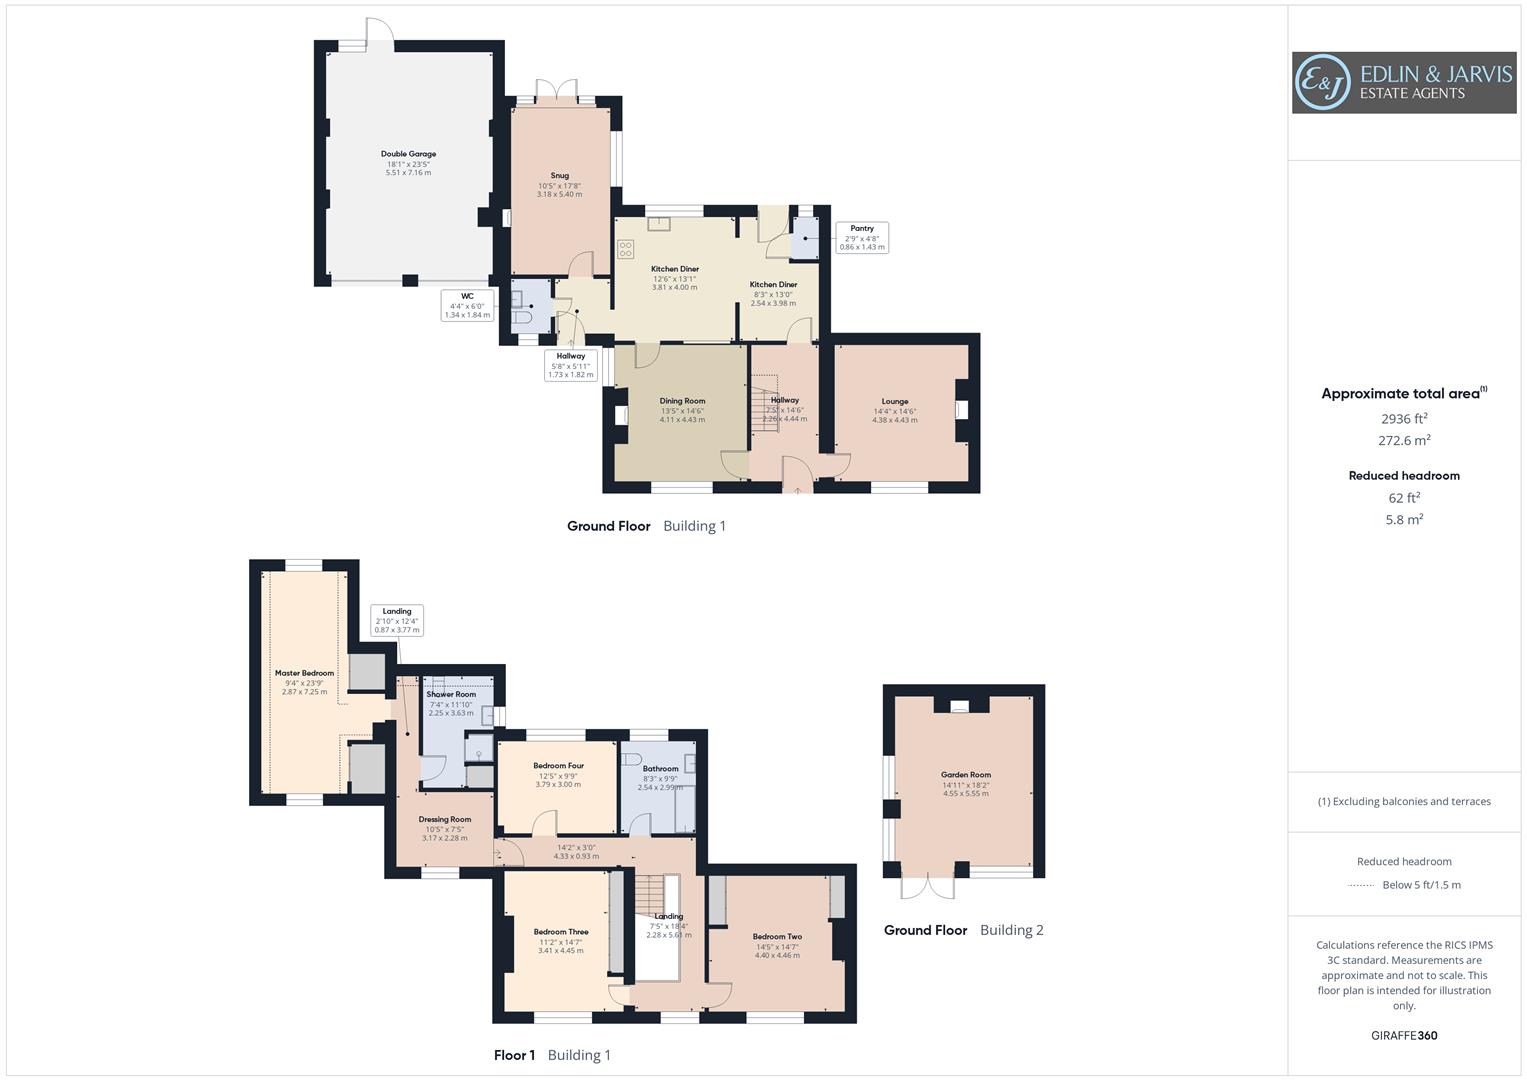
Guide Price £475,000 to £500,000An opportunity to acquire a stunningly unique four-bedroom character home, seamlessly blending 1800s historic charm with expansive, sympathetic modern extensions. Nestled in the sought-after conservation village of Barnby in the Willows, this semi-detached residence offers an exceptional balance of peaceful rural living and modern convenience.Ground Floor AccommodationUpon entering, you are welcomed by a remarkably spacious and inviting hallway that sets the tone for the generous proportions found throughout. The heart of the original home is felt in the beautiful lounge and separate formal dining room, both featuring, character-rich beamed ceilings that exude warmth and history.To the rear lies the impressive extended kitchen diner—a true hub for the family. Designed for modern living, it features a highly practical, traditional walk-in pantry. Seamlessly flowing from the kitchen is a cosy snug, offering the perfect spot to unwind while gazing out over the private, landscaped gardens through large windows. The ground floor is completed by a useful and discreetly positioned WC.First Floor & Master SuiteAn elegant galleried landing on the first floor leads to four beautifully proportioned, spacious bedrooms and a traditional family bathroom.The crowning jewel of the first floor is the spectacular master suite. Extending over an incredible 23 feet in length, this magnificent bedroom serves as a private sanctuary, benefiting from its own dedicated dressing area and an en-suite shower room.Outside & GardensThe outdoor spaces have been meticulously curated to maximize relaxation and entertainment. The rear landscaped gardens are primarily laid to a lush lawn, framed by an attractive array of established shrubs and bushes. A paved seating area offers the perfect setting for alfresco dining, complemented by a charming timber summer house.
Listing details scraped from www.edlinandjarvis.co.uk · refreshed daily · first seen 35 days ago
From the listing
bedrooms
4
bathrooms
2
reference
34742763
receptions
3
availability
For Sale
council tax band
D
Floor plan
For this £475,000 listing
£2,591/mo
Mortgage + estimated bills
Mortgage
£2,166/mo
90% LTV · 30 yr · 4.5% fixed
Council tax (est.)
£165/mo
Band D — refines at door level
Energy + bills
£260/mo
Energy + broadband + water + insurance
Stamp Duty (standard)
£2,500 one-off
Conveyancing + survey + removals
~£3,200 one-off
Refines once we have the door number from your quote flow.
Save the door number once, use it everywhere. Got the exact address from the agent at viewing? Every quote, every report, every alert from then on is precise to your property.
Mortgage
Compare offers from 14 UK lenders against the asking price + your circumstances.
Conveyancing
Fixed-fee quotes from 6 CQS-accredited solicitors near this postcode.
Surveys
Level 2 + Level 3 surveys from local RICS members. Postcode-priced.
Buildings & contents
Insurance quotes — final premium needs the door number; modal prompts at quote time.
Energy & broadband
Switch providers for the new place. Set up to start on move-in day.
Removals
Quotes from vetted local removal firms based on volume + distance.
How door-number capture works: when you action a quote, the modal asks for the exact address (you'll have it from the agent at viewing). Saved to your account; future quotes auto-fill; future Nook visits resolve straight to your property report.