Balmoral Road, London, NW2
NW2
£650,000
20 photos · click any to view · view on agent site
Listed by
Portland Estate & Letting Agents Willesden Green
See profile on Nook
Requiring total refurbishment, this charming three double bedroom end-of-terrace house presents an exciting opportunity to create a superb long-term family home on a popular residential road in Willesden Green.
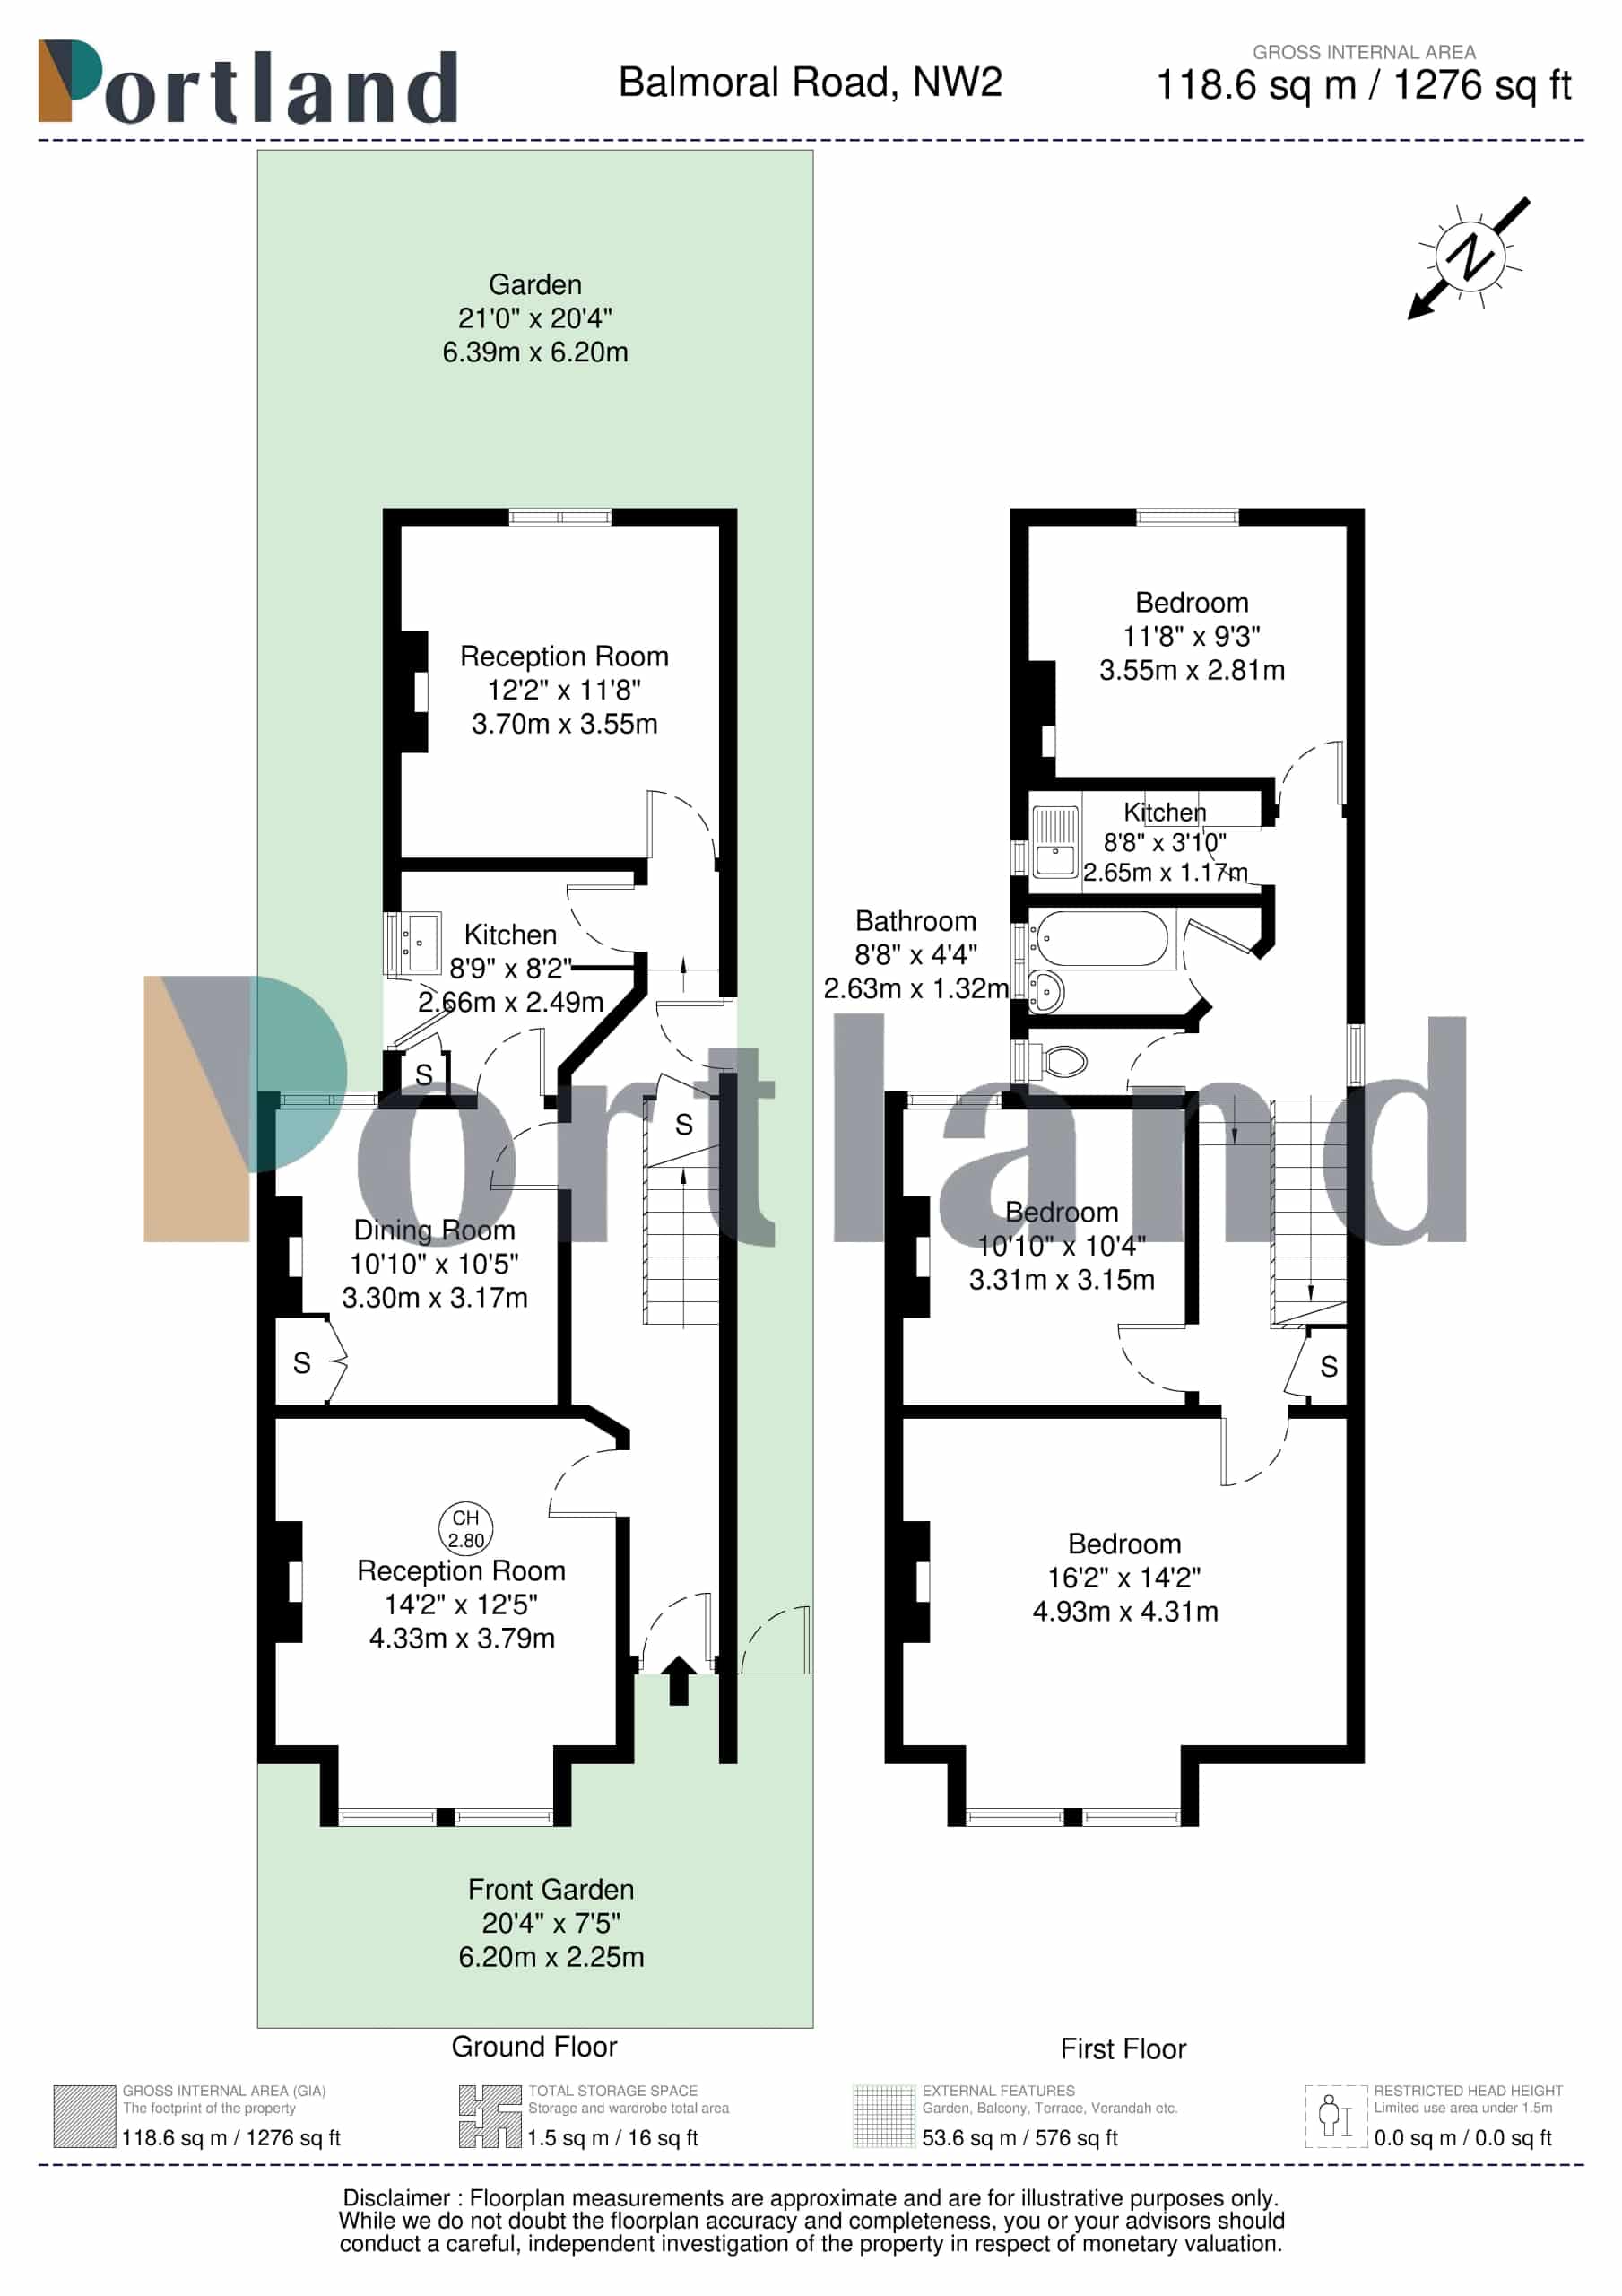
Boasting excellent ceiling heights and generously proportioned rooms throughout, the property offers well-balanced accommodation with tremendous scope for a purchaser to modernise and personalise to their own taste and requirements. The ground floor comprises three reception rooms and a family kitchen, while to the rear is a delightful south-facing 21 ft garden, which can be accessed directly from both the kitchen and the side door located within the ground floor passageway. An additional side gate provides further convenient external access.
Occupying an enviable position on Balmoral Road and enjoying an attractive outlook down Osborne Road, the front rooms benefit from open views of the surrounding Victorian architecture. The property requires renovation throughout and also offers significant potential to extend both upwards and to the rear, subject to the necessary consents.
Balmoral Road is a popular tree-lined residential street situated within a sought-after pocket of Willesden Green. The ever-popular Gladstone Park is just a short stroll away, while the amenities of Willesden Green are close at hand. The nearest station, Willesden Green station, is less than a ten-minute walk away and provides excellent access to the West End and Canary Wharf via the Jubilee line.
Listing details scraped from portlandestateagents.co.uk · refreshed daily · first seen 79 days ago
From the listing
tenure
Freehold
council tax band
D
property subtype
Terraced House
Floor plan
For this £650,000 listing
£3,389/mo
Mortgage + estimated bills
Mortgage
£2,964/mo
90% LTV · 30 yr · 4.5% fixed
Council tax (est.)
£165/mo
Band D — refines at door level
Energy + bills
£260/mo
Energy + broadband + water + insurance
Stamp Duty (standard)
£20,000 one-off
Conveyancing + survey + removals
~£3,200 one-off
Refines once we have the door number from your quote flow.
Save the door number once, use it everywhere. Got the exact address from the agent at viewing? Every quote, every report, every alert from then on is precise to your property.
Mortgage
Compare offers from 14 UK lenders against the asking price + your circumstances.
Conveyancing
Fixed-fee quotes from 6 CQS-accredited solicitors near this postcode.
Surveys
Level 2 + Level 3 surveys from local RICS members. Postcode-priced.
Buildings & contents
Insurance quotes — final premium needs the door number; modal prompts at quote time.
Energy & broadband
Switch providers for the new place. Set up to start on move-in day.
Removals
Quotes from vetted local removal firms based on volume + distance.
How door-number capture works: when you action a quote, the modal asks for the exact address (you'll have it from the agent at viewing). Saved to your account; future quotes auto-fill; future Nook visits resolve straight to your property report.