3 The Orchids, Chippenham Chippenham Town Wiltshire
SN15 1ES
27 photos · click any to view · view on agent site
A spacious executive detached family home situated within a small and select cul-de-sac on the northern outskirts of town, enjoying a peaceful setting close to open countryside whilst remaining just minutes from the town centre and mainline railway station.
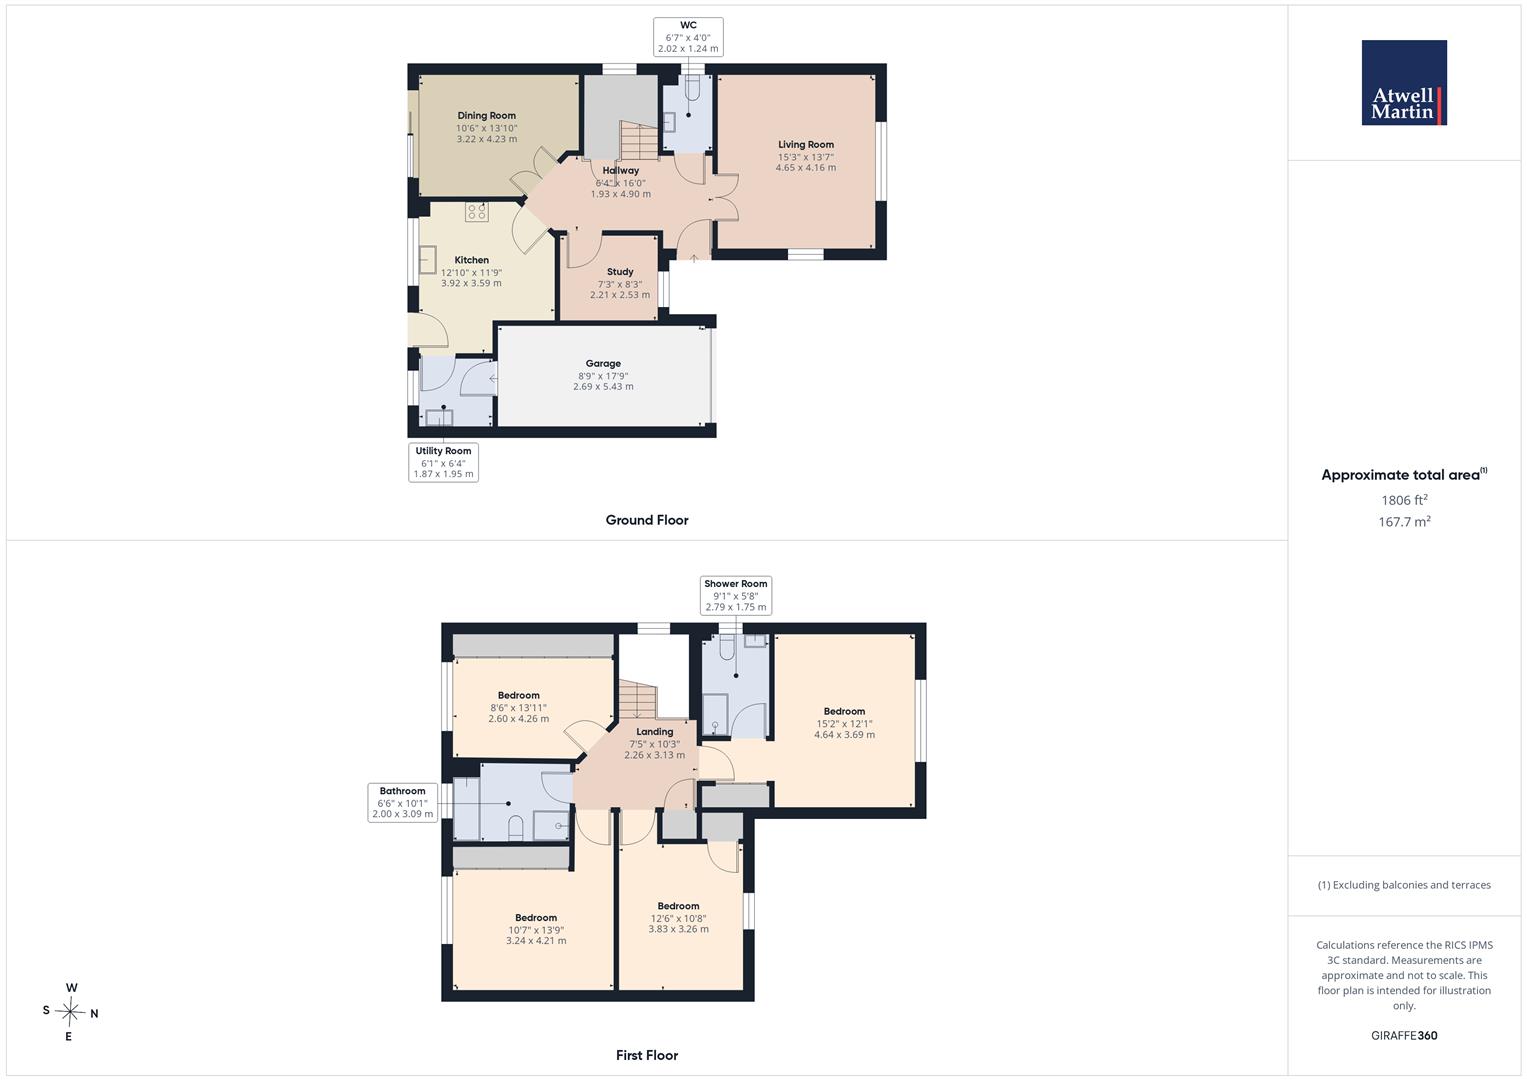
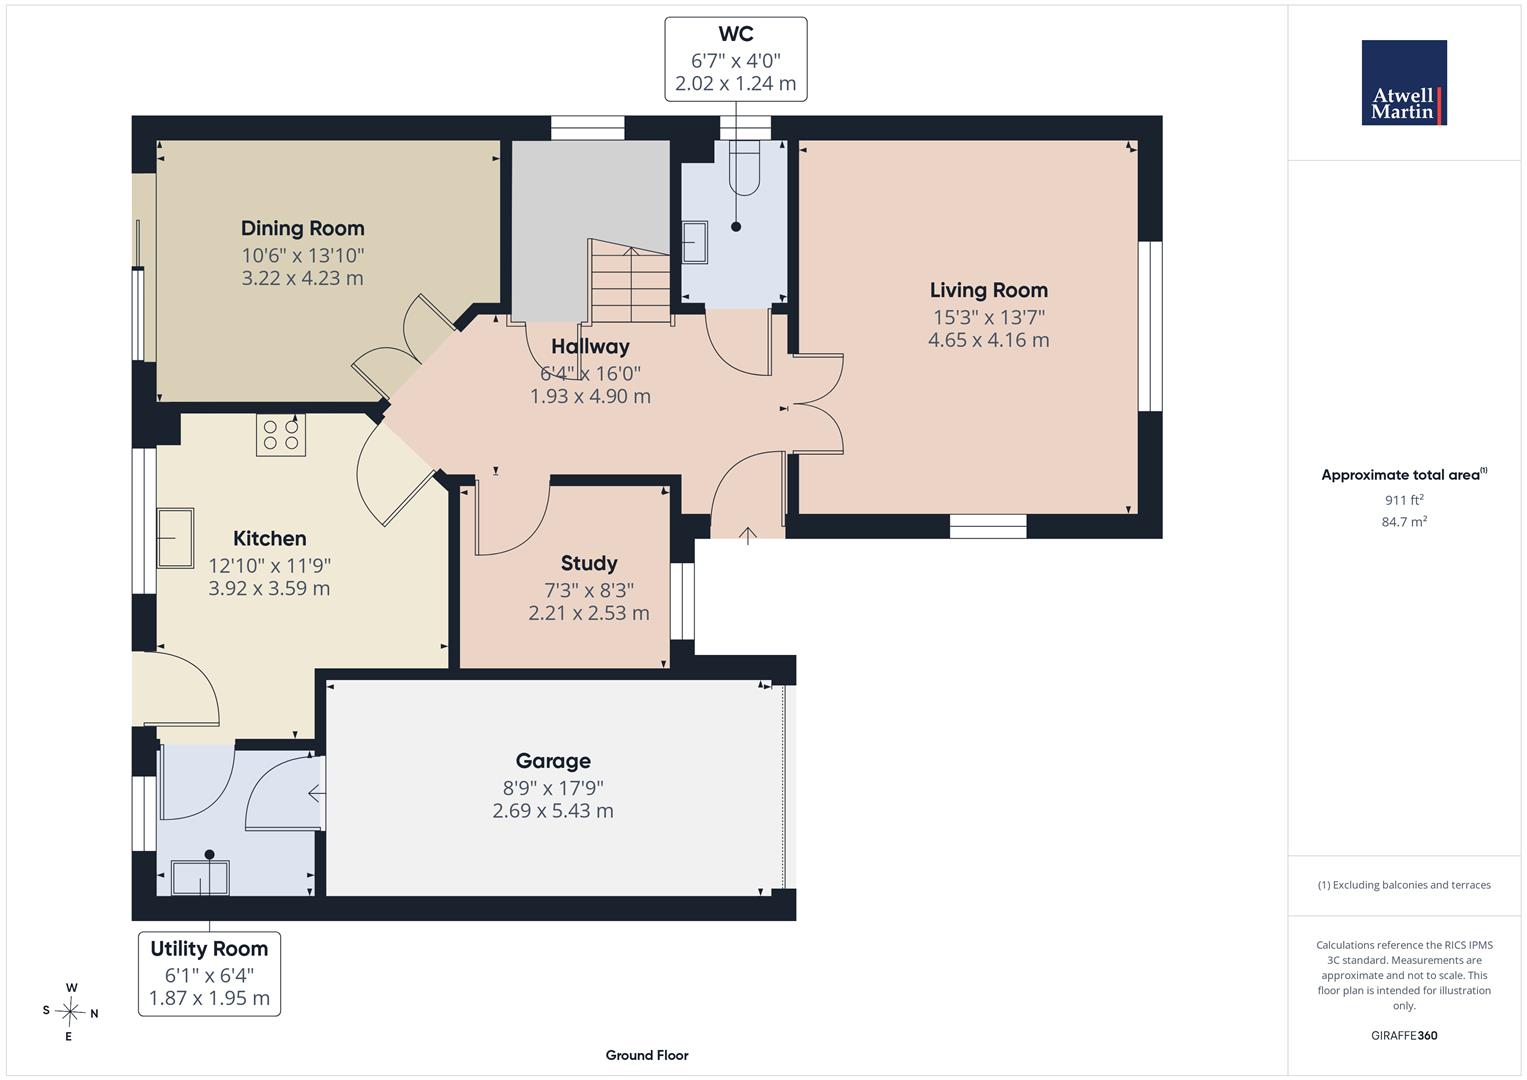
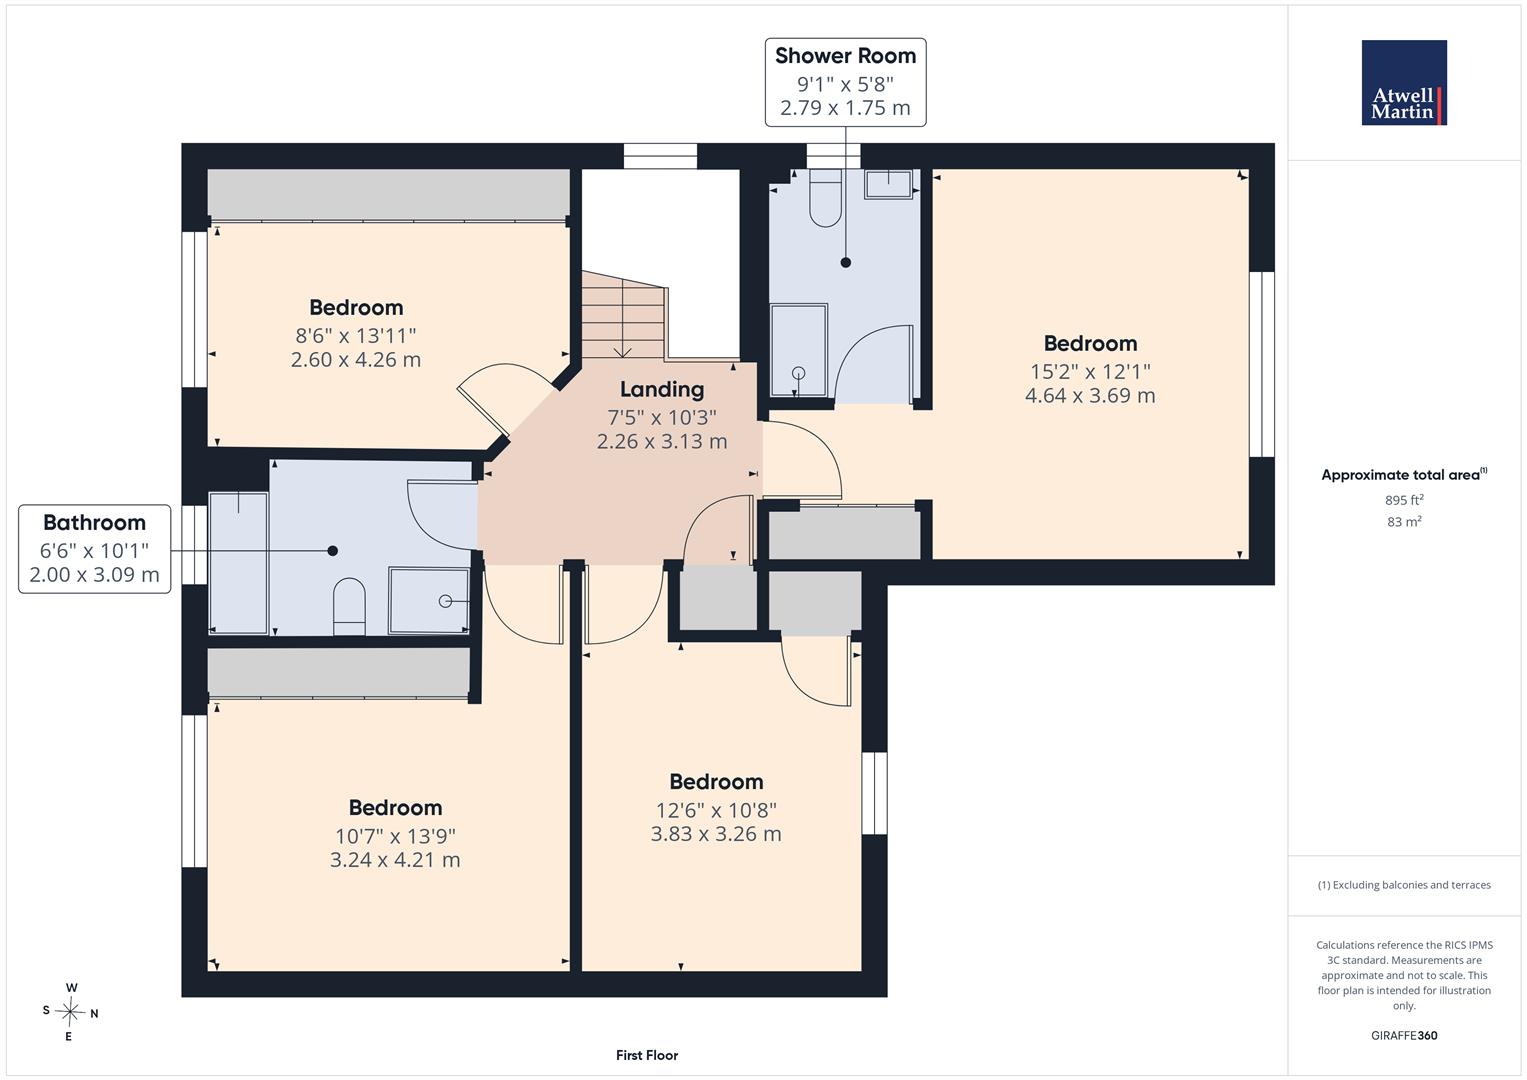
The well-presented accommodation comprises a welcoming reception hall, dual-aspect sitting room, separate dining room with patio doors opening onto the garden, study, refitted cloakroom and a refitted kitchen/breakfast room with adjoining utility room. To the first floor are four generous bedrooms, all benefiting from wardrobes or built-in storage, including a principal bedroom with a refitted en-suite shower room, together with a refitted family bathroom.
Further benefits include double glazing, gas central heating (new boiler fitted in 2025), an integral garage and ample off-road parking. To the rear is a fully enclosed south-facing garden with patio seating areas, lawn and mature borders.
Ideally positioned for access to the M4 motorway and direct rail services to London Paddington, the property is offered with no onward chain and internal viewing is highly recommended.
A spacious executive detached family home situated within a small and select cul-de-sac on the northern outskirts of town, enjoying a peaceful setting close to open countryside whilst remaining just minutes from the town centre and mainline railway station.
The well-presented accommodation comprises a welcoming reception hall, dual-aspect sitting room, separate dining room with patio doors opening onto the garden, study, refitted cloakroom and a refitted kitchen/breakfast room with adjoining utility room. To the first floor are four generous bedrooms, all benefiting from wardrobes or built-in storage, including a principal bedroom with a refitted en-suite shower room, together with a refitted family bathroom.
Further benefits include double glazing, gas central heating (new boiler fitted in 2025), an integral garage and ample off-road parking. To the rear is a fully enclosed south-facing garden with patio seating areas, lawn and mature borders.
Ideally positioned for access to the M4 motorway and direct rail services to London Paddington, the property is offered with no onward chain and internal viewing is highly recommended.
Listing details scraped from chippenham.atwellmartin.co.uk · refreshed daily · first seen 36 days ago
Floor plan
Save the door number once, use it everywhere. Got the exact address from the agent at viewing? Every quote, every report, every alert from then on is precise to your property.
Mortgage
Compare offers from 14 UK lenders against the asking price + your circumstances.
Conveyancing
Fixed-fee quotes from 6 CQS-accredited solicitors near this postcode.
Surveys
Level 2 + Level 3 surveys from local RICS members. Postcode-priced.
Buildings & contents
Insurance quotes — final premium needs the door number; modal prompts at quote time.
Energy & broadband
Switch providers for the new place. Set up to start on move-in day.
Removals
Quotes from vetted local removal firms based on volume + distance.
How door-number capture works: when you action a quote, the modal asks for the exact address (you'll have it from the agent at viewing). Saved to your account; future quotes auto-fill; future Nook visits resolve straight to your property report.